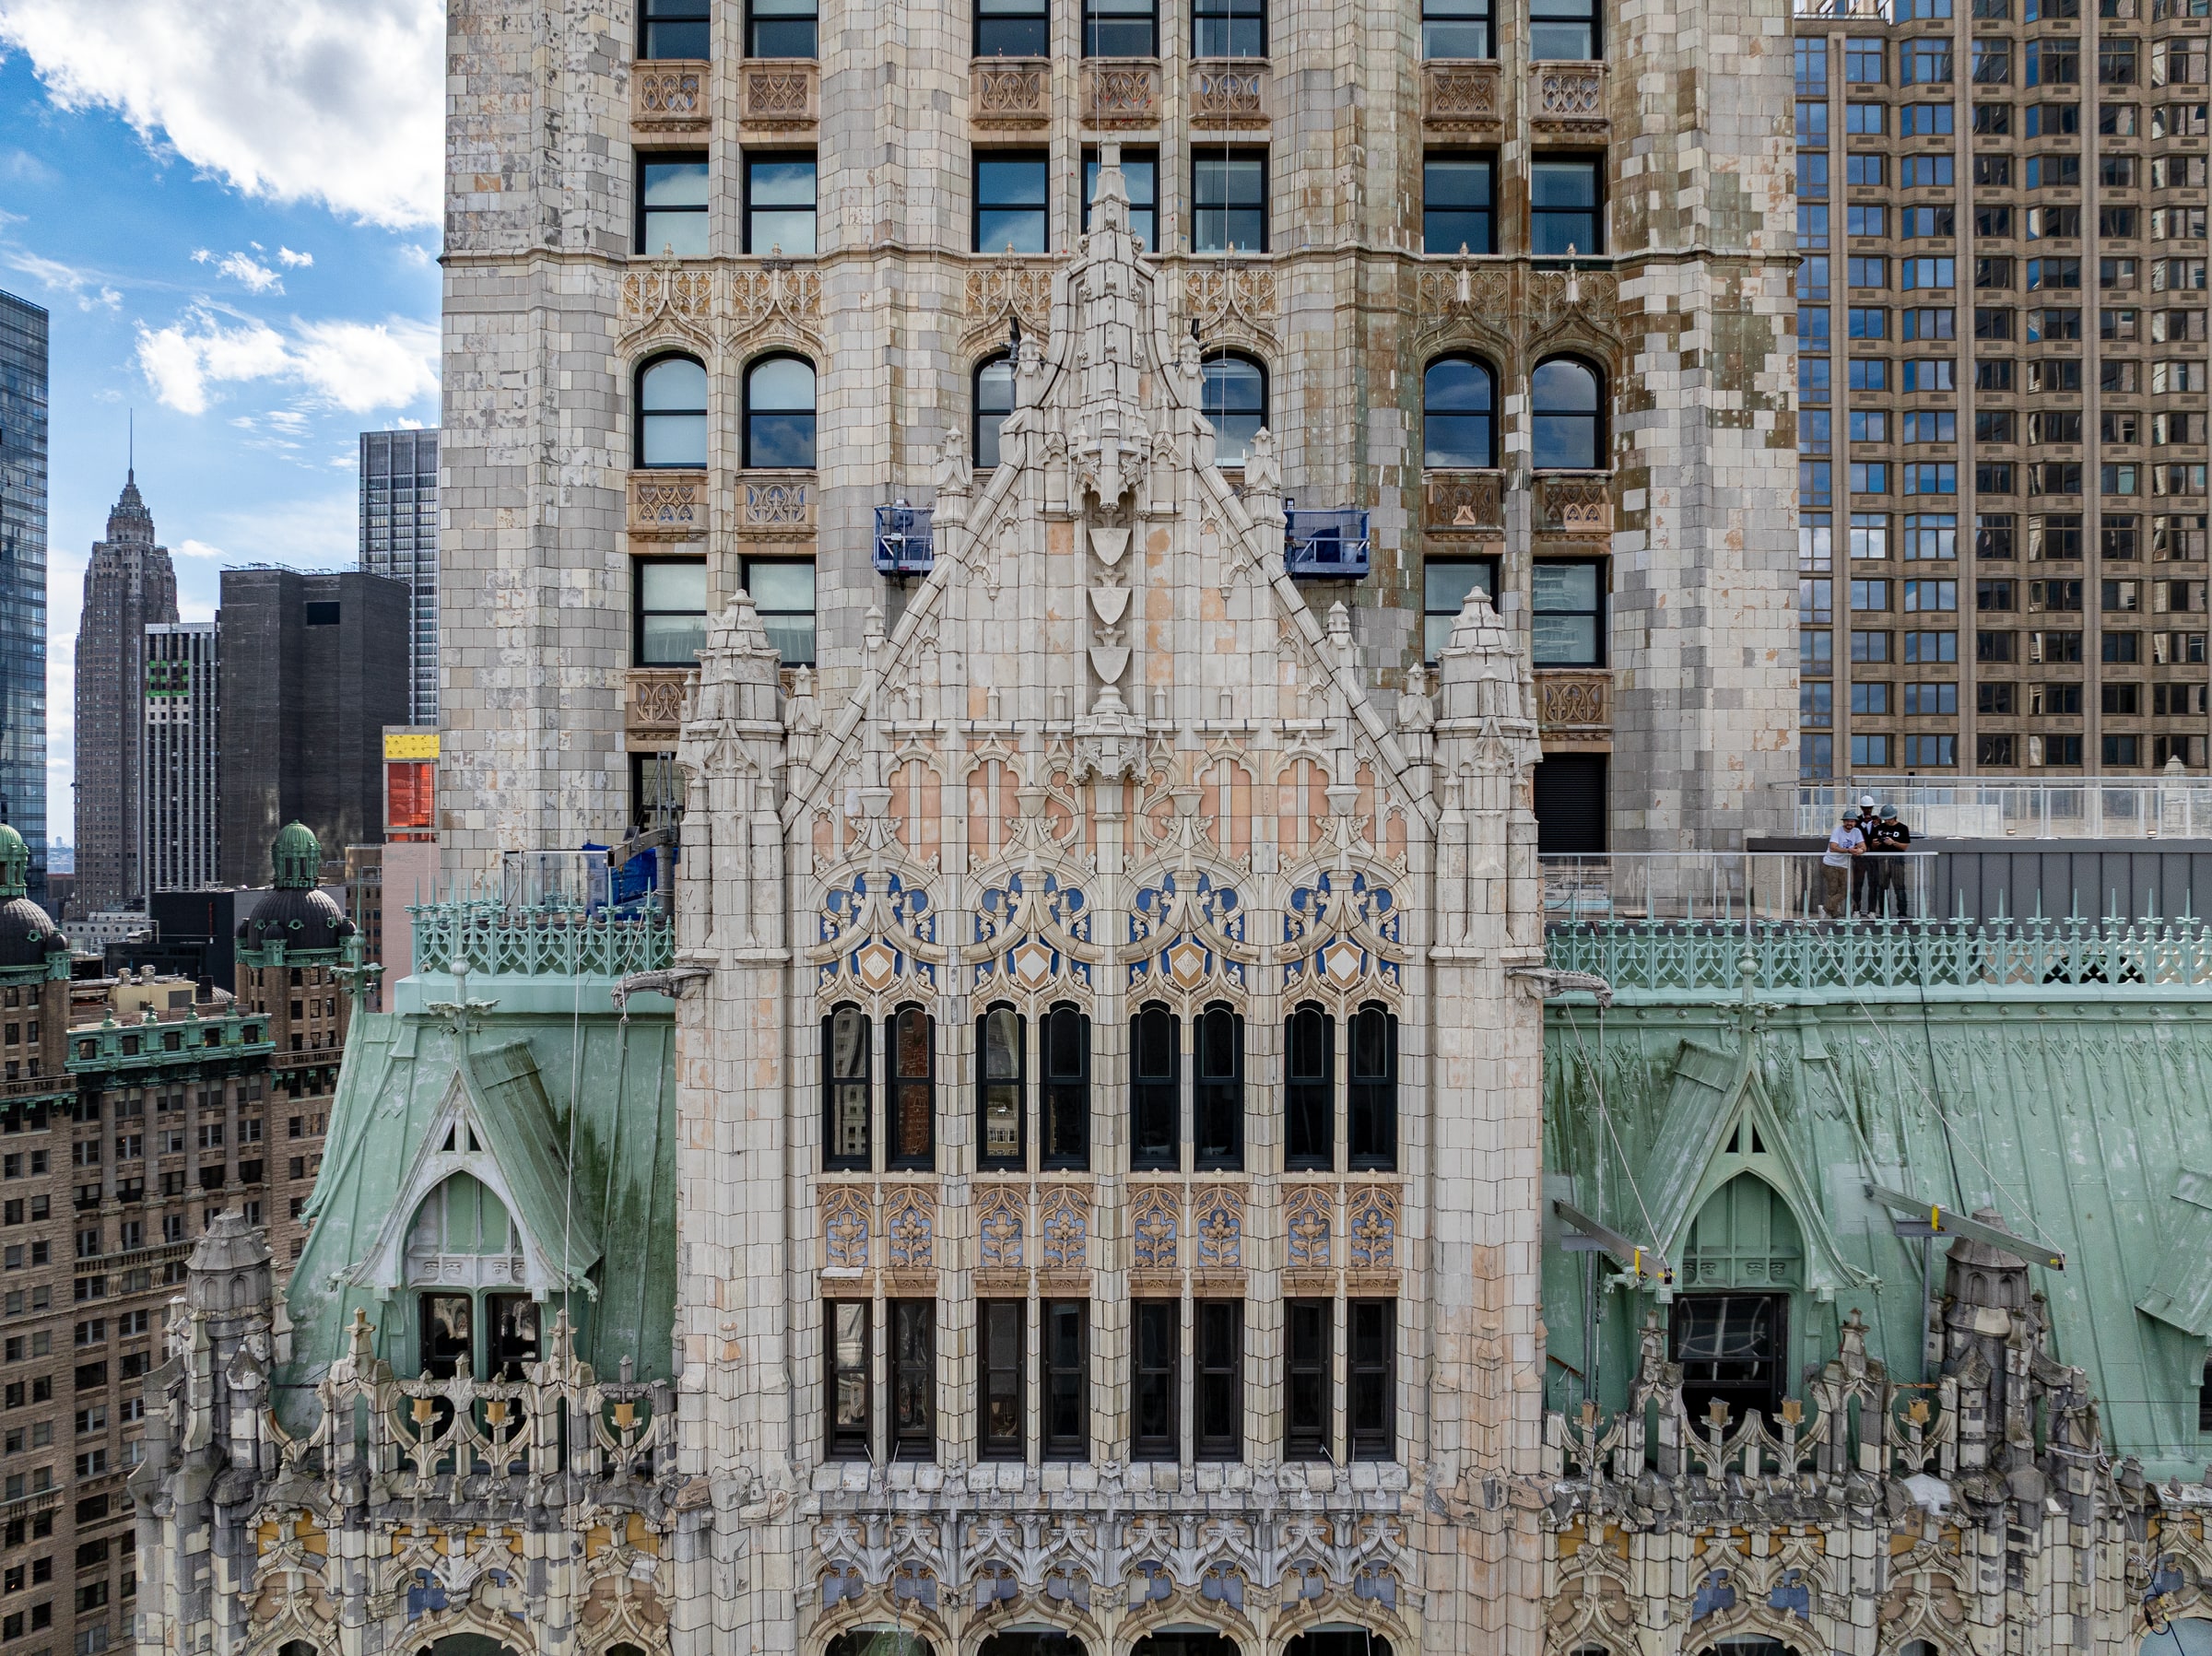
Photo by Barrett Doherty Images for the October / November 2025 issue of The Architect's Newspaper
Practice
Landmark Stewardship Partners is an independent consulting and owner's-representation practice specializing in historic preservation and facade restoration on landmark and complex existing buildings. The practice advises owners, boards, design teams, and construction managers on facade and envelope scopes across the full life of a landmark, from pre-acquisition investigation through multi-year construction administration.
Anchored in New York and accepting engagements internationally, the practice combines a decade of facade and envelope work with direct experience on National Historic Landmark restoration. The work is characterized by an independent owner-side perspective: judgment between the owner and the licensed engineers, architects, contractors, and authorities of record.
Engagements typically begin with a visual condition survey of the facade and envelope, producing an independent assessment, prioritized recommendations, and a cost-and-schedule framework for the owner. From that record, the practice coordinates with the licensed engineer, architect, or qualified inspector of record retained by the project, who prepares all filings.
The practice produces written documentation that owners use to prepare project bid documents, obtain budget approvals, brief boards and asset managers, and forward-plan facade work across multi-year cycles. The principal sits on the owner's side at every decision point, from inspector selection through landmarks review through construction closeout.
Recent experience includes direction of the 2023 to 2025 facade restoration of the Woolworth Building, a National Historic Landmark, across 57 scaffold drops with full owner-side construction administration. The project was published in The Architect's Newspaper in October / November 2025. The practice serves owners, boards, family offices, REITs, asset managers, museums, cultural institutions, diplomatic property managers, and hotel asset teams on landmark, prewar, museum, institutional, diplomatic, and hospitality buildings.
Categories of Work and Services
01
Exterior Examinations and Reports
Careful and thorough examination of a building's exterior allows the practice to provide an analysis of current conditions and a benchmark for future investigations and rehabilitation work. The practice examines facades, roofs, windows, parapets, cornices, plazas, sidewalks and attached treatments, and reports back to the owner in a form they can carry into capital planning, board approvals, design briefs and acquisition decisions. The deliverables are independent of any design team, contractor or transaction counterparty.
- Facade Condition Assessment
- Pre-Design Investigation
- Pre-Acquisition Due Diligence
- Property Condition Assessment
- Envelope Advisory
- Existing Conditions Documentation
- Facade Inspection Compliance
02
Exterior and Facade Rehabilitation
Once a rehabilitation project is approved, the owner needs an independent voice through documents, bidding, construction and closeout. The practice represents the owner across each of those stages. The licensed engineer or architect of record prepares the drawings and specifications and carries the filings. The practice reviews each issue on the owner's behalf, runs the bidding process, observes the work in the field, and gates each milestone against the owner's interest until the project closes out. Building types range from load-bearing brick, concrete and masonry to veneers, masonry cavity walls, terra cotta cladding, metal and glass curtain walls and contemporary assemblies.
- Rehabilitation Strategy and Scoping
- Construction Documents Coordination
- Bidding and Contractor Qualification Review
- Owner's Construction Phase Representation
- Mockup and Material Review
- Project Closeout and Warranty Administration
03
Roofing, Windows and Waterproofing
Roofs, windows, terraces, parapets, cornices and waterproofing details are potential sources of water infiltration that can compromise facade support and structural elements. Early detection and analysis is critical. The practice surveys cause, extent and severity of infiltration, then frames repair-versus-replacement options against anticipated building life, energy implications, preservation constraints and cosmetic concerns. Experience spans roofing materials and architectural treatments, including historic clay tile, slate, sheet metal, asphaltic and single-ply, and roof structures from timber-supported to steel framing and truss-supported assemblies.
- Roofing and Waterproofing Assessment
- Window and Fenestration Advisory
- Parapet, Cornice and Flashing Review
- Envelope Sequencing Advisory
- Water Infiltration Investigation
04
Restoration of Unique and Historic Structures
The restoration of unique and historic structures is the practice's principal focus. The process begins with detailed research of available records and careful investigation of actual conditions at the building, followed by discussion with ownership and the relevant regulatory agencies on restoration options. Preservation regulations often govern the choice of materials and the plan of action. Many original materials and techniques are no longer readily available, which opens the door to alternative materials, new sources and the skilled craftsmen and artisans capable of doing the work.
- Historic Restoration Stewardship
- Landmark Commission Coordination
- Historic Designation and Tax Credit Documentation
- Adaptive Reuse Advisory
- Multi-Building Portfolio Strategy
05
Historic Preservation
The goal of historic preservation is to prolong the life of the structure and, where possible, avoid the need for extensive and costly restoration. The older and more fragile the original structure, the harder that task. The starting point is a thorough visual survey combined with recommended laboratory testing and related procedures. From that record, the practice devises a regular maintenance plan that highlights potential problem areas, sets follow-up cadence calibrated to the building, and frames the regulatory and funding strategy around it.
- Preservation Maintenance Planning
- Grant Research and Application Coordination
- Board and Managing Agent Advisory
- Climate and Energy Compliance Advisory
- Long-Range Stewardship Retainers
06
New Building Enclosure
A new building depends on its facades, glazing, roofs, terraces, waterproofing and below-grade construction working together as a single continuous enclosure. The practice reviews enclosure concepts, performance criteria and critical interfaces as the design advances (water management, air and thermal continuity, durability, maintainability and long-term operation), then carries the work through mockup and testing, construction observation, deficiency tracking, turnover documentation and the transition of enclosure information into property operations. The design team and facade consultant carry the design and specifications; the practice holds the owner's enclosure interest.
- Enclosure Strategy and Performance Criteria
- Facade and Glazing System Review
- Roofing and Waterproofing Interface Review
- Critical Interface Development and Integration
- Mockup and Testing Advisory
- Construction, Turnover and Warranty Review
The practice does not prepare filings, signed construction drawings, sealed specifications, facade inspections, landmark filings, expediting or expert witness testimony. Those services are reserved to the licensed engineer, architect or qualified inspector of record retained by the project. The practice coordinates with those professionals on the owner's behalf.