About
About the Practice
Landmark Stewardship Partners is an owner's representation, historic preservation and capital project consulting practice based in New York City. The practice specializes in the preservation, rehabilitation and capital improvement of historic and existing buildings, serving property owners, real estate developers, asset managers and institutions.
The practice brings expertise in historic construction, materials, building exteriors and preservation requirements to owner-side capital projects. Services encompass historic building documentation, preservation and historic tax credit applications, property acquisition and rehabilitation capital planning, contractor procurement, construction cost management and commercial project administration.
With experience involving historic masonry, architectural terra cotta, stone, cast iron, architectural metals, roofing, windows and waterproofing, the practice addresses the relationship between existing construction, preservation requirements, rehabilitation expenditures and long-term building performance. Its work provides owners with the information needed to establish project scope, evaluate construction costs, compare procurement alternatives and plan capital improvements.
Our Mission
Preserving Historic Character. Sustaining Long-Term Building Value.
Historic buildings embody the stories of the people, craftsmanship and communities that shaped them.
Our mission is to preserve those stories and the architectural character that gives them physical expression, while sustaining the performance, useful life and long-term value of historic and existing buildings through technical understanding, sound preservation planning and disciplined capital investment.
Our Approach
Understanding the Building
Effective preservation begins with an understanding of the property's history, architectural character, original construction, materials and previous alterations. LSP draws upon historical research, existing documentation, observable conditions and specialist findings to identify preservation requirements, rehabilitation considerations and project uncertainties.
Establishing the Capital Program
The rehabilitation of historic and existing buildings requires careful evaluation of construction scope, material retention, regulatory requirements, contractor pricing and future expenditures. LSP provides capital planning, comparative cost information and procurement assistance to inform ownership decisions before substantial construction commitments are made.
Managing Project Commitments
The practice provides defined owner-side commercial services addressing contractor procurement, construction expenditures, schedule reporting, proposed changes, outstanding work and project closeout. These services are intended to give ownership clear information about construction progress, financial commitments and the decisions required to advance the project.
Who We Serve
Building Owners, Boards and Asset Managers
Historic property stewardship, exterior rehabilitation planning and capital improvements. Services include building documentation, contractor procurement, comparative construction cost reviews, capital expenditure planning and long-term maintenance programs.
Real Estate Developers and Property Investors
Pre-acquisition property and rehabilitation cost analyses, adaptive reuse planning assistance, historic tax credit applications, contractor procurement, bid leveling and owner-side commercial project services.
Institutions and Preservation Organizations
Historic building research and documentation, preservation application assistance, rehabilitation capital planning, contractor procurement and phased capital improvement programs for significant cultural, religious and institutional properties.
Contractors and Construction Teams
Preconstruction reviews, historic material research, bid-scope and quantity comparisons, preservation requirements, mockup documentation and procurement support for historic rehabilitation projects.
Leadership
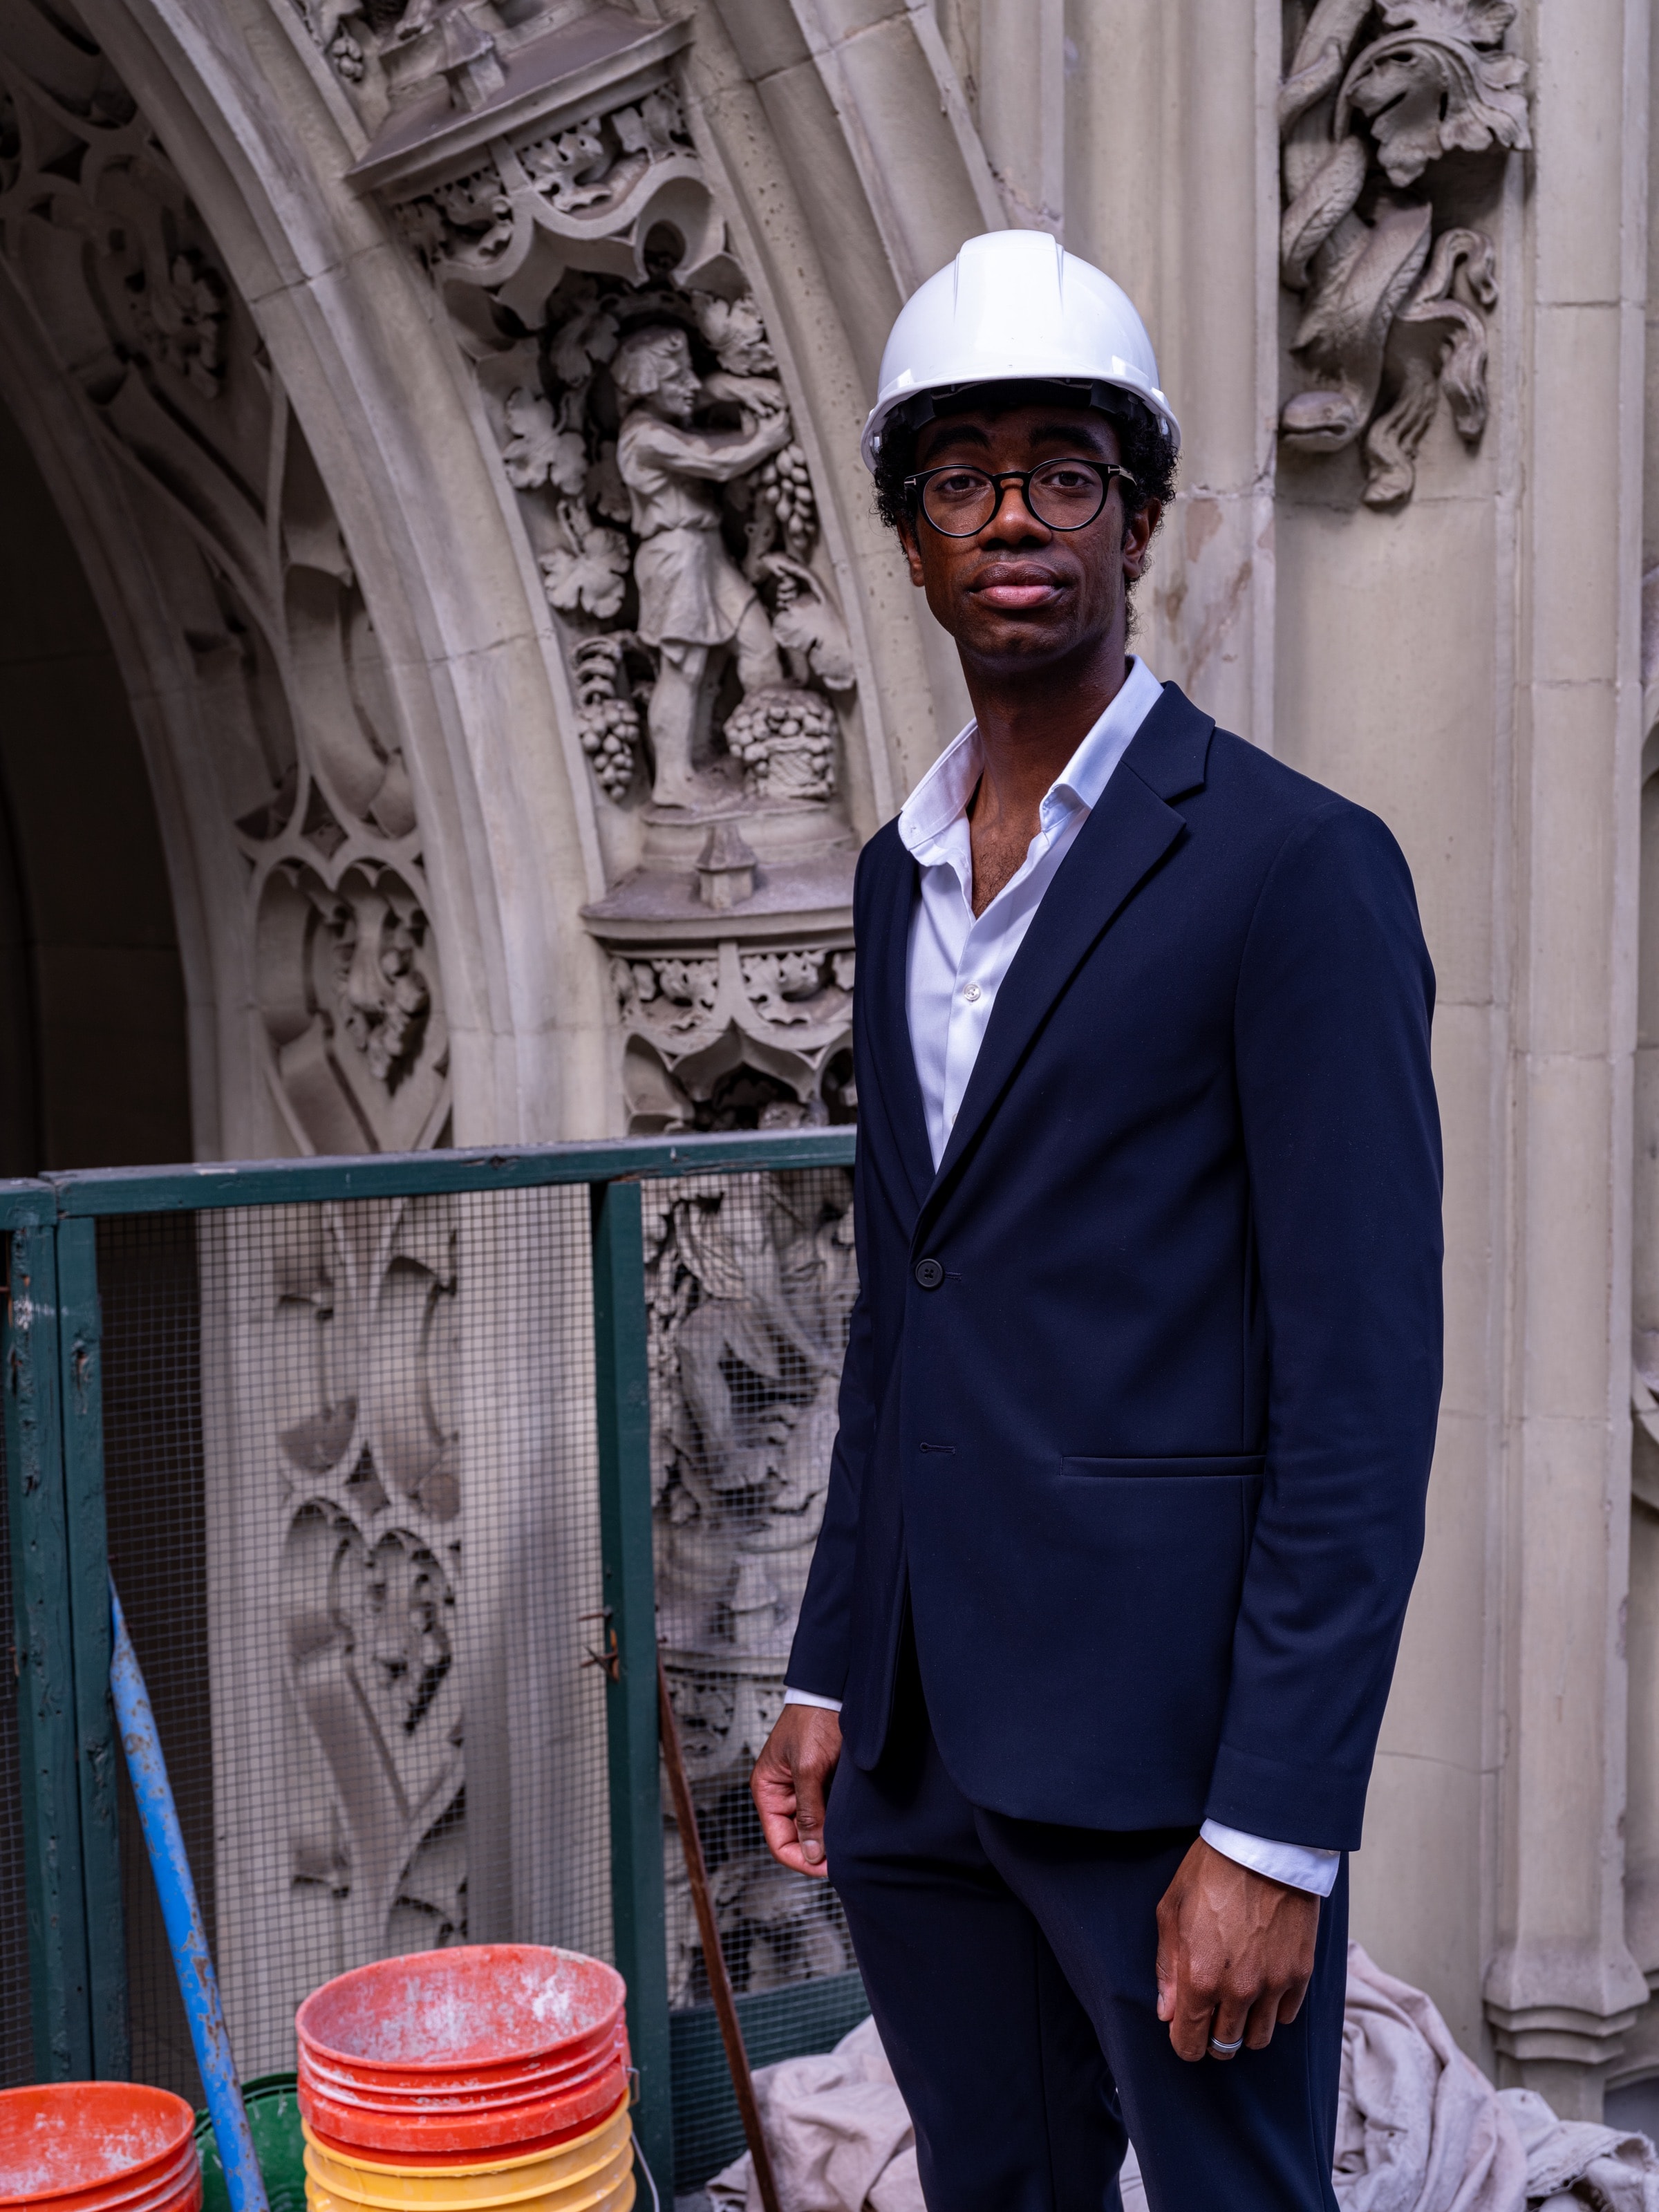
Jeremy Edwards
Founder
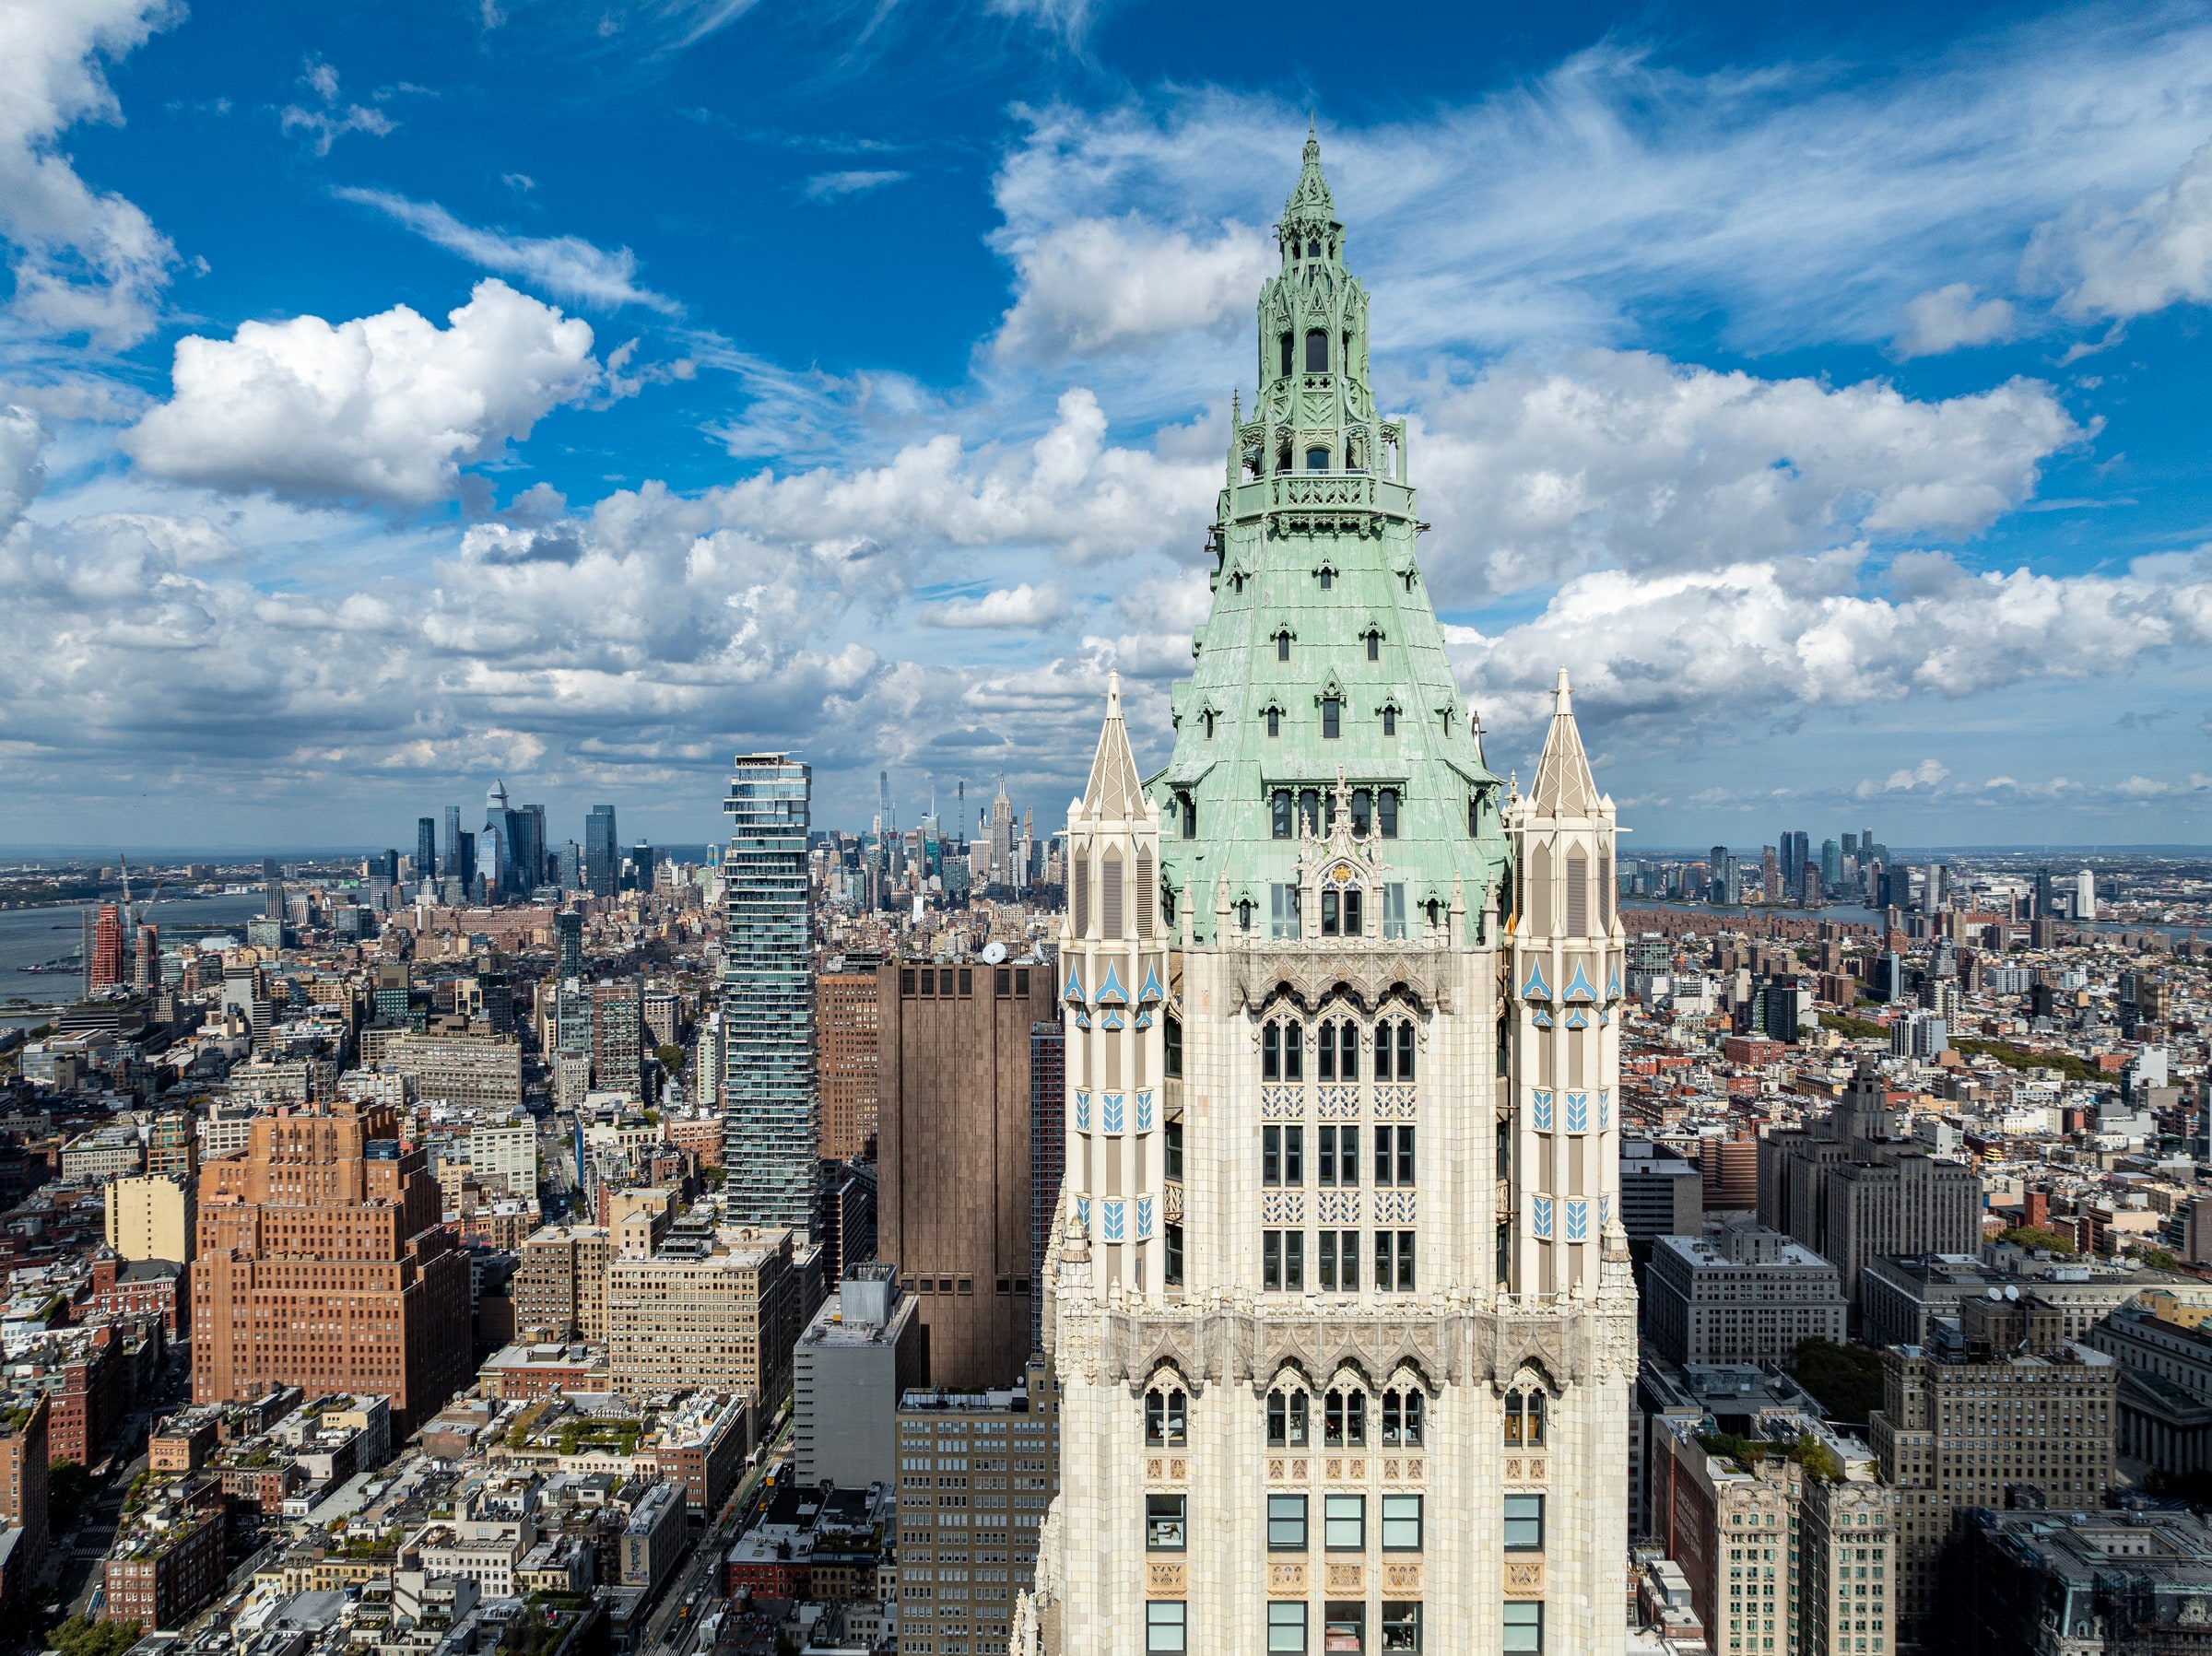
Jeremy Edwards founded Landmark Stewardship Partners following his work directing the exterior restoration of New York's Woolworth Building, a National Historic Landmark designed by Cass Gilbert.
Mr. Edwards's responsibilities encompassed the complete architectural restoration process, from initial visual surveys and building-wide facade condition assessments through close-up physical examinations from suspended scaffolding, preparation of architectural restoration construction drawings and specifications, contractor bidding and procurement, construction administration, regulatory review and project closeout.
The project involved 57 suspended-scaffold restoration areas across the building's lower elevations and tower. Mr. Edwards directed the examination of historic glazed architectural terra cotta, brick masonry, stone, copper and ornamental architectural features. His work included facade sounding, deterioration assessments, photographic documentation, repair mapping, classification of repair conditions, measured quantities, treatment selection and repair-versus-replacement criteria.
Mr. Edwards prepared the architectural restoration construction-document package, including detailed facade elevations, repair locations, construction details, technical specifications, material requirements and contractor bidding documents. His responsibilities extended through contractor procurement, including bid solicitation, responses to bidder inquiries, review of qualifications and exclusions, bid leveling, unit-price comparisons, alternates and contractor selection recommendations.
Mr. Edwards's responsibilities also extended to construction contract administration, including review of the restoration trade contract, technical specifications, unit-price schedules, contract scope, payment applications, change-order provisions and construction completion requirements. Throughout construction, he evaluated contractor proposals, measured repair quantities, additional-work pricing and changes to the restoration scope against the contract documents and existing field conditions.
Throughout construction, Mr. Edwards administered the restoration work across the building's scaffold locations, conducting initial, progress and final construction reviews. He responded to contractor requests for information, reviewed technical submittals, shop drawings, product data and material samples, evaluated restoration mockups and monitored the quality and execution of the approved restoration work.
His preservation responsibilities included the review and submission of material samples, repair mockups and fabrication information addressing terra cotta pinning, patching, repointing, glaze treatments, replacement architectural elements, sealants and other historic features. The work involved direct engagement with the New York City Landmarks Preservation Commission on required preservation approvals, mockups, shop drawings and restoration treatment requirements.
Mr. Edwards also managed the evaluation of unforeseen conditions, field sketches, additional work, contractor change-order proposals, repair quantity adjustments, unit-price additions and deductions, construction cost implications, scope changes and construction progress. He monitored the sequencing and status of the 57 scaffold areas, contractor performance, outstanding work and completion requirements.
His construction administration responsibilities encompassed the project's interfaces with approved site safety documentation, suspended-scaffold access, public protection, Tenant Protection Plan requirements, special inspection scheduling and Department of Buildings requirements. These included masonry and post-installed anchor inspections, required construction inspection hold points and FISP-related restoration requirements.
His work continued through completed-repair examinations, identification of deficient or incomplete work, final quantity reconciliation, construction closeout and the applicable project completion requirements.
Mr. Edwards's broader professional experience includes historic commercial buildings, landmark theatres, residential properties and adaptive-reuse projects. His areas of expertise include historic masonry, architectural terra cotta, cast iron, stone, architectural metals, roofing, waterproofing and building-envelope rehabilitation.
He holds a Bachelor of Architecture and a Master of Science in Sustainability from The City College of New York. His work on the Woolworth Building was featured in The Architect's Newspaper in 2025.
Press Recognition
Under Maintenance, The Architect's Newspaper, October/November 2025, pages 30–31. Reproduced with permission. Photography by Barrett Doherty. Select either page to read it at full size.
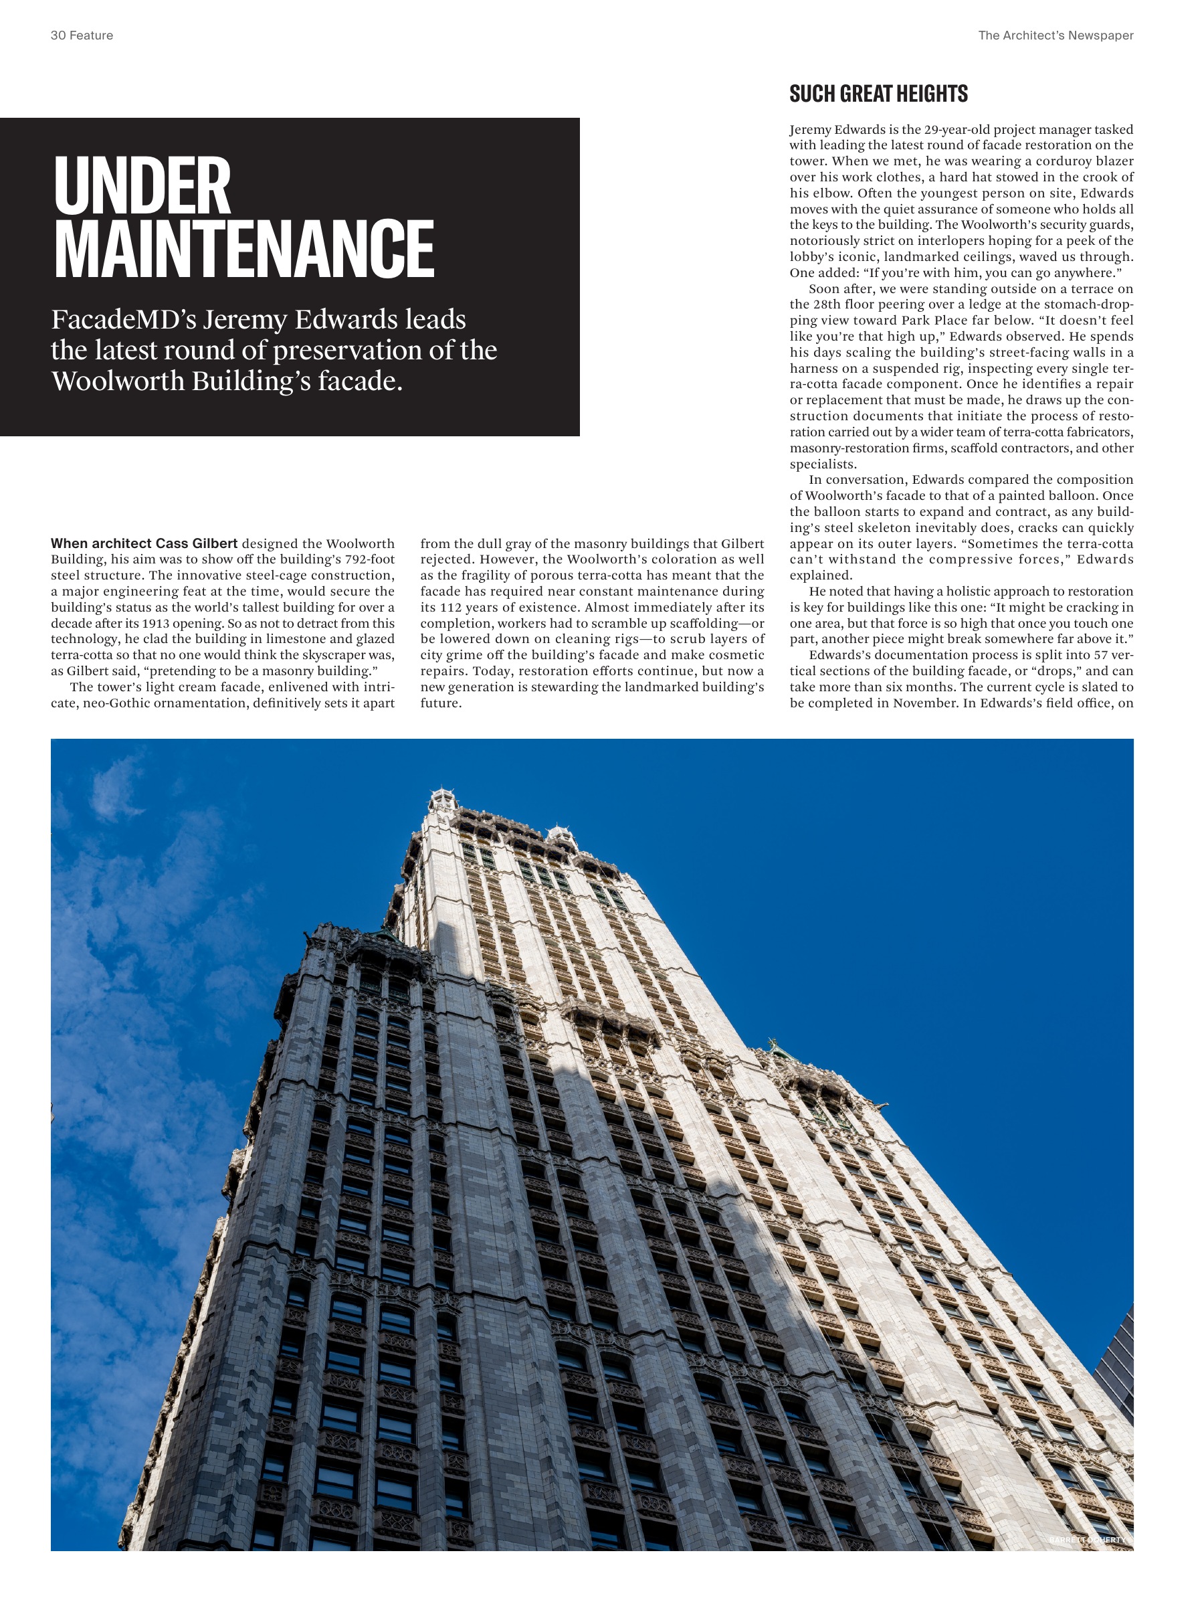
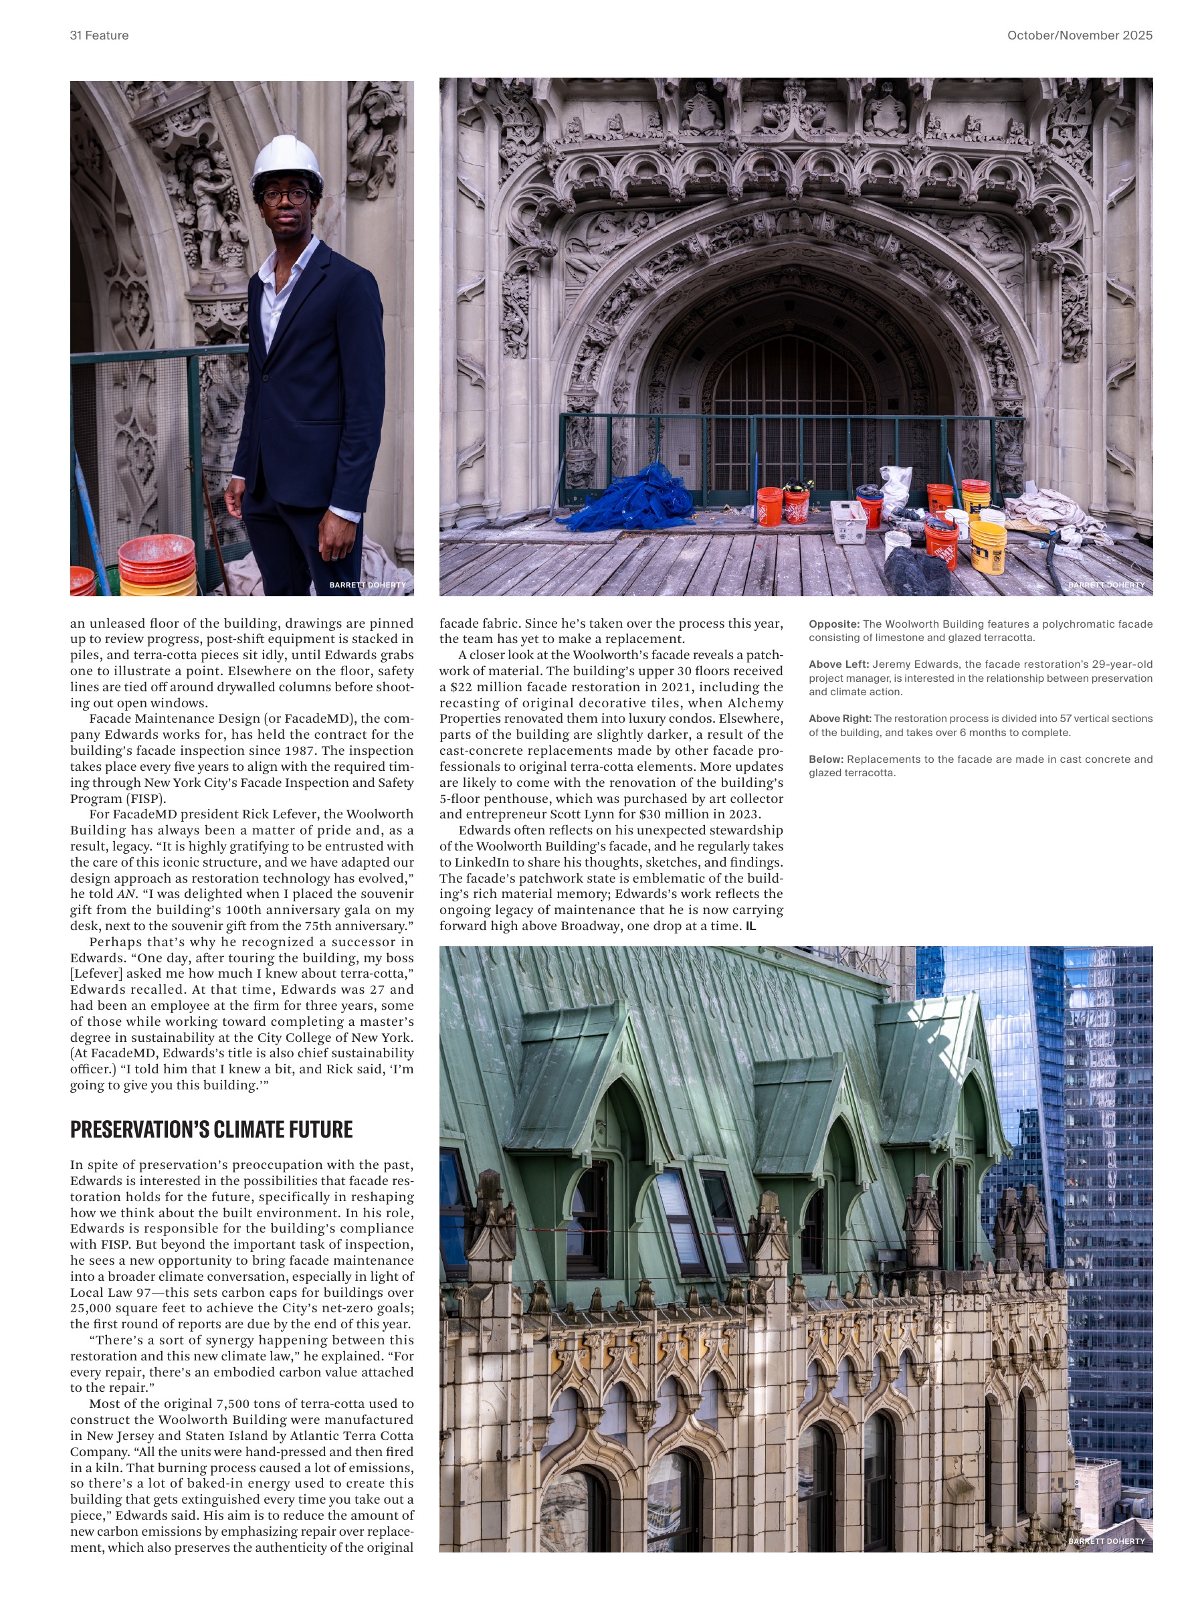
At the Woolworth Building
Professional Scope
Landmark Stewardship Partners provides owner representation and project consulting. Assignments focus on preservation documentation, owner advisory, capital planning, procurement and commercial project administration.
Architectural design, engineering, statutory inspections and certifications requiring professional authorization remain with appropriately authorized professionals.
Selected Professional Project Experience
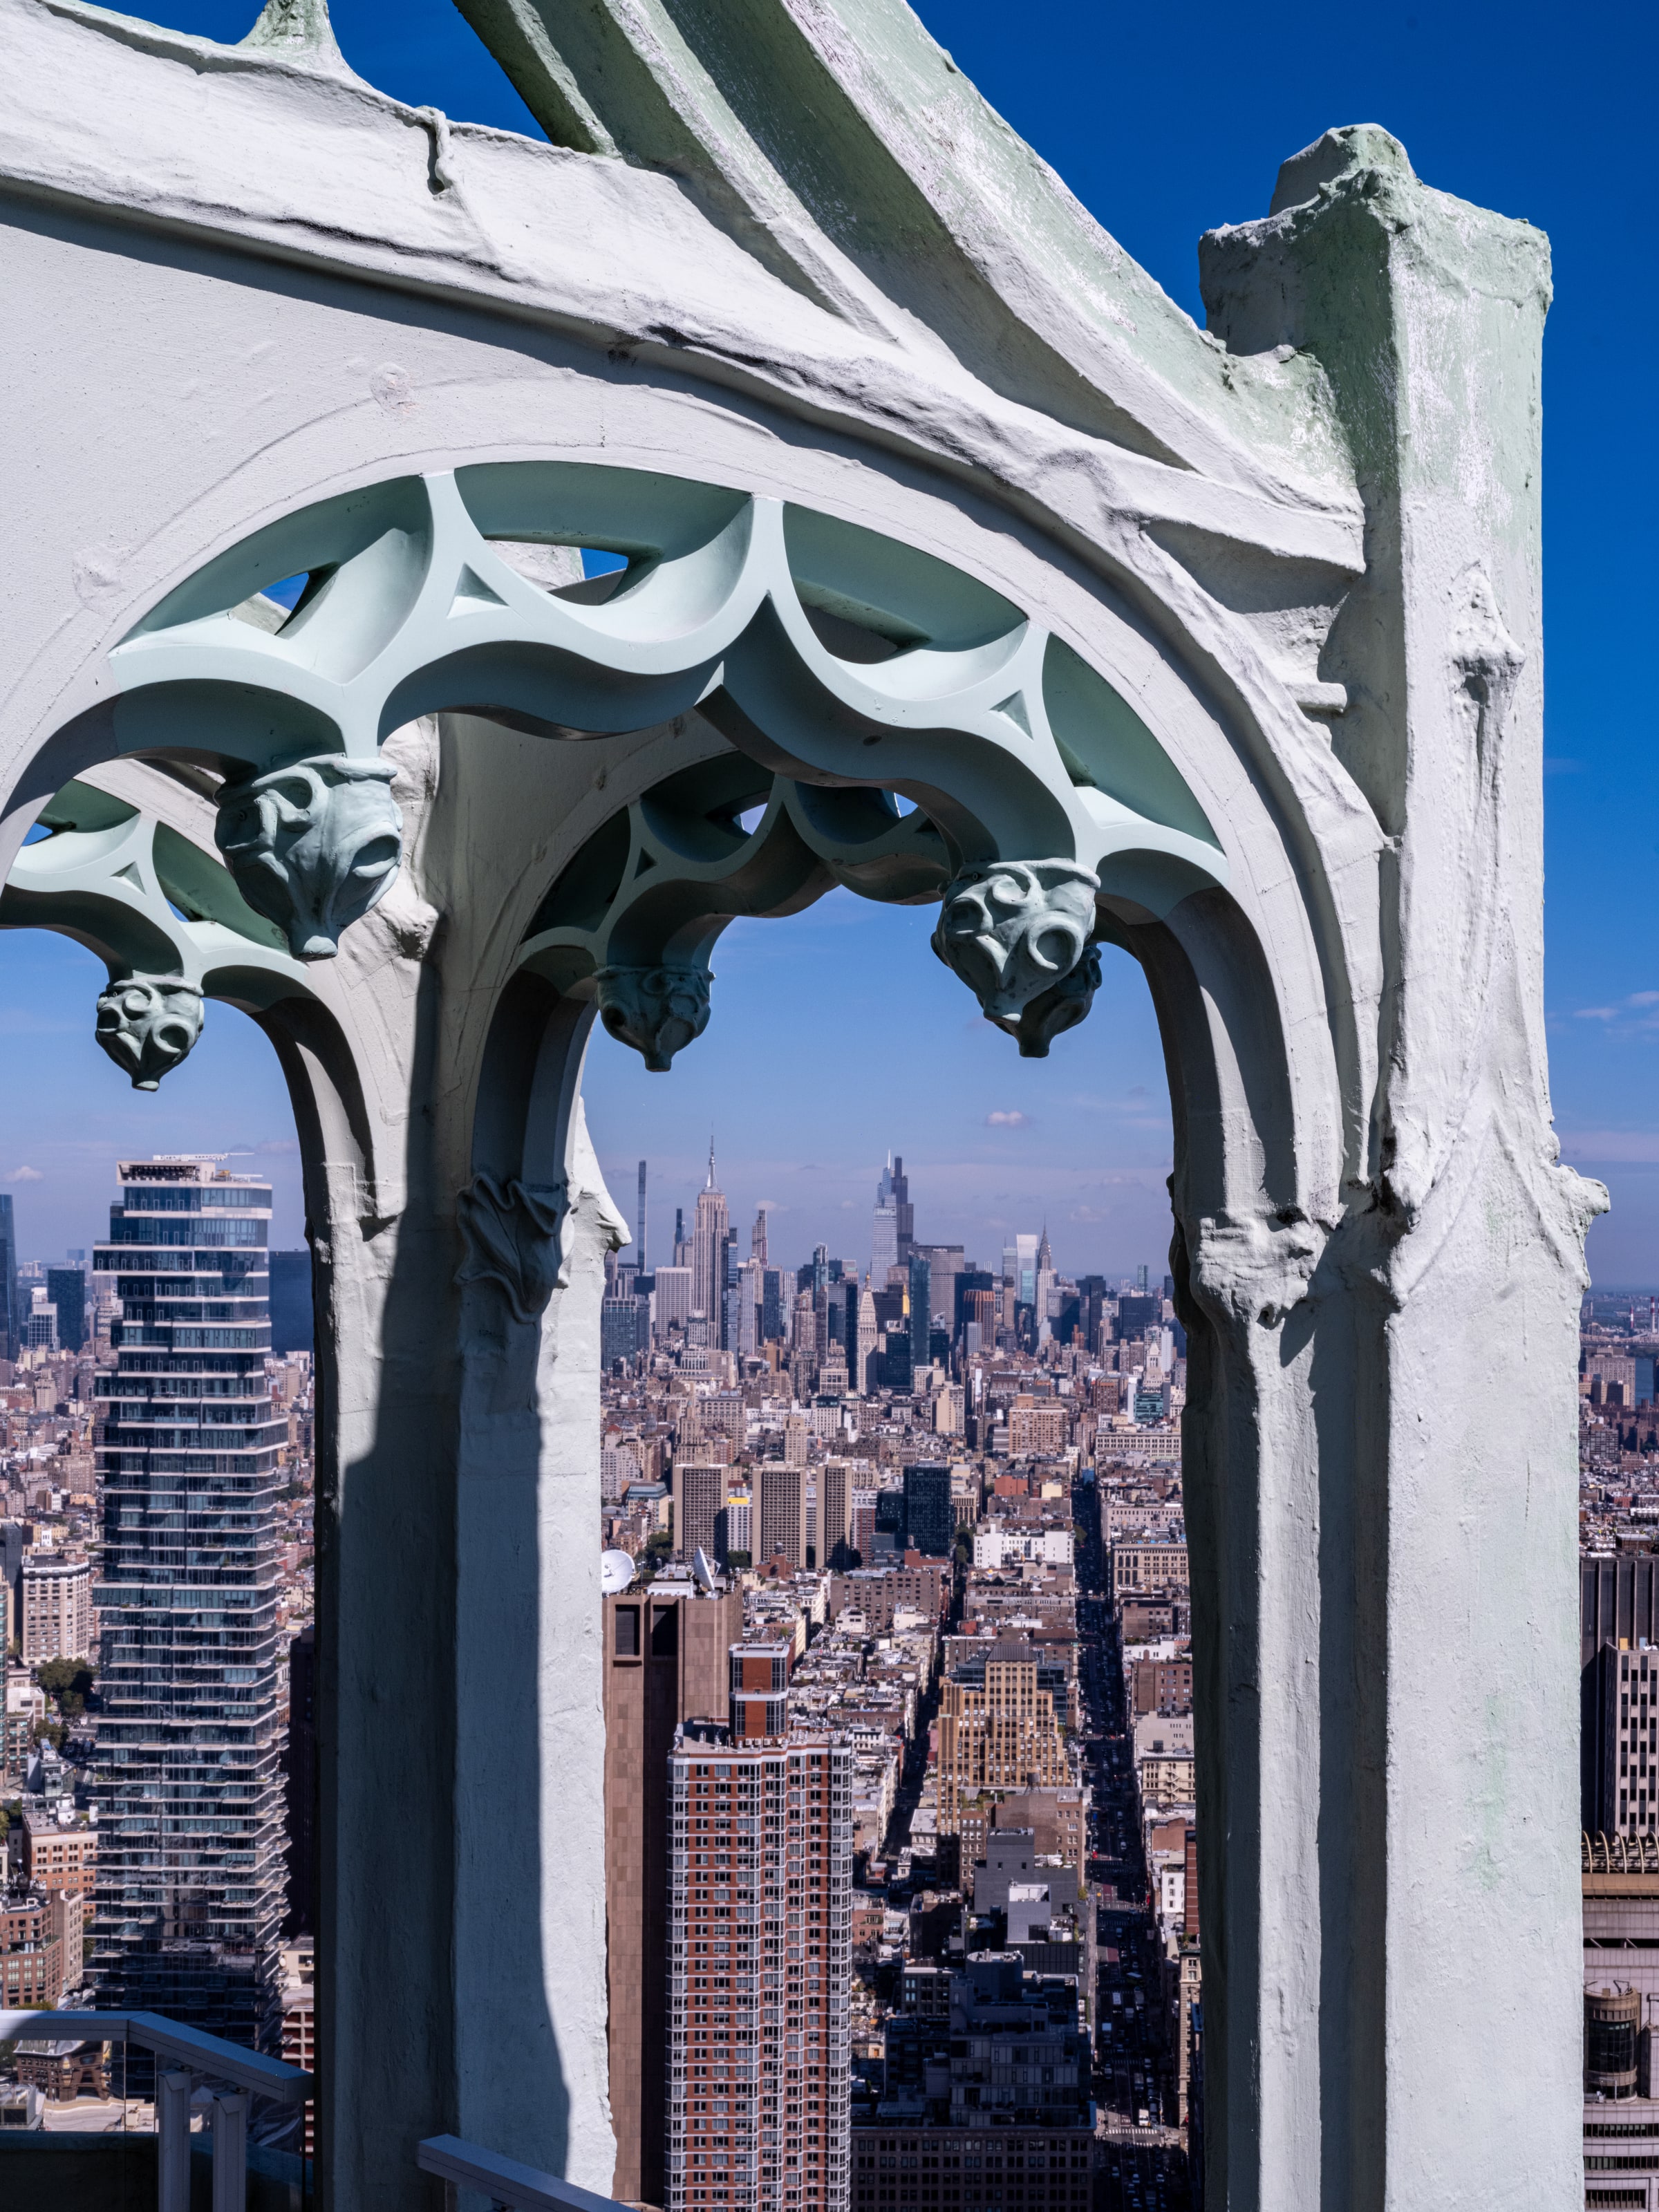
The Woolworth Building
Facade restoration, construction documents and construction administration across 57 scaffold areas.
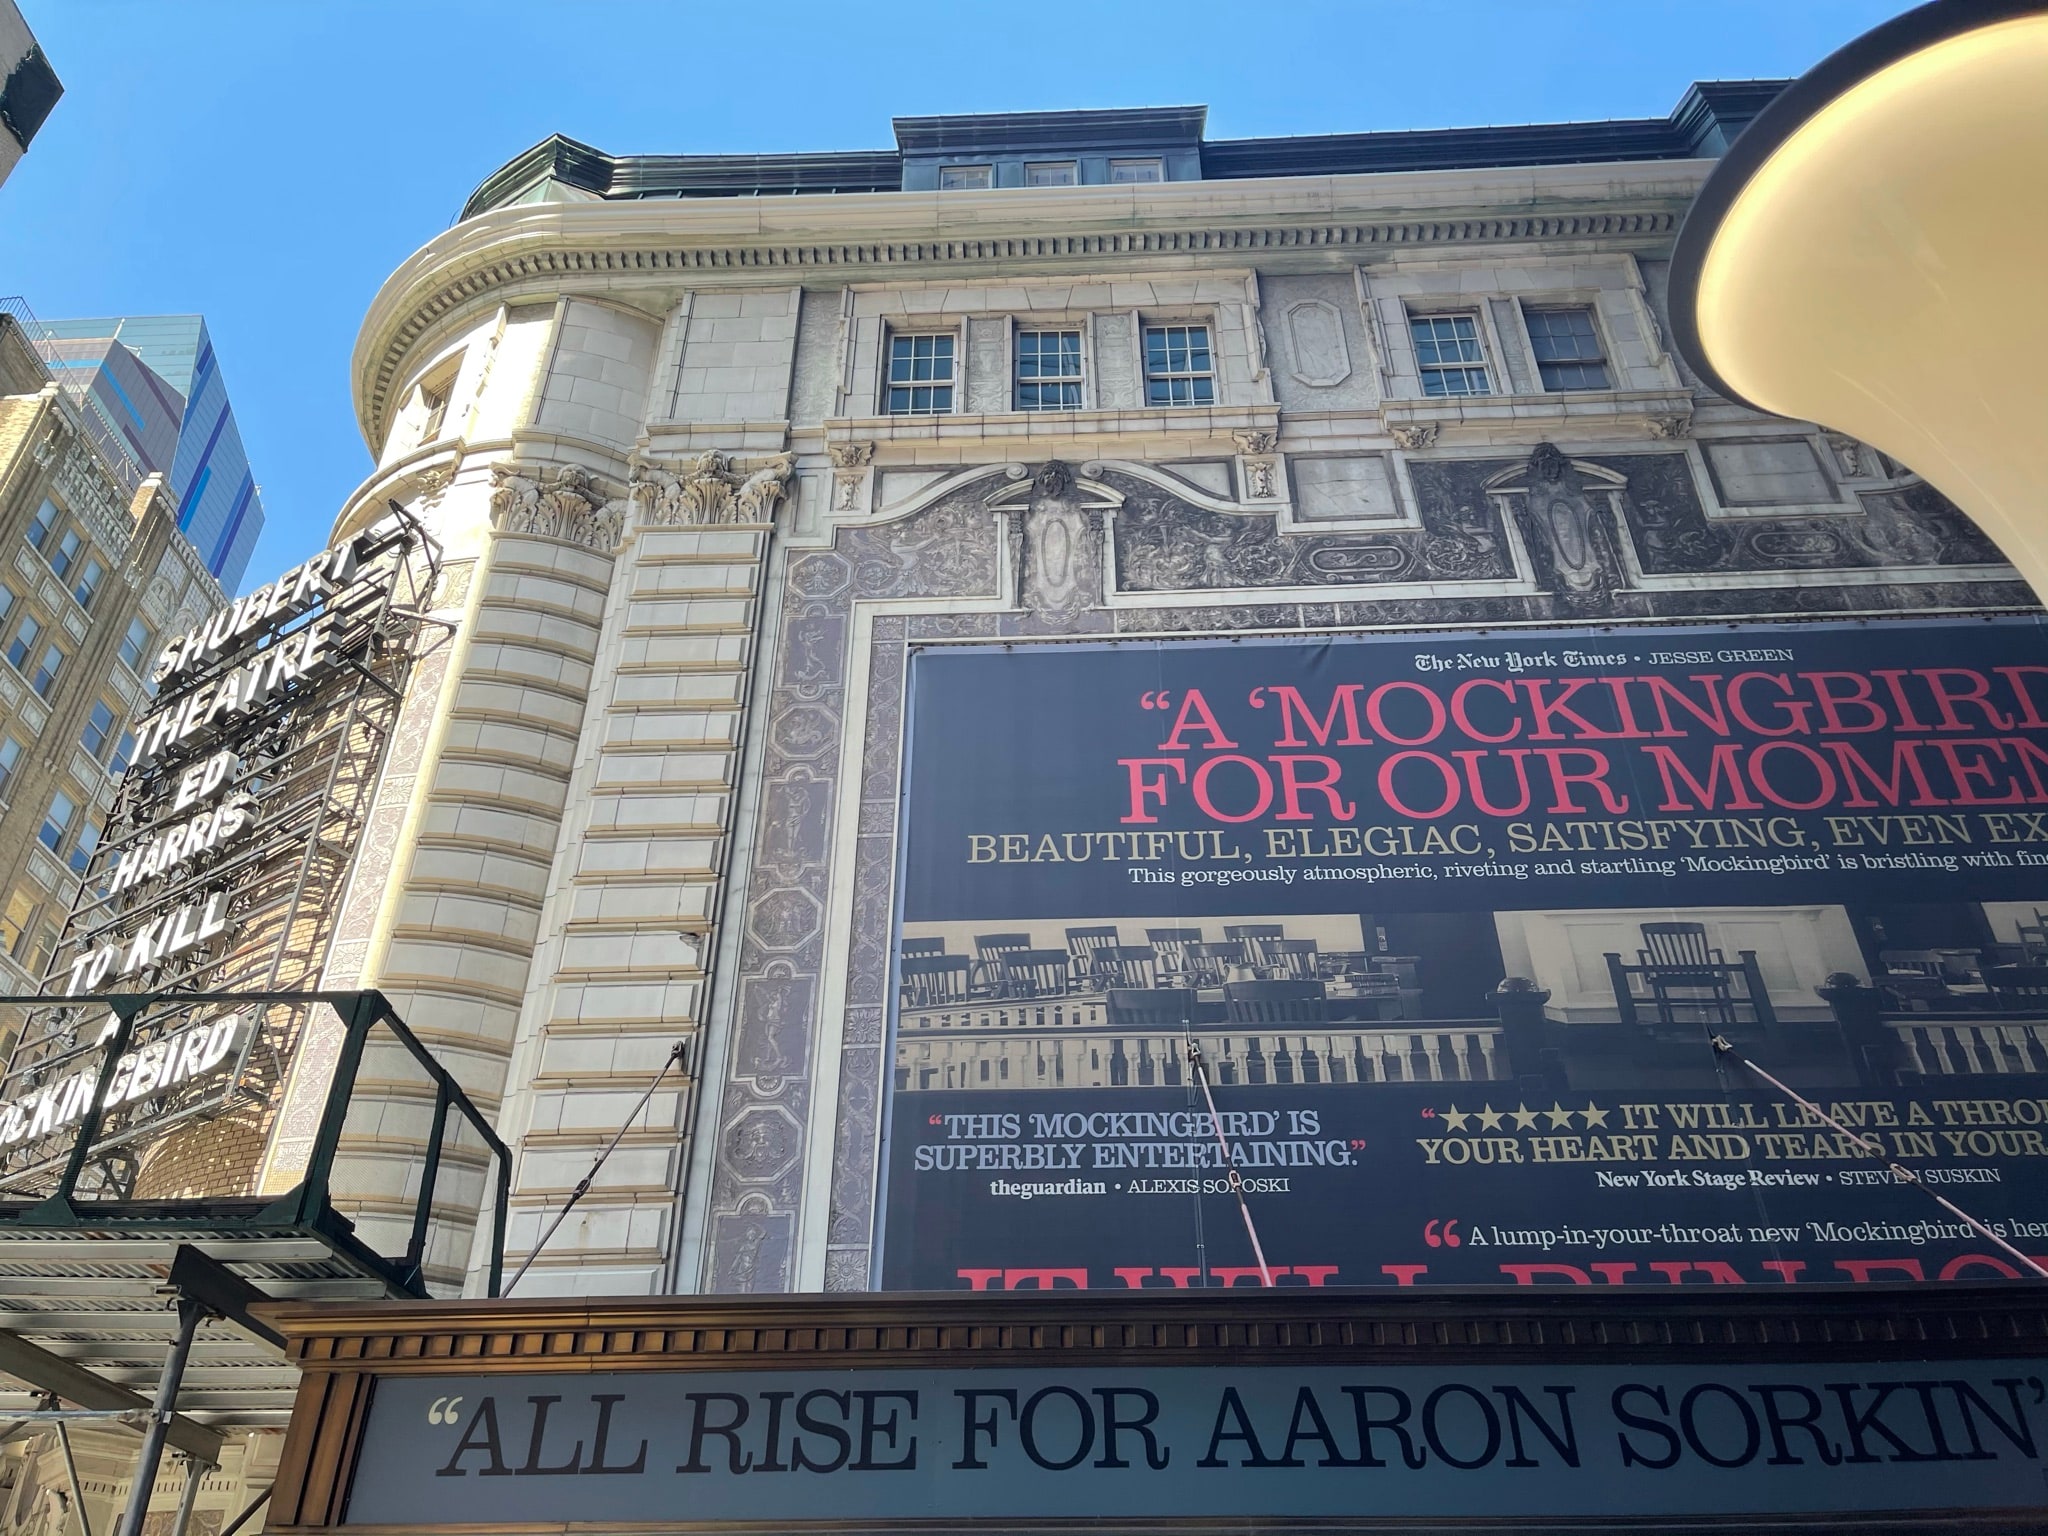
Shubert and Booth Theatres
Restoration construction documents for ornamental terra cotta, masonry and historic sgraffito facades.
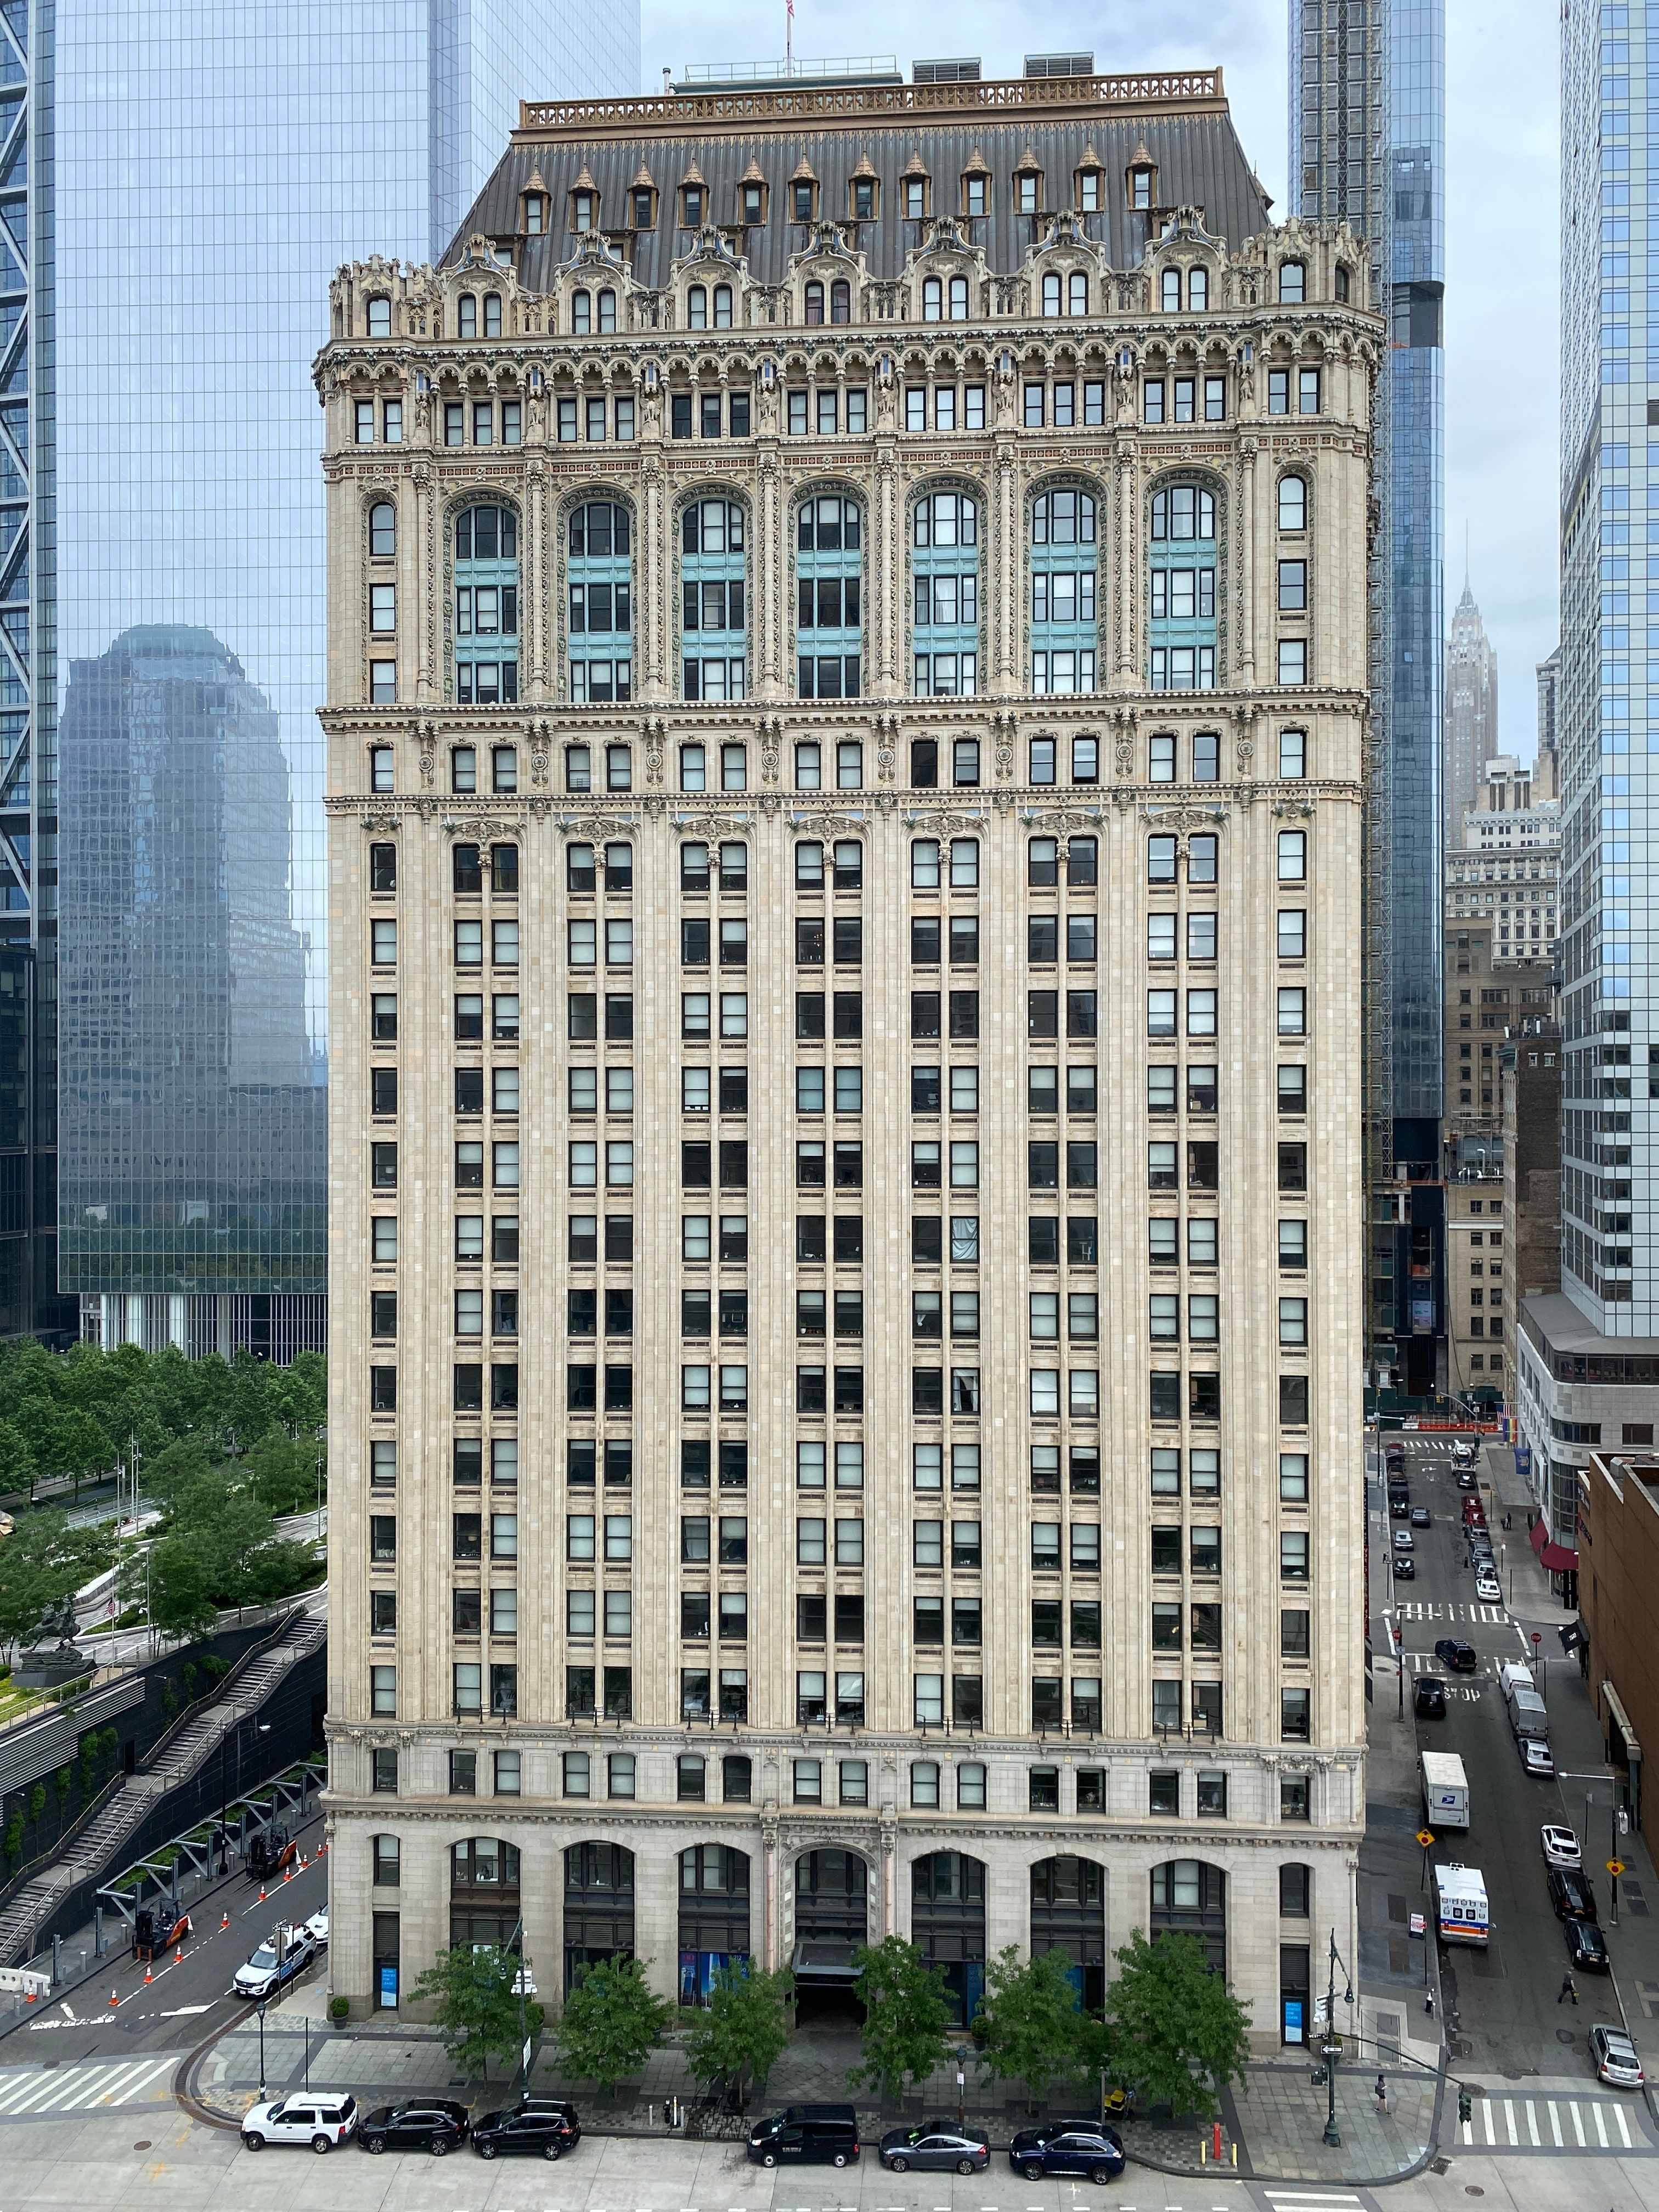
90 West Street
Historic Structures Report, visual survey and construction documents for exterior restoration.
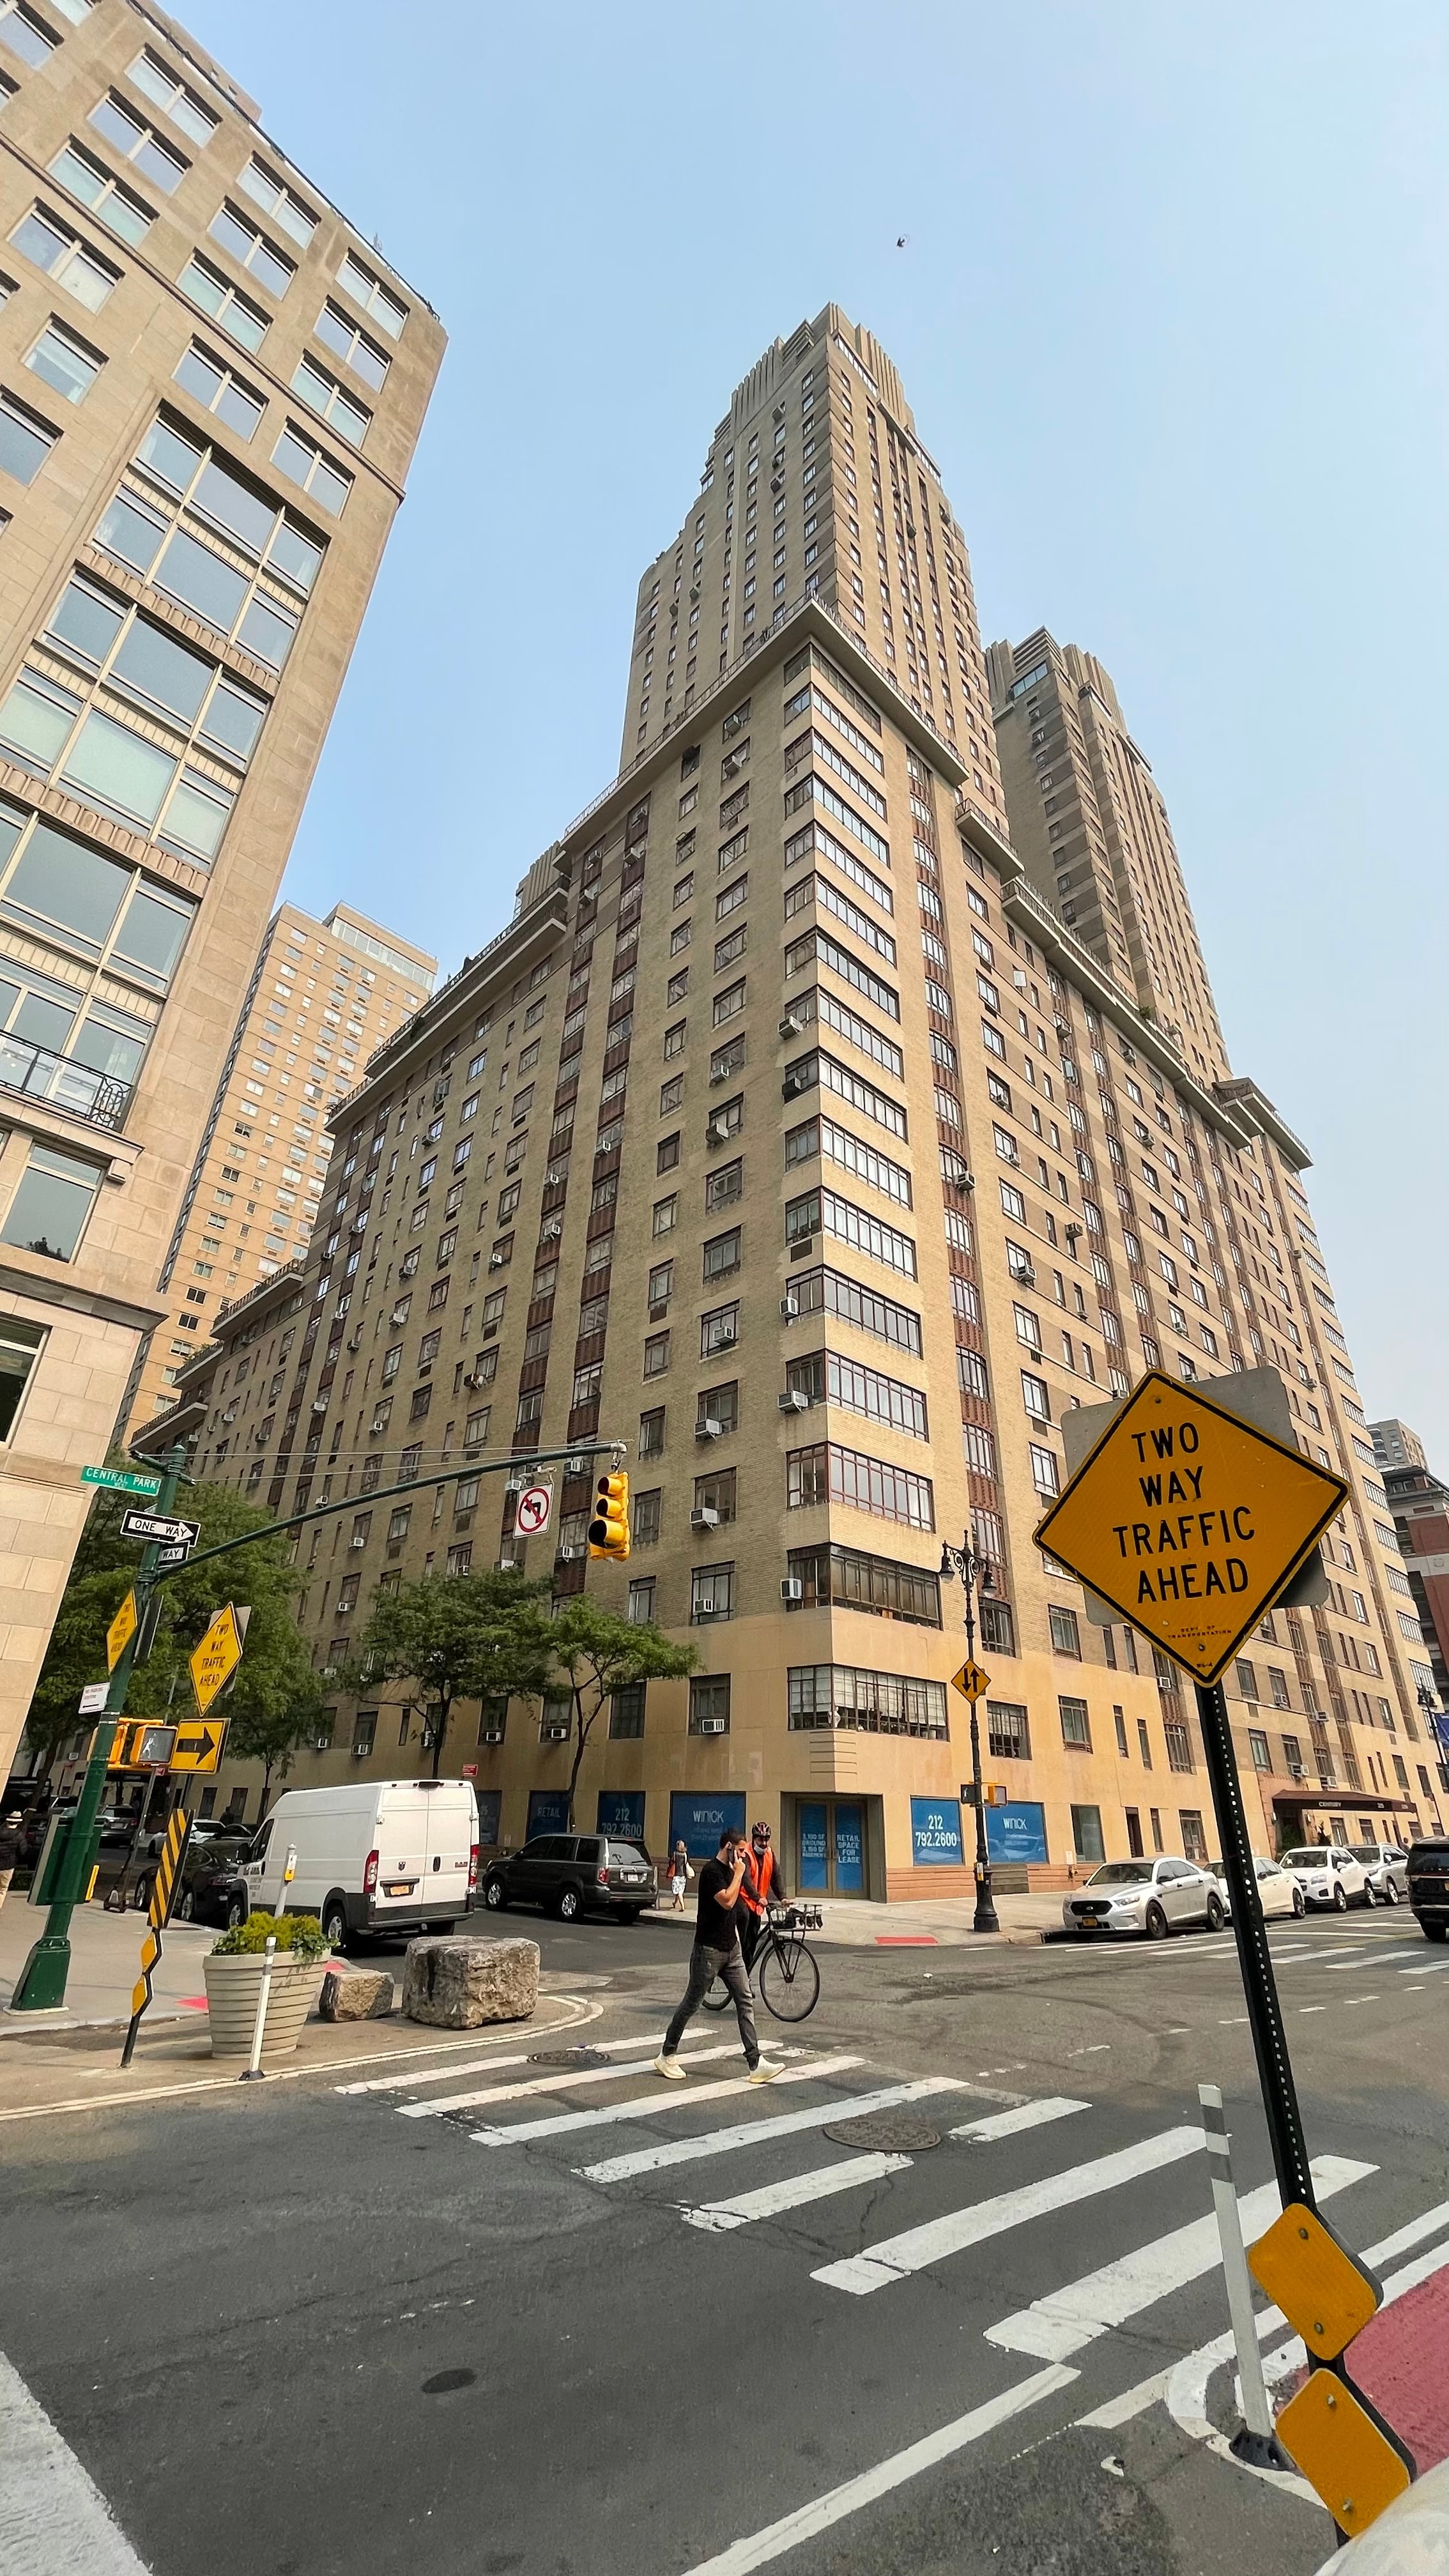
The Century
Close range exterior examinations, restoration documentation, procurement and construction administration at the Art Deco residential building.