04 / 05 · 25 CENTRAL PARK WEST
FIRM OF IRWIN S. CHANIN (JACQUES DELAMARRE, DESIGN DIRECTOR) · 1931
25 Central Park West
NYC INDIVIDUAL LANDMARK · CONTRIBUTING PROPERTY, CENTRAL PARK WEST HISTORIC DISTRICT
Section 01
History of the Building
Architectural Context
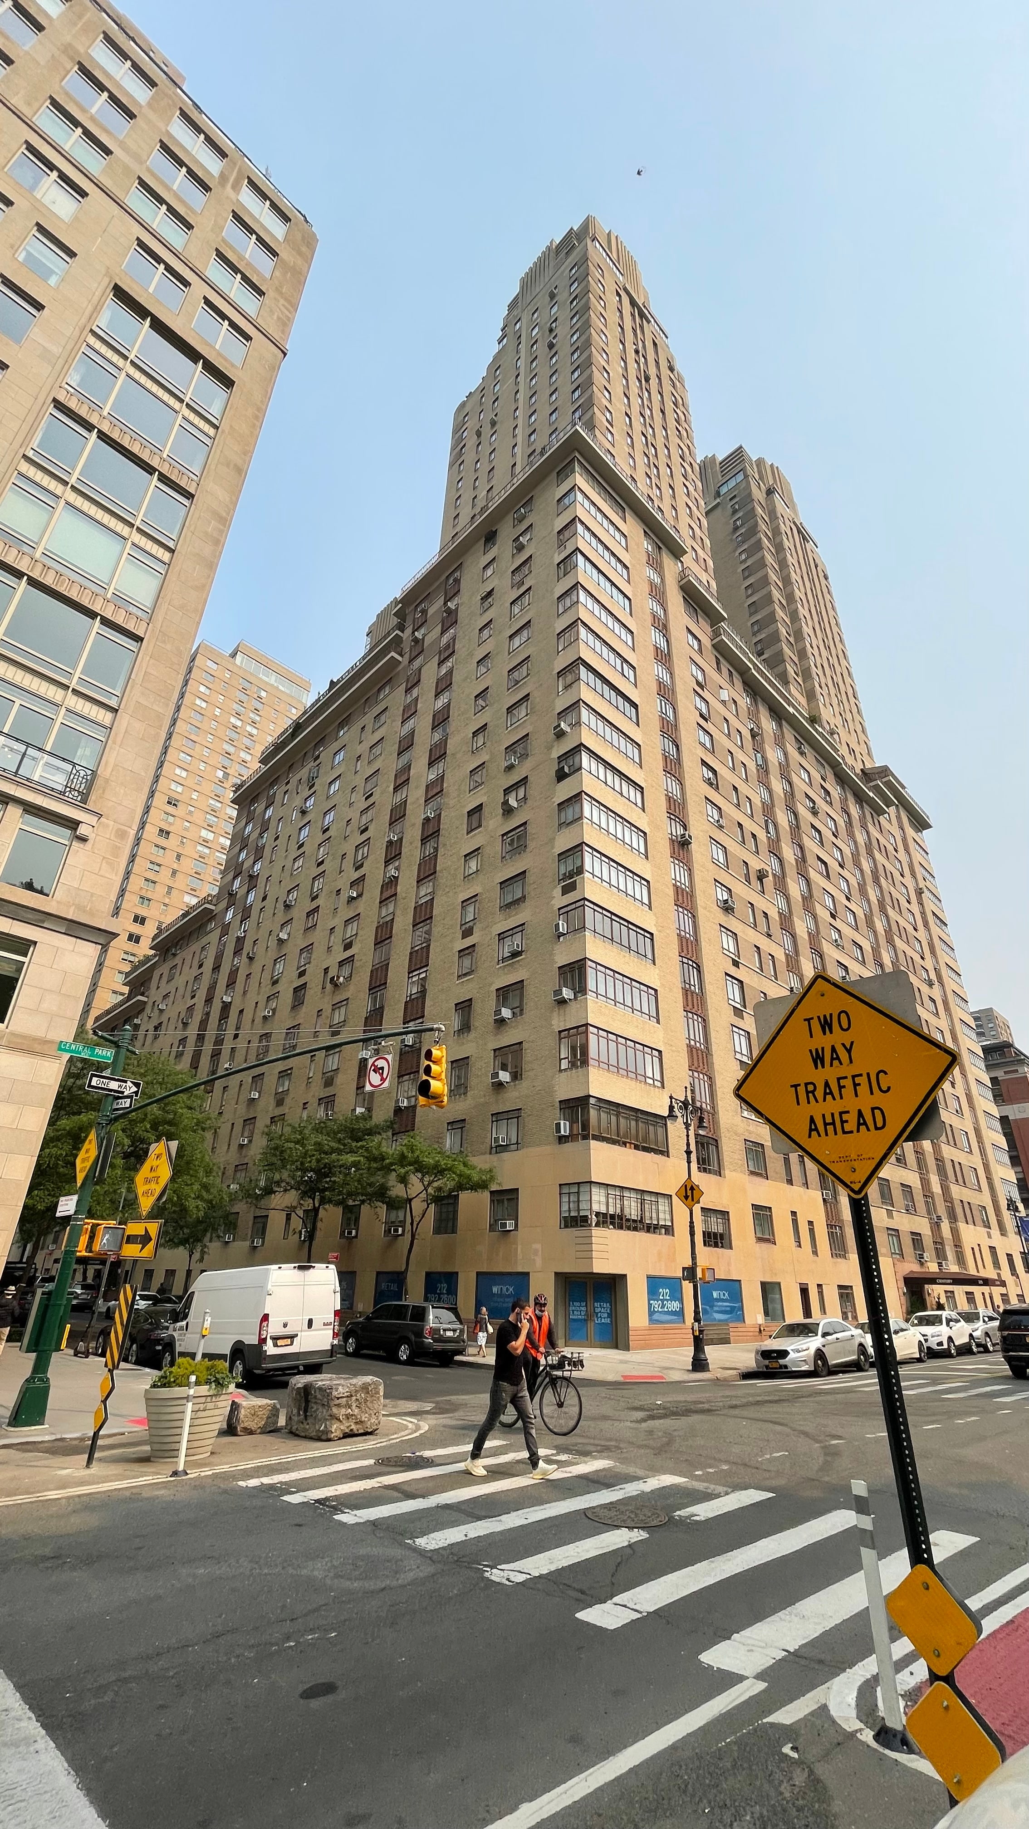
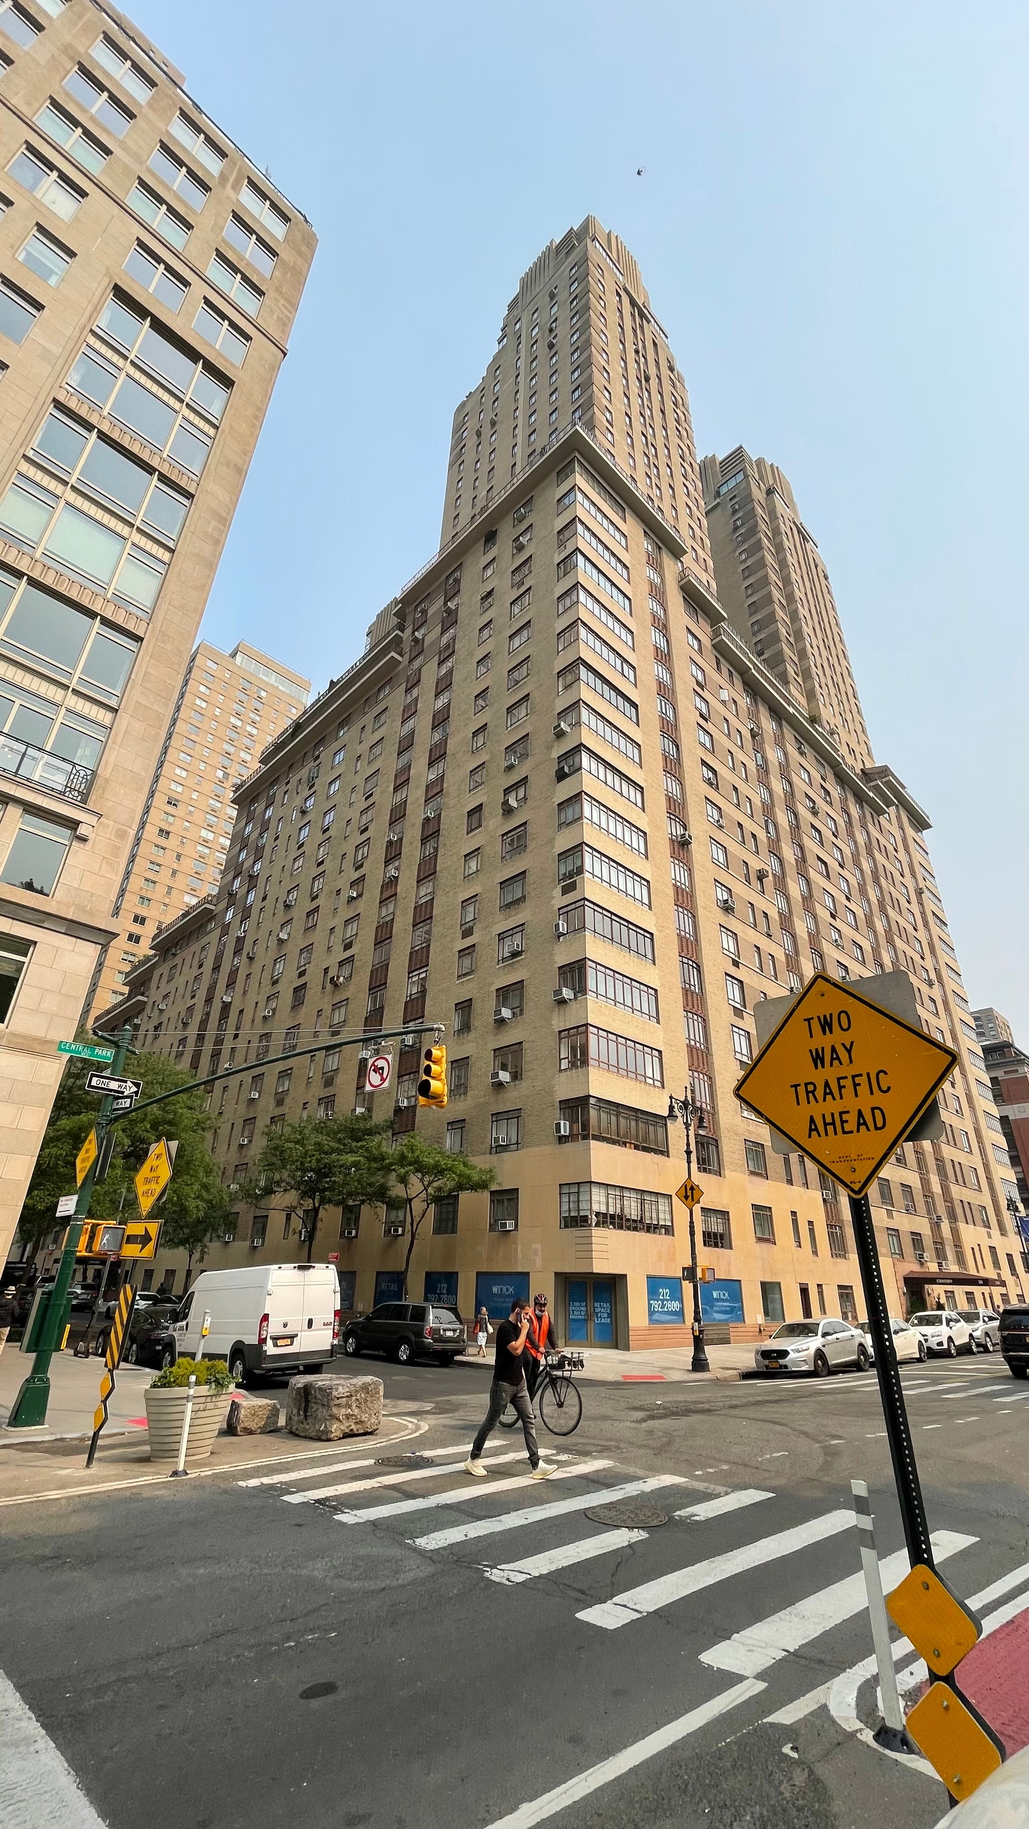
Better known as The Century, 25 Central Park West was completed in 1931 under the design direction of Jacques Delamarre for the firm of Irwin S. Chanin. It is one of four twin-towered Art Deco apartment houses that define the western skyline of Central Park, built in a brief window before the Great Depression and subsequent zoning changes ended the era of speculative tower-on-base construction on the Upper West Side.
Significance
The Century was listed on the National Register of Historic Places on November 9, 1982 as a contributing property to the Central Park West Historic District and designated a New York City Individual Landmark on July 9, 1985. The building also lies within the Upper West Side / Central Park West Historic District, designated by the LPC in 1990. It has no individual NHL designation.
Building Description
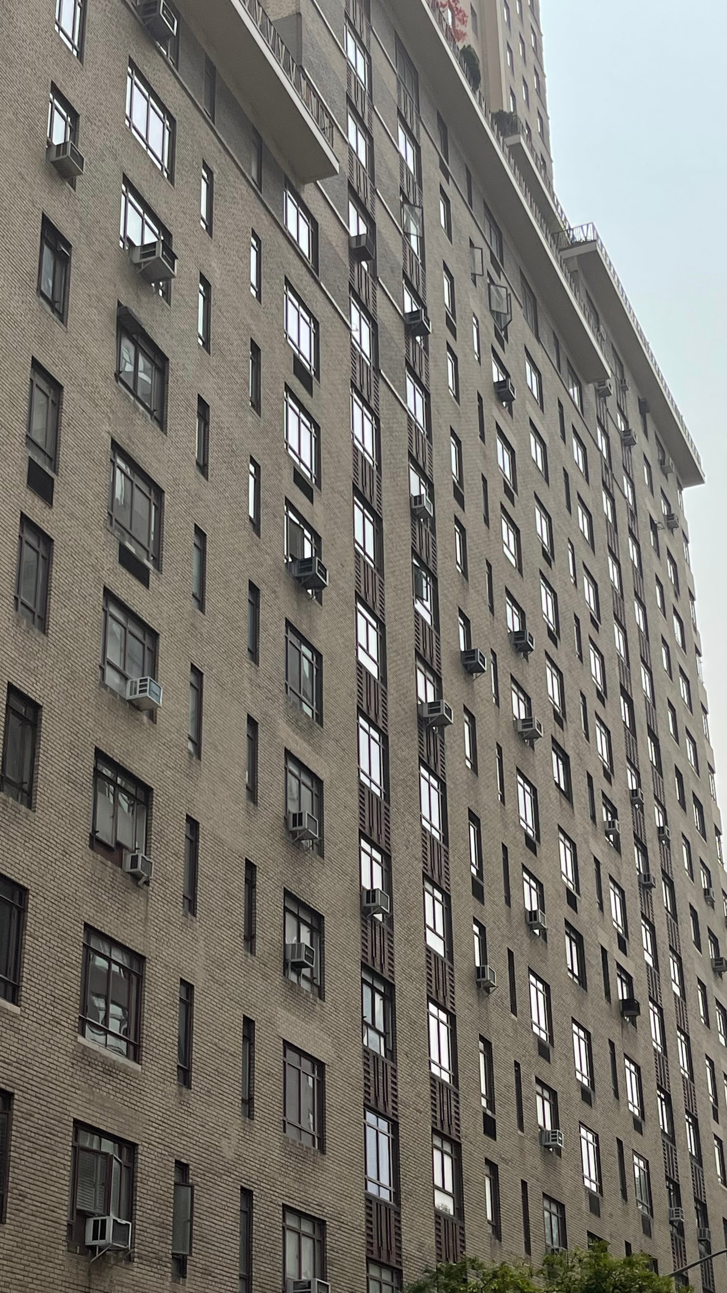
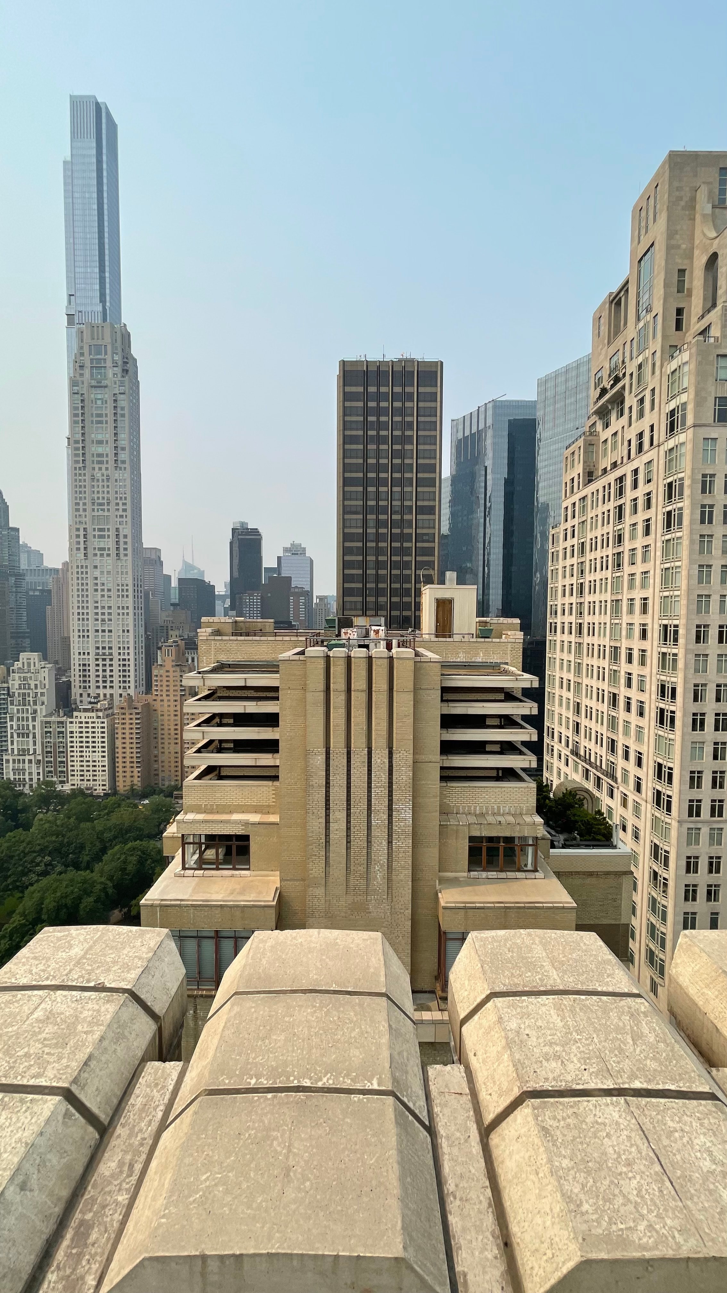
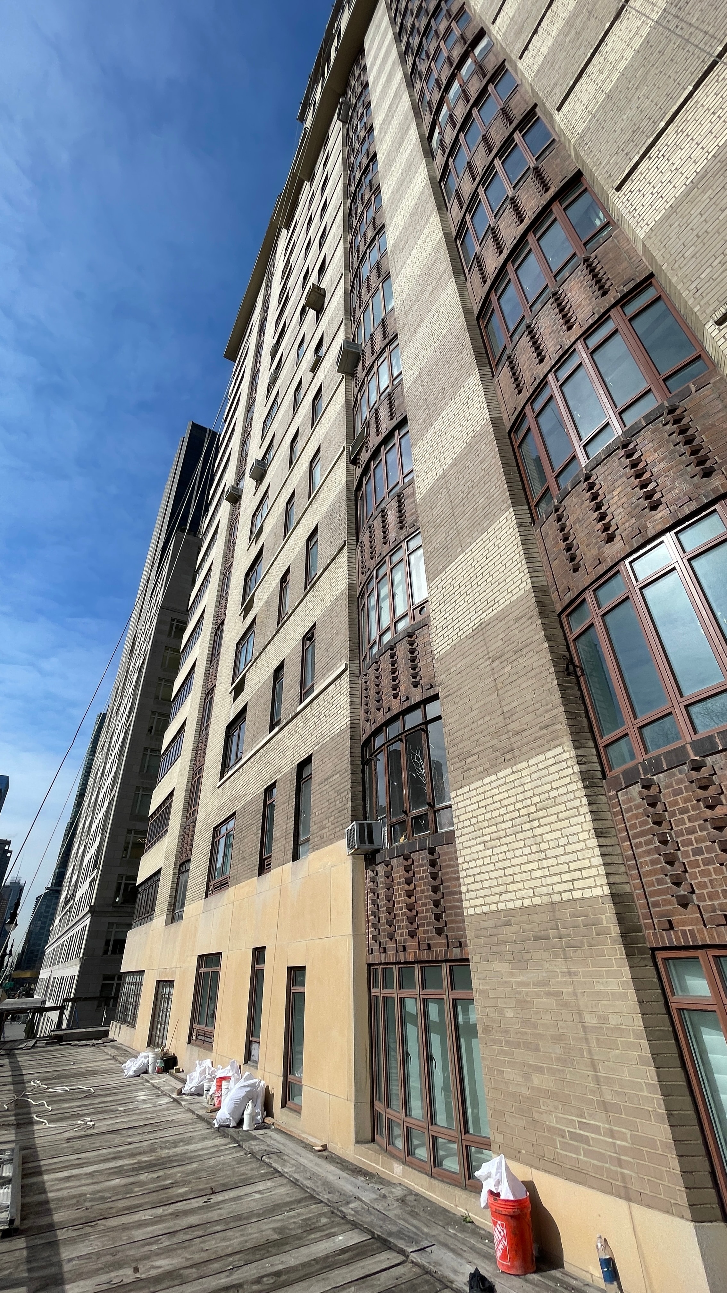
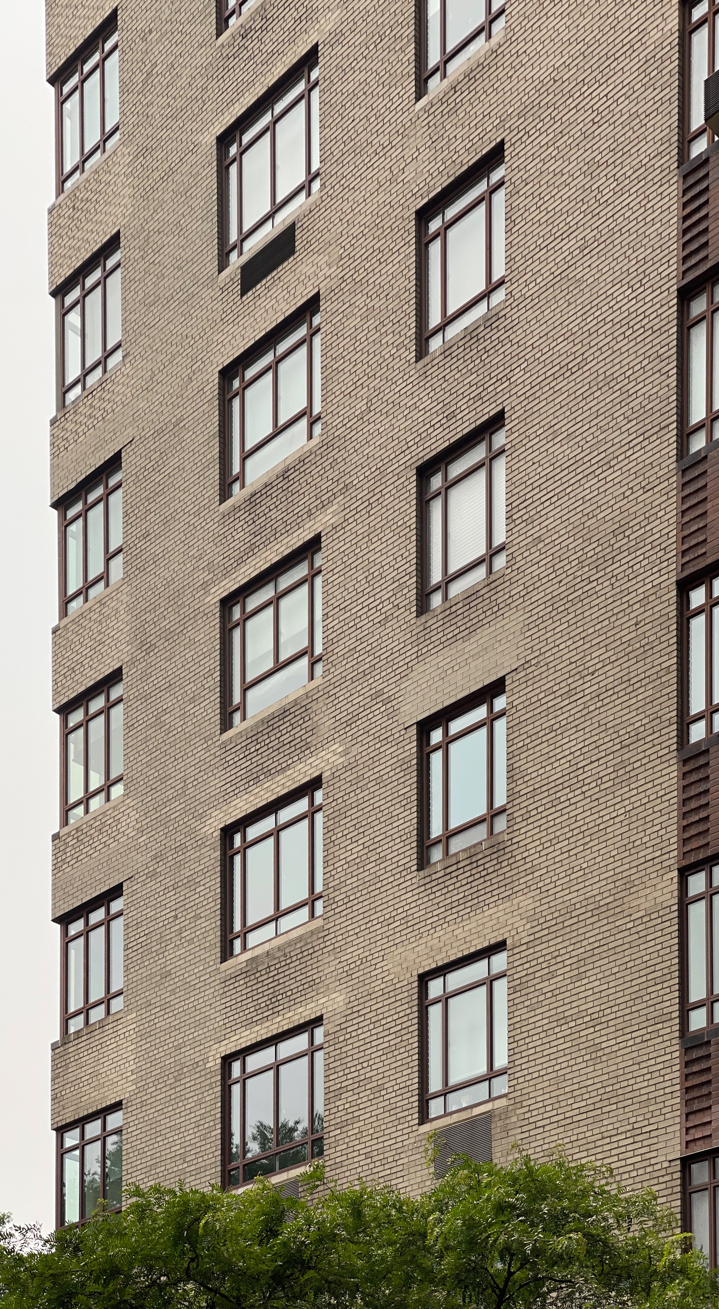
Twenty-eight stories of tan brick over a pink granite base, with cast-stone setbacks, bronze entries, and twin towers rising above a shared base, a textbook Art Deco prewar apartment composition by the Chanin organization.
Section 02
Landmark Record
The Century
National Register of Historic Places
November 9, 1982
New York State Register of Historic Places
November 9, 1982
NYC Individual Landmark
July 9, 1985
Central Park West Historic District
Contributing property · LPC April 19, 1973
Upper West Side/Central Park West Historic District
Within district · LPC 1990
Sources: NPS · NYC LPC · NRHP
Section 03
Scope of Work
What Landmark Stewardship Partners performed on the building, on the owner's behalf.
- 01|
Deliverable
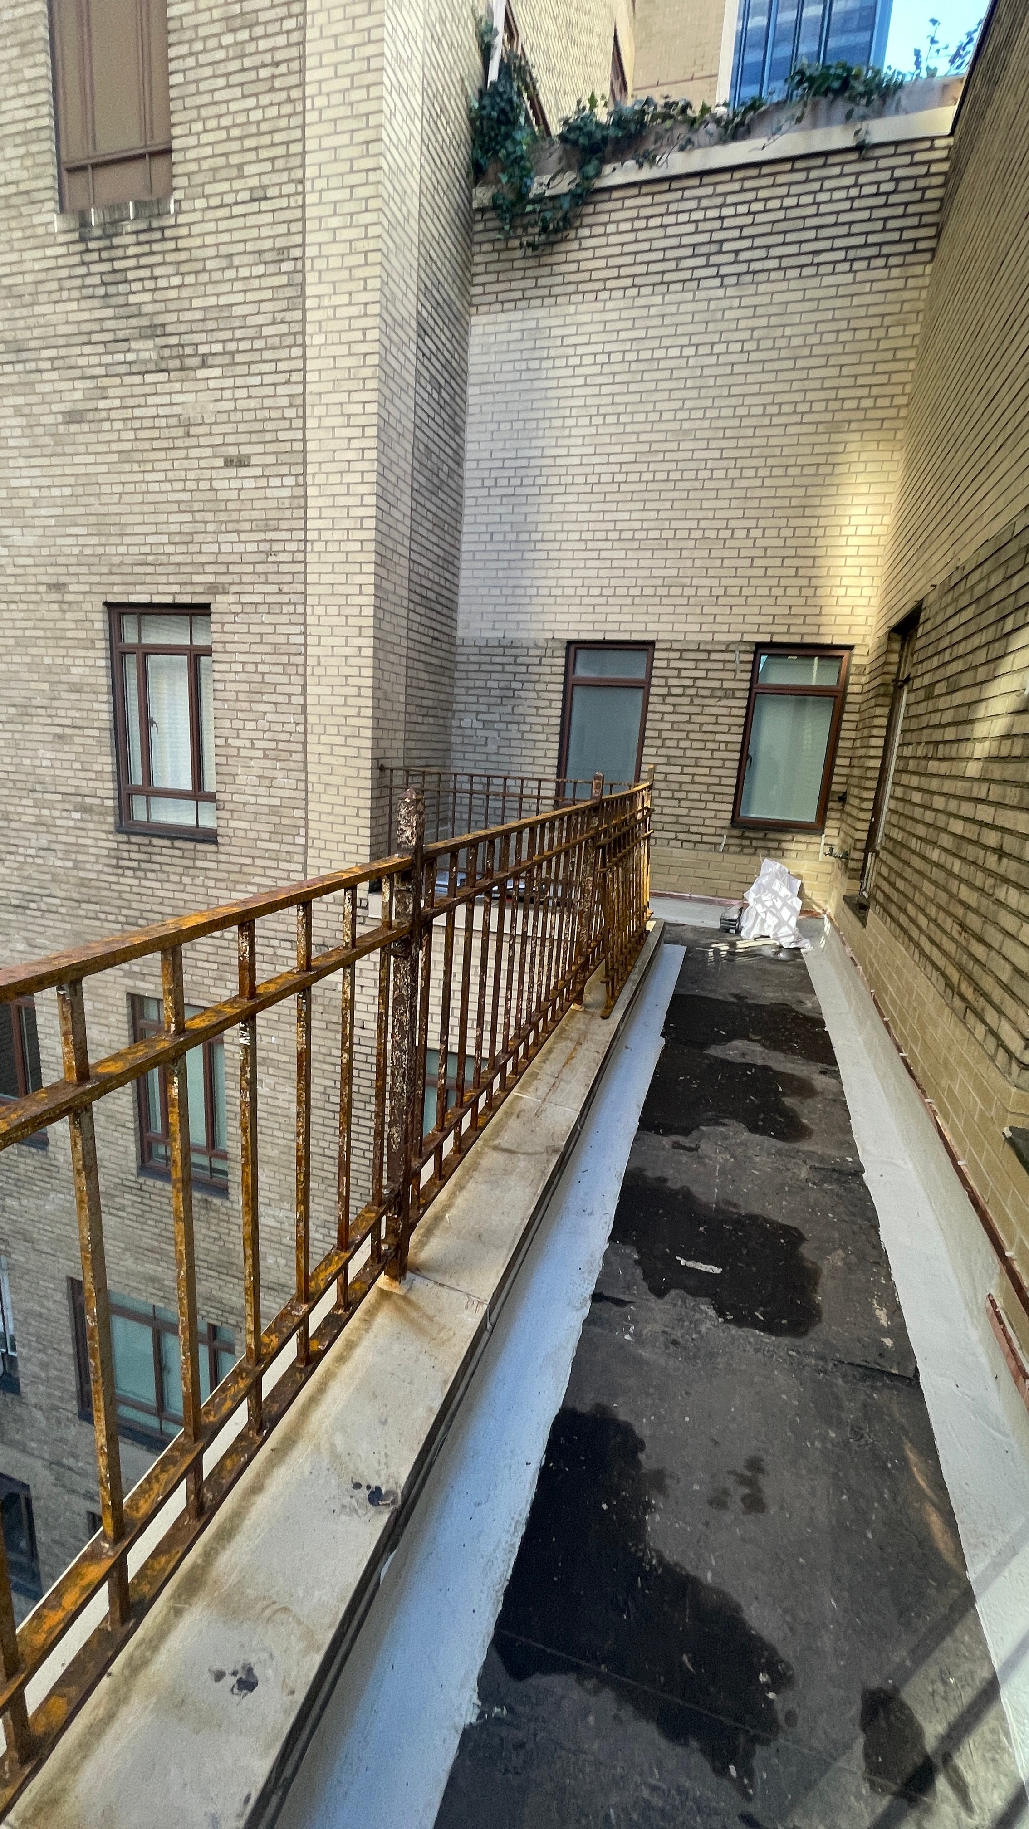
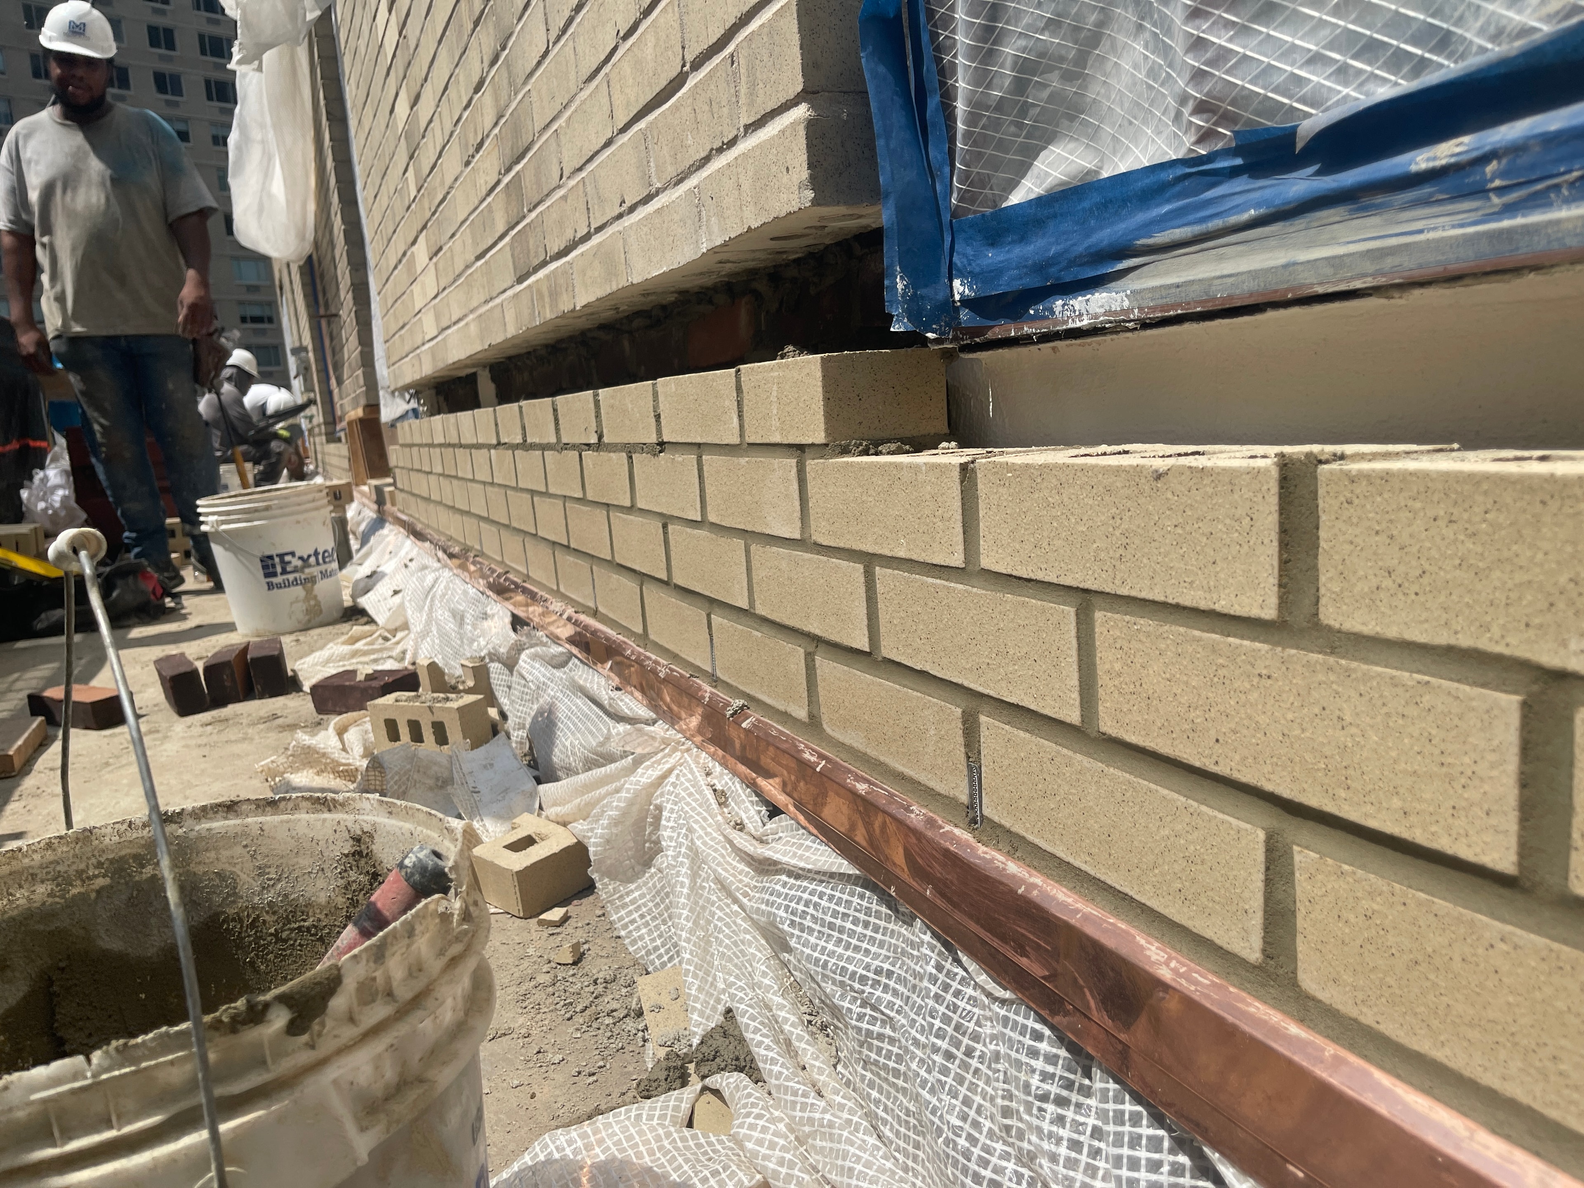
Visual condition survey of the twenty-eight-story twin-towered Art Deco facade in tan brick, pink granite, cast-stone setbacks, and bronze, documenting envelope conditions and prior repair campaigns in advance of the restoration program.
- 02|
Construction documents
coordination of the drawings and specifications prepared by the licensed architect of record on the owner's behalf, including comments on detail, materials, and means and methods, and gating of revisions before issuance for bid.
- 03|
Bidding
invitation list development, contractor qualifications review, bid leveling, and negotiation on the owner's behalf, leading to award of the restoration contract.
- 04|
Construction administration
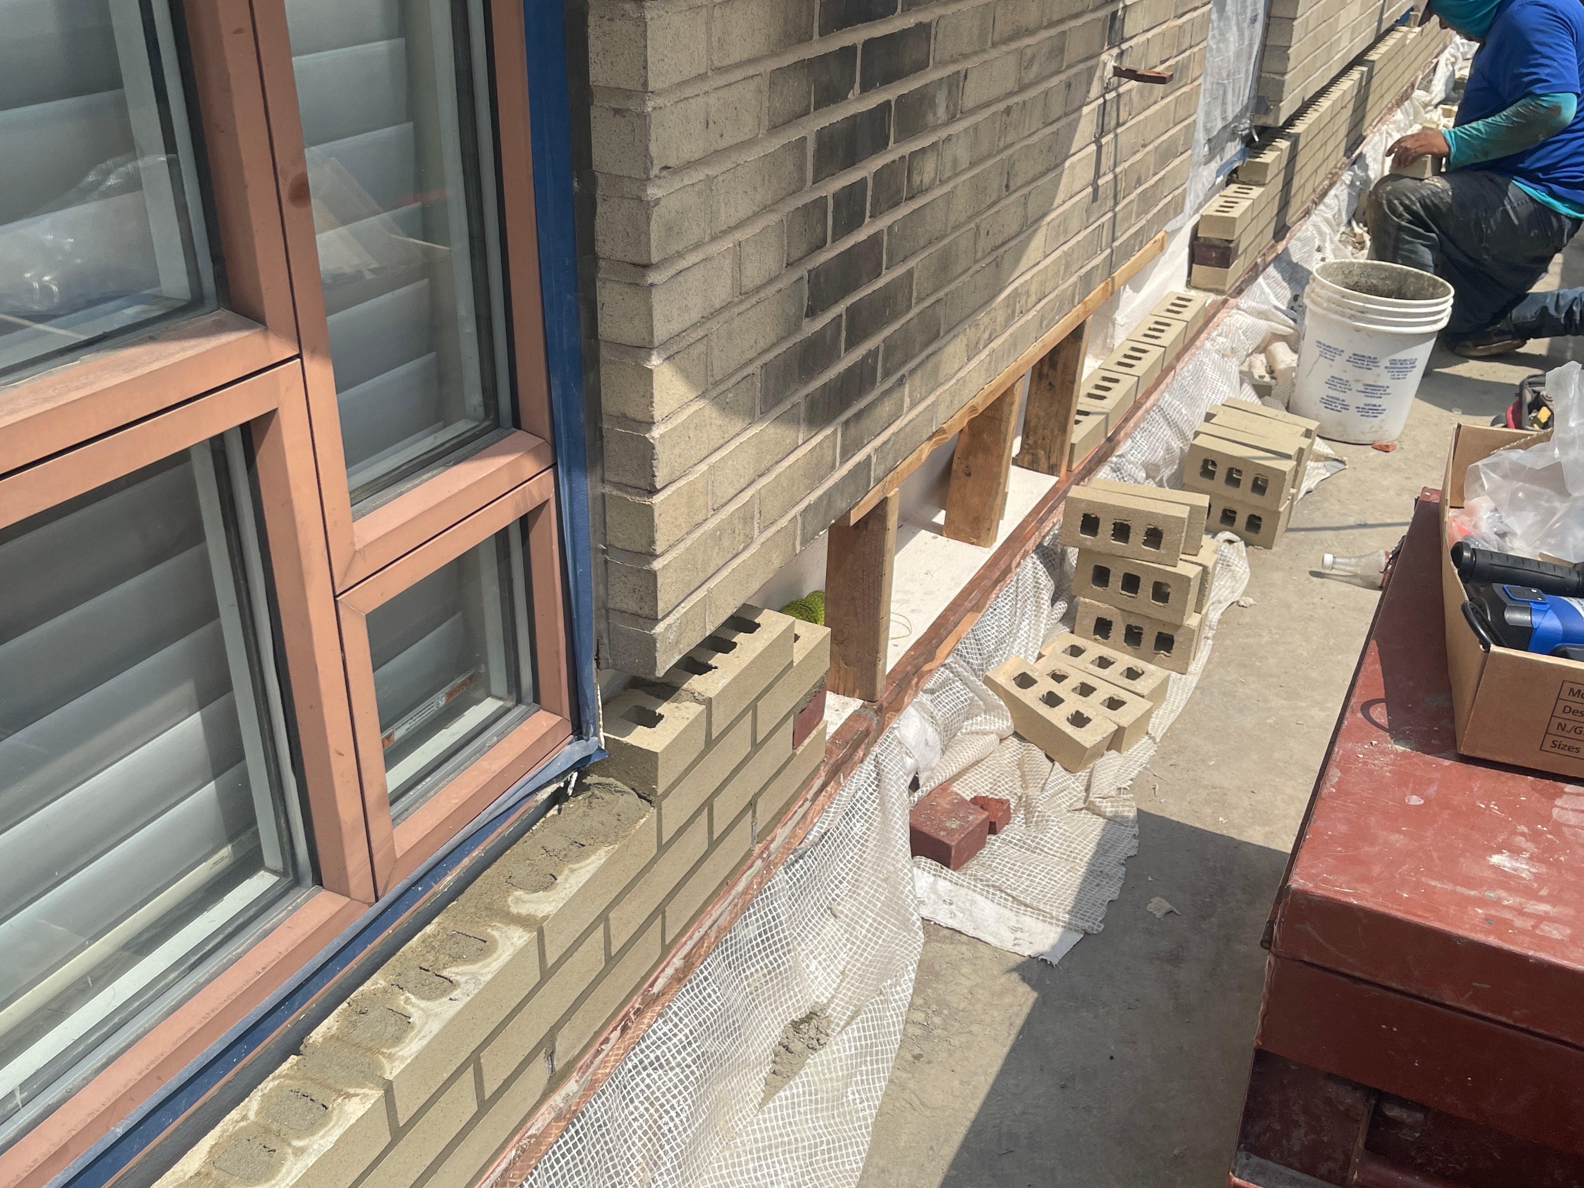
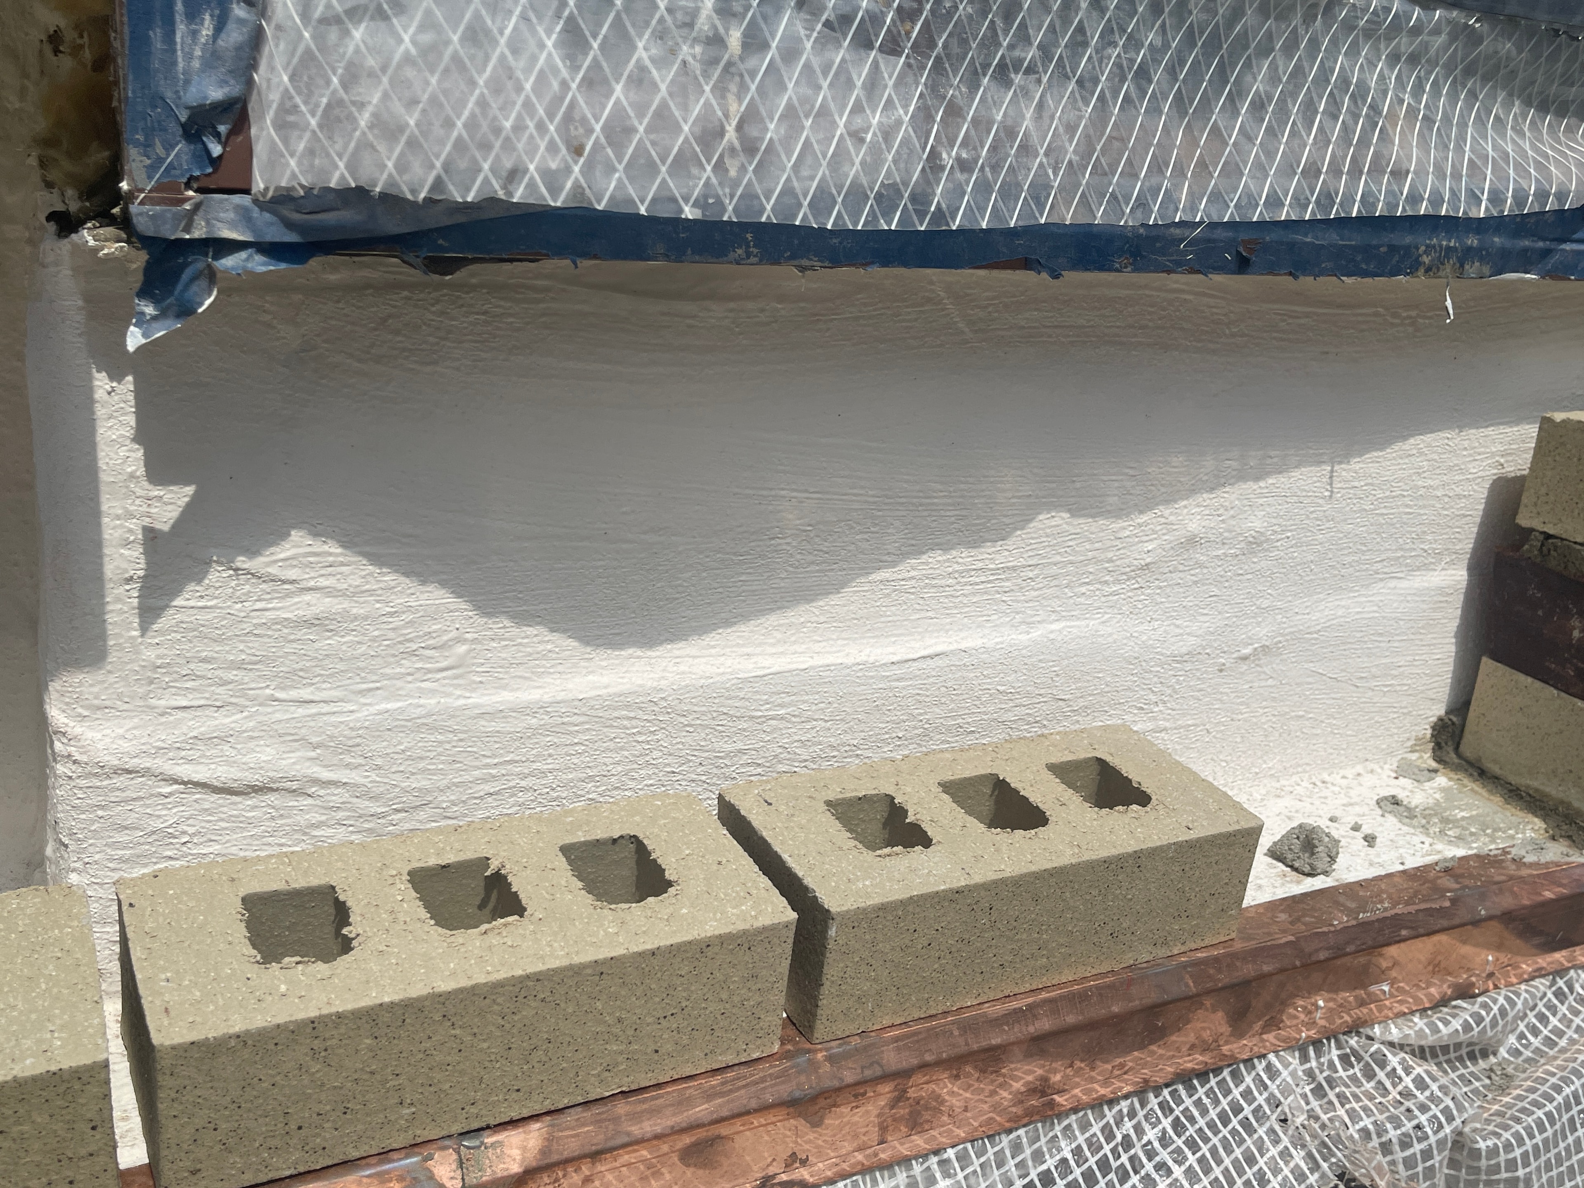
owner-side construction administration of the restoration program, including RFI response, shop drawing and submittal review, mockup observation, payment application review, and field coordination with the architect of record.
- 05|
Closeout
punchlist administration, warranty documentation, and final payment review on the owner's behalf at completion of the restoration.
- 06|
Deliverable
FISP cycle strategy and inspection support across the building's filing window.
Section 04
Photo Gallery