03 / 05 · 90 WEST STREET
CASS GILBERT · 1907
90 West Street
NATIONAL REGISTER OF HISTORIC PLACES · NEW YORK STATE REGISTER OF HISTORIC PLACES · NYC INDIVIDUAL LANDMARK
Section 01
History of the Building
Architectural Context
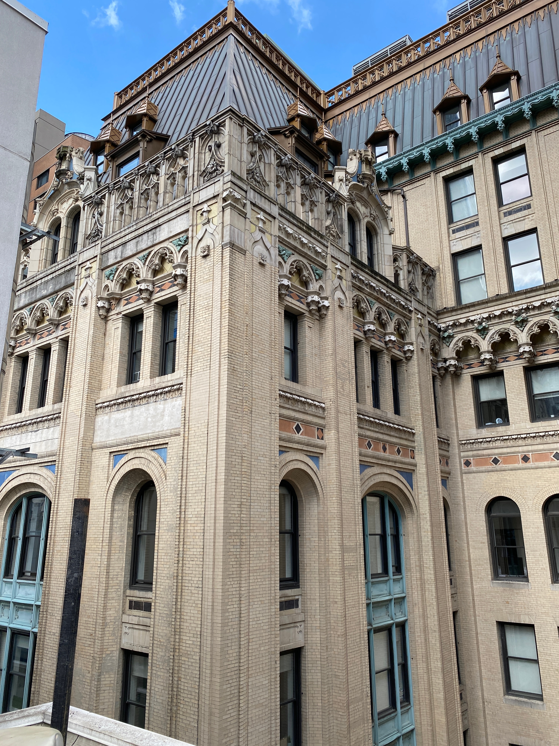
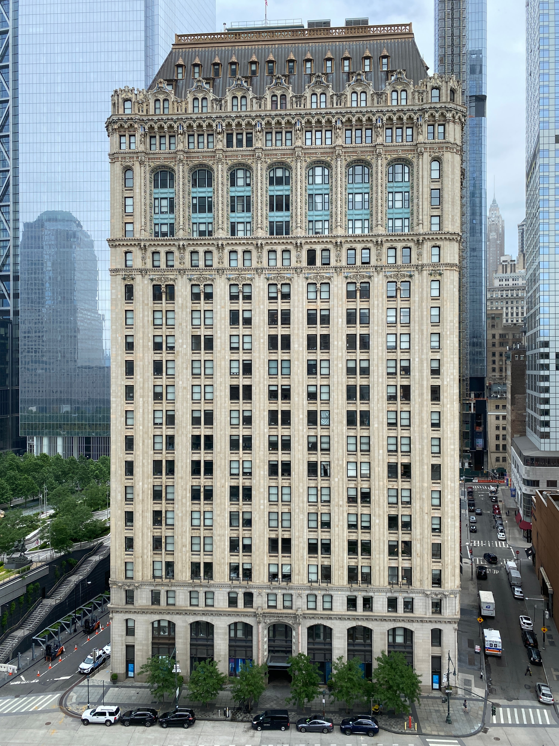
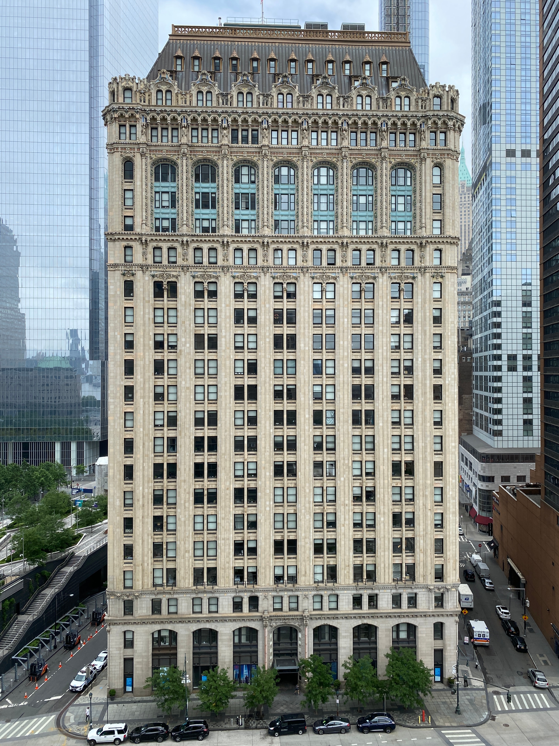
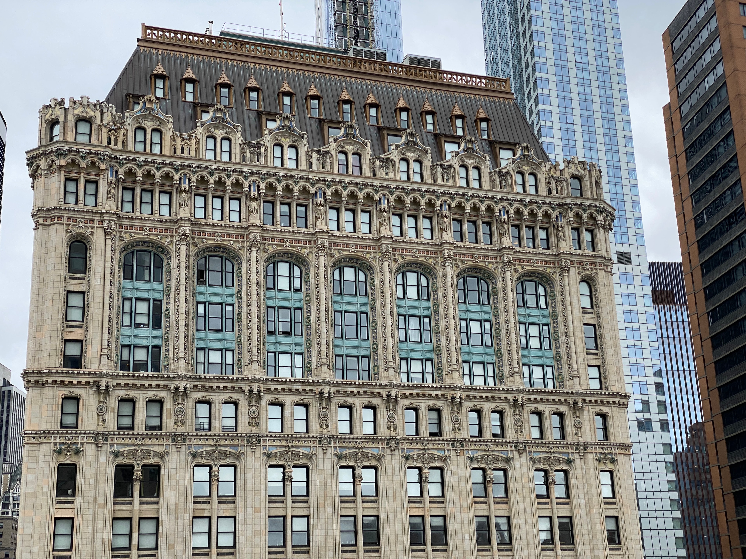
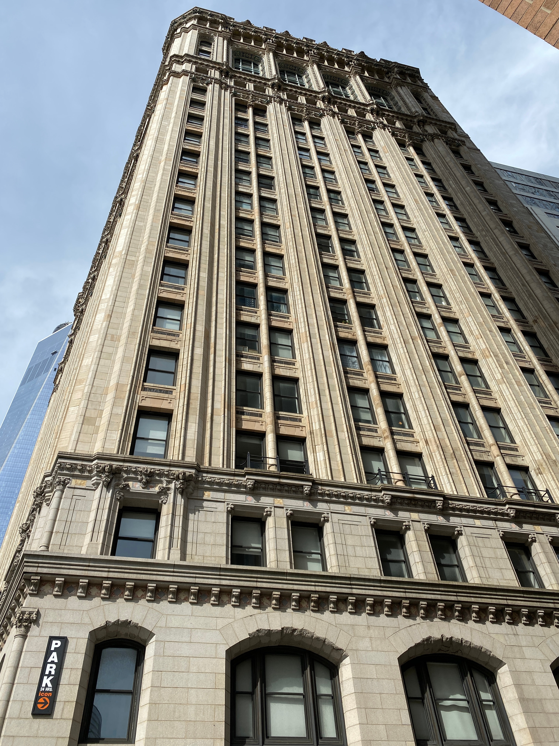
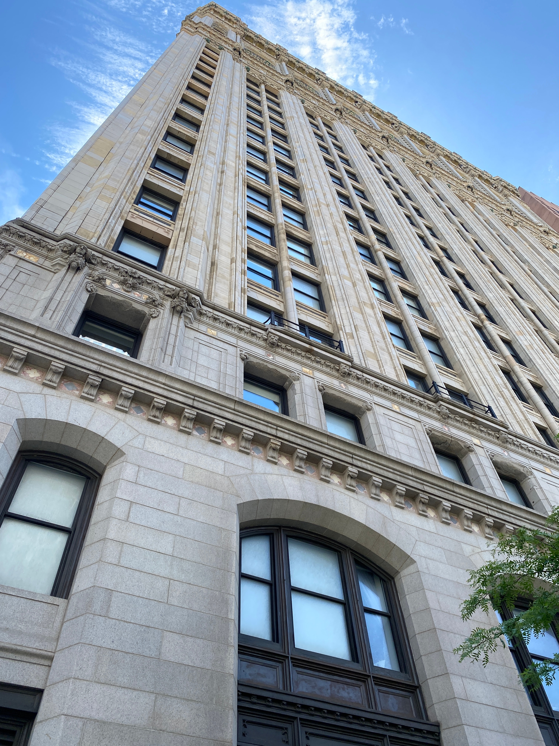
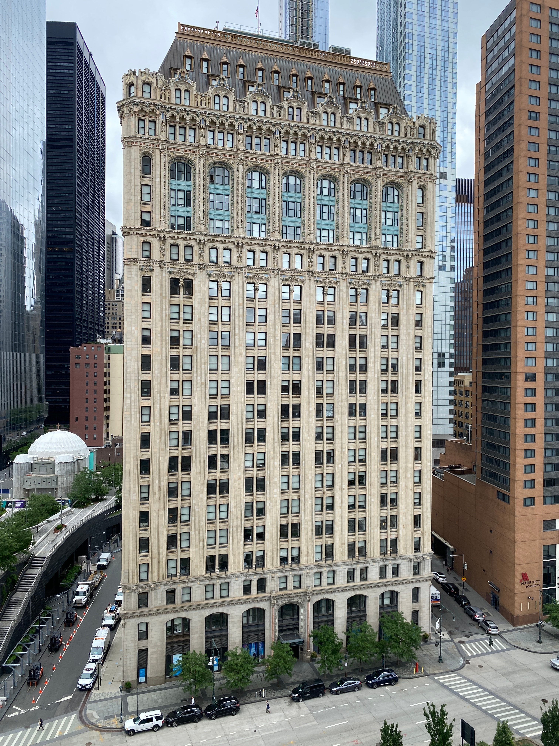
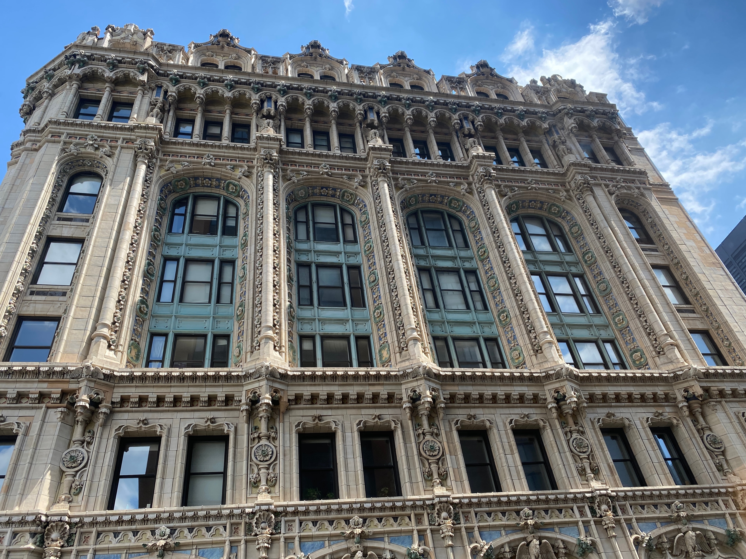
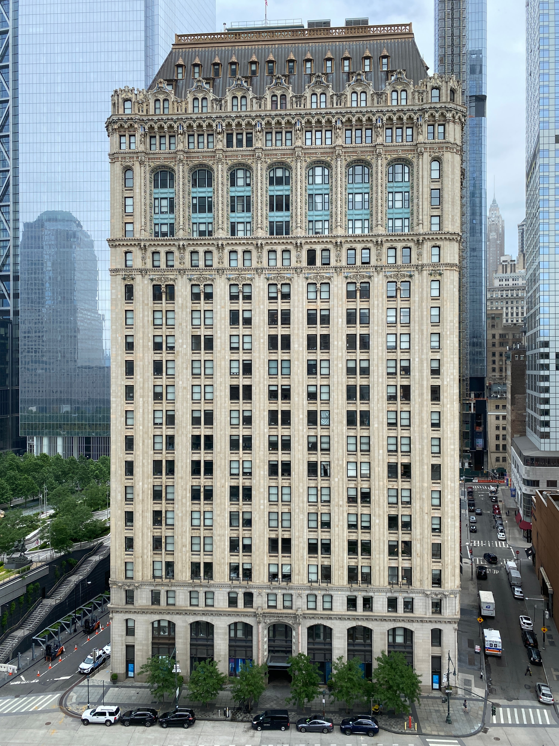
Designed by Cass Gilbert in 1907, 90 West Street is a twenty-three-story Gothic Revival office tower in limestone and architectural terra cotta with a copper roof. The building functioned as an early proof-of-concept for the vertical Gothic vocabulary Gilbert would refine six years later at the Woolworth Building, and is the precursor that makes the later tower legible as an evolution rather than a singular event.
Significance
90 West Street was designated a New York City Individual Landmark (exterior only) on May 19, 1998 and listed on the National Register of Historic Places on January 25, 2007. Severely damaged on September 11, 2001 by the collapse of the adjacent World Trade Center towers, the building underwent a full envelope restoration and was converted to residential use by 2005. The restoration received the National Trust for Historic Preservation's National Preservation Honor Award in 2006.
Building Description
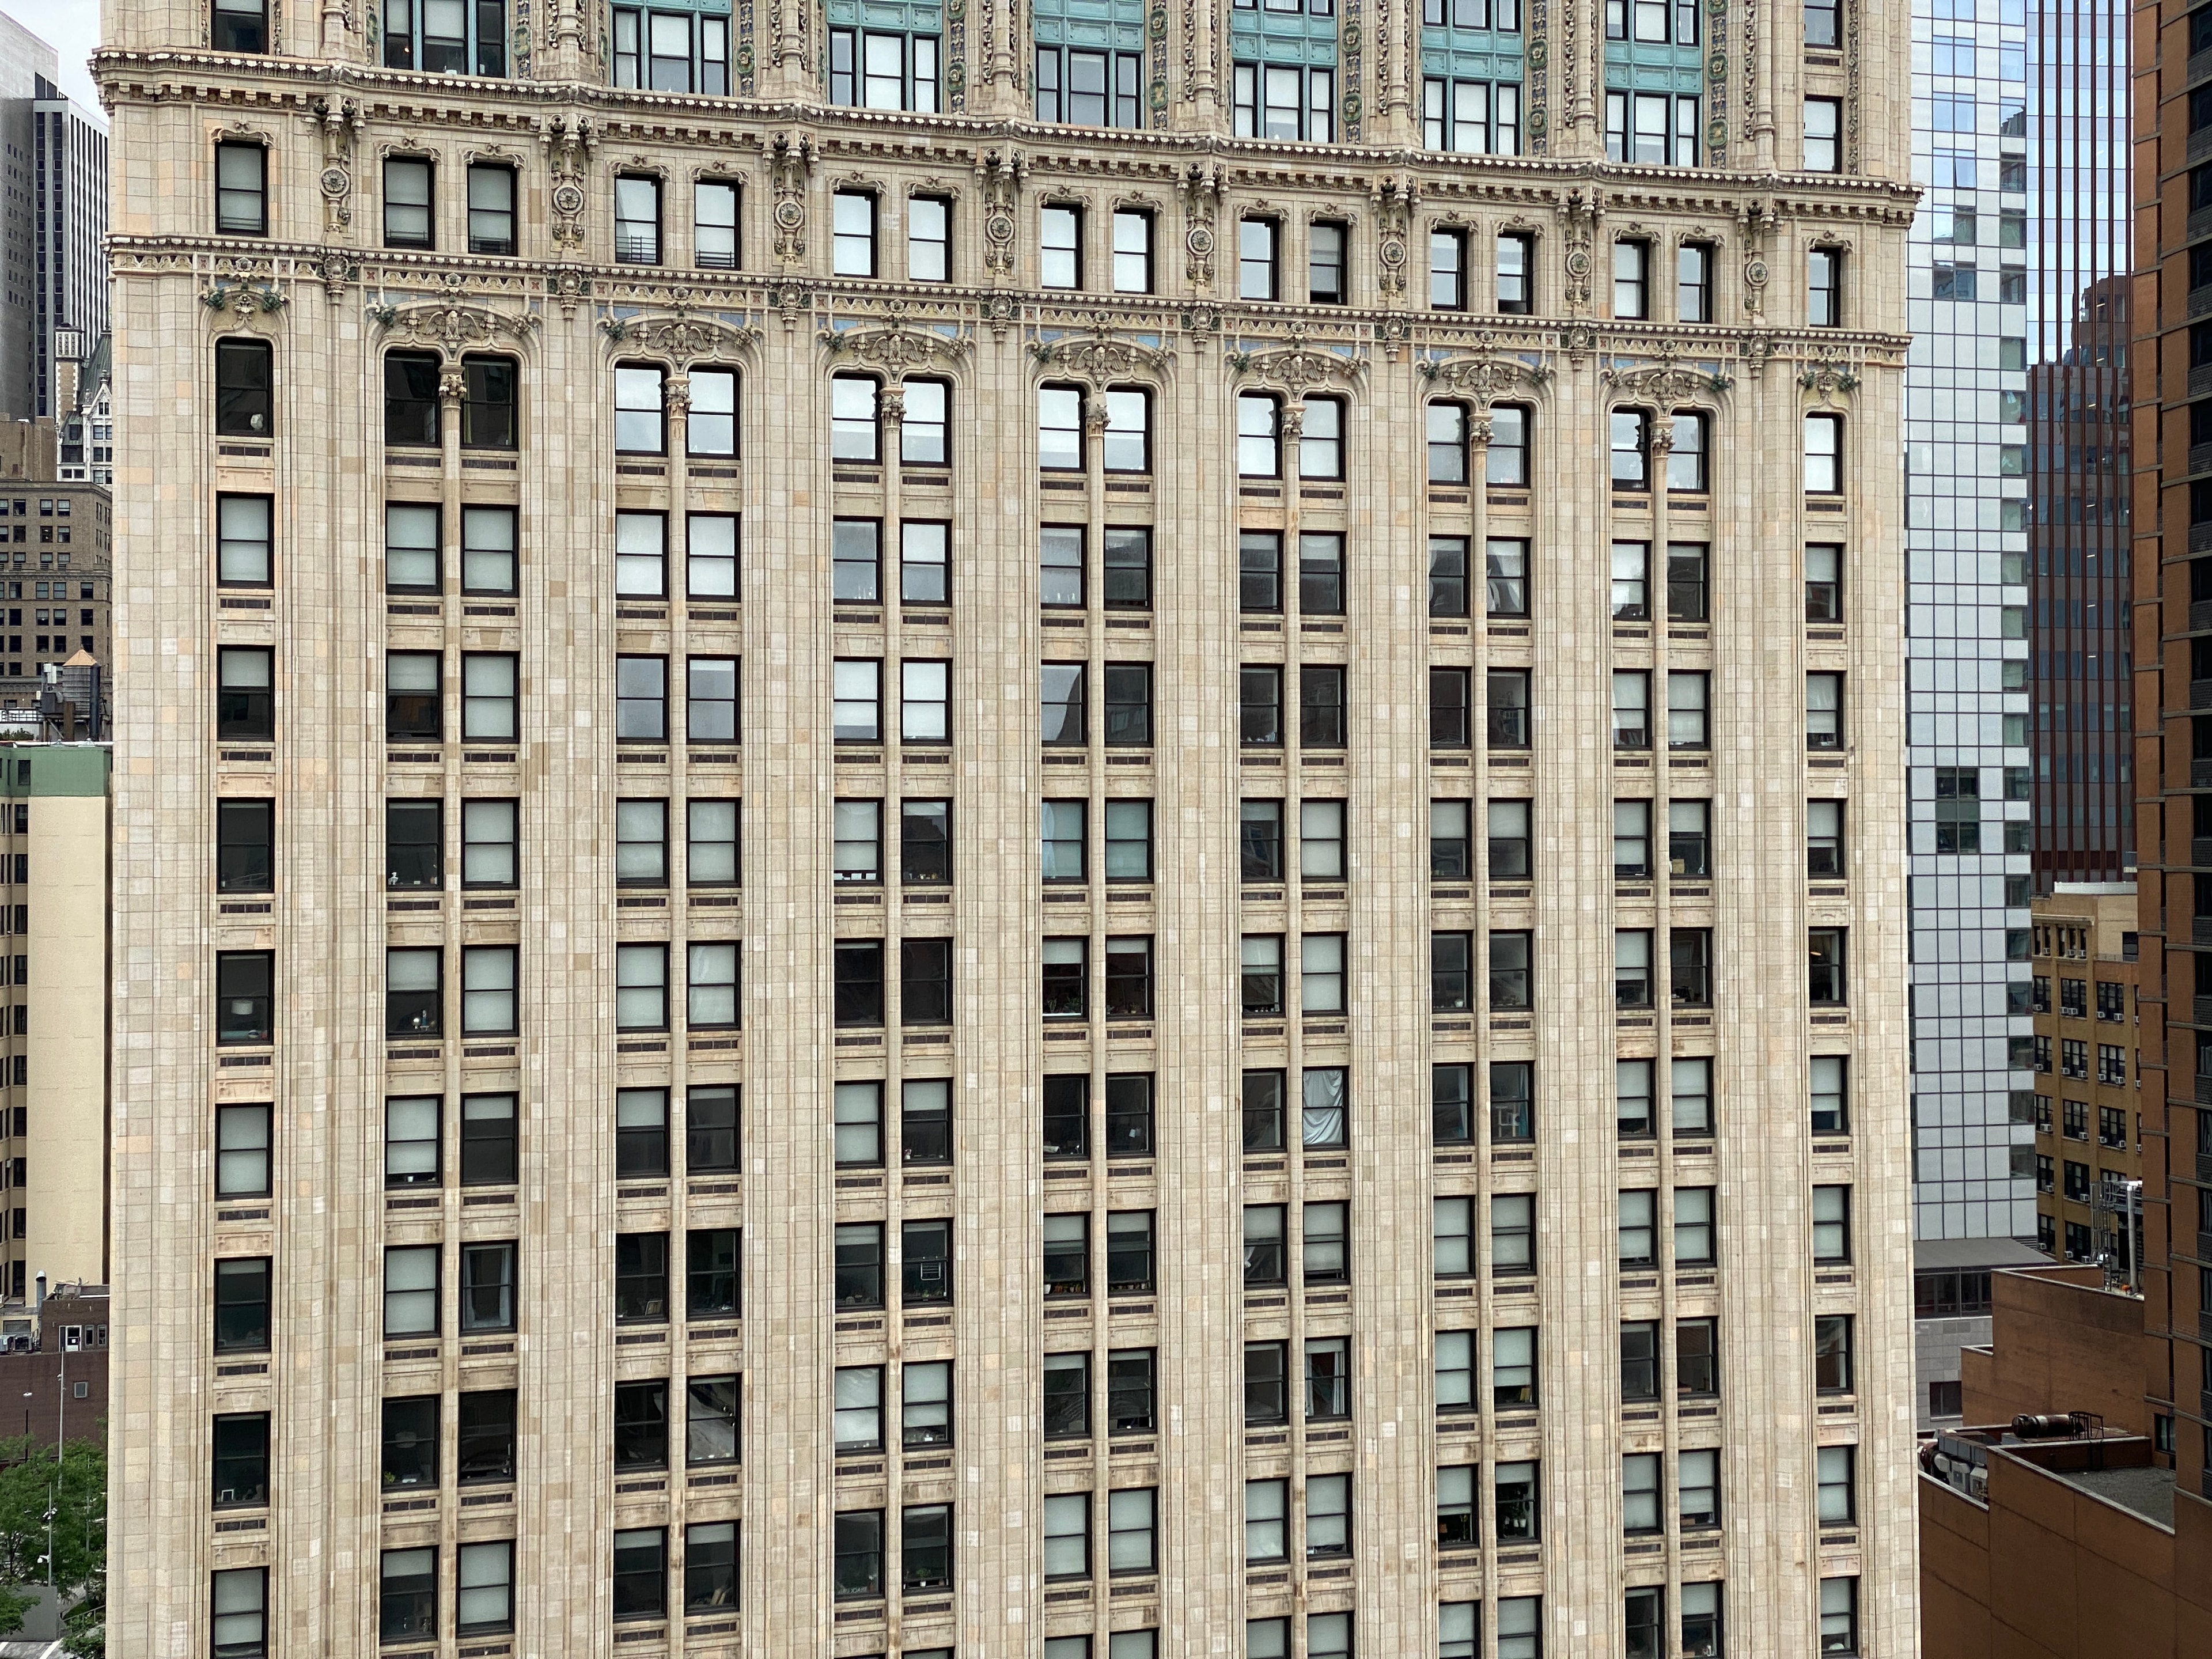
Twenty-three stories of limestone and architectural terra cotta over a steel frame, with a copper-clad mansard roof, Gothic Revival ornament concentrated at the base and the crown, and a setback massing that anticipates the language of the Woolworth Building. The envelope was rebuilt comprehensively in the post-9/11 restoration.
Section 02
Landmark Record
90 West Street
National Register of Historic Places
January 25, 2007
New York State Register of Historic Places
January 25, 2007
NYC Individual Landmark
May 19, 1998
National Preservation Honor Award, National Trust for Historic Preservation
2006
Sources: NPS · NYC LPC · NRHP
Section 03
Scope of Work
What Landmark Stewardship Partners performed on the building, on the owner's behalf.
- 01|
Deliverable
Visual condition survey of the Gothic Revival tower (limestone, architectural terra cotta, and copper roofing) documenting post-restoration envelope conditions.
- 02|
Construction documents
coordination of the drawings and specifications prepared by the licensed architect of record on the owner's behalf.
- 03|
Construction administration
owner-side construction administration on envelope and ornament work, including RFI response, submittal review, and field coordination with the architect of record.
Section 04
Photo Gallery