05 / 05 · HAUGHWOUT BUILDING
JOHN P. GAYNOR WITH DANIEL D. BADGER IRONWORKS · 1857
Haughwout Building
NATIONAL REGISTER OF HISTORIC PLACES · NEW YORK STATE REGISTER OF HISTORIC PLACES · NYC INDIVIDUAL LANDMARK · CONTRIBUTING PROPERTY, SOHO-CAST IRON HISTORIC DISTRICT
Section 01
History of the Building
Architectural Context
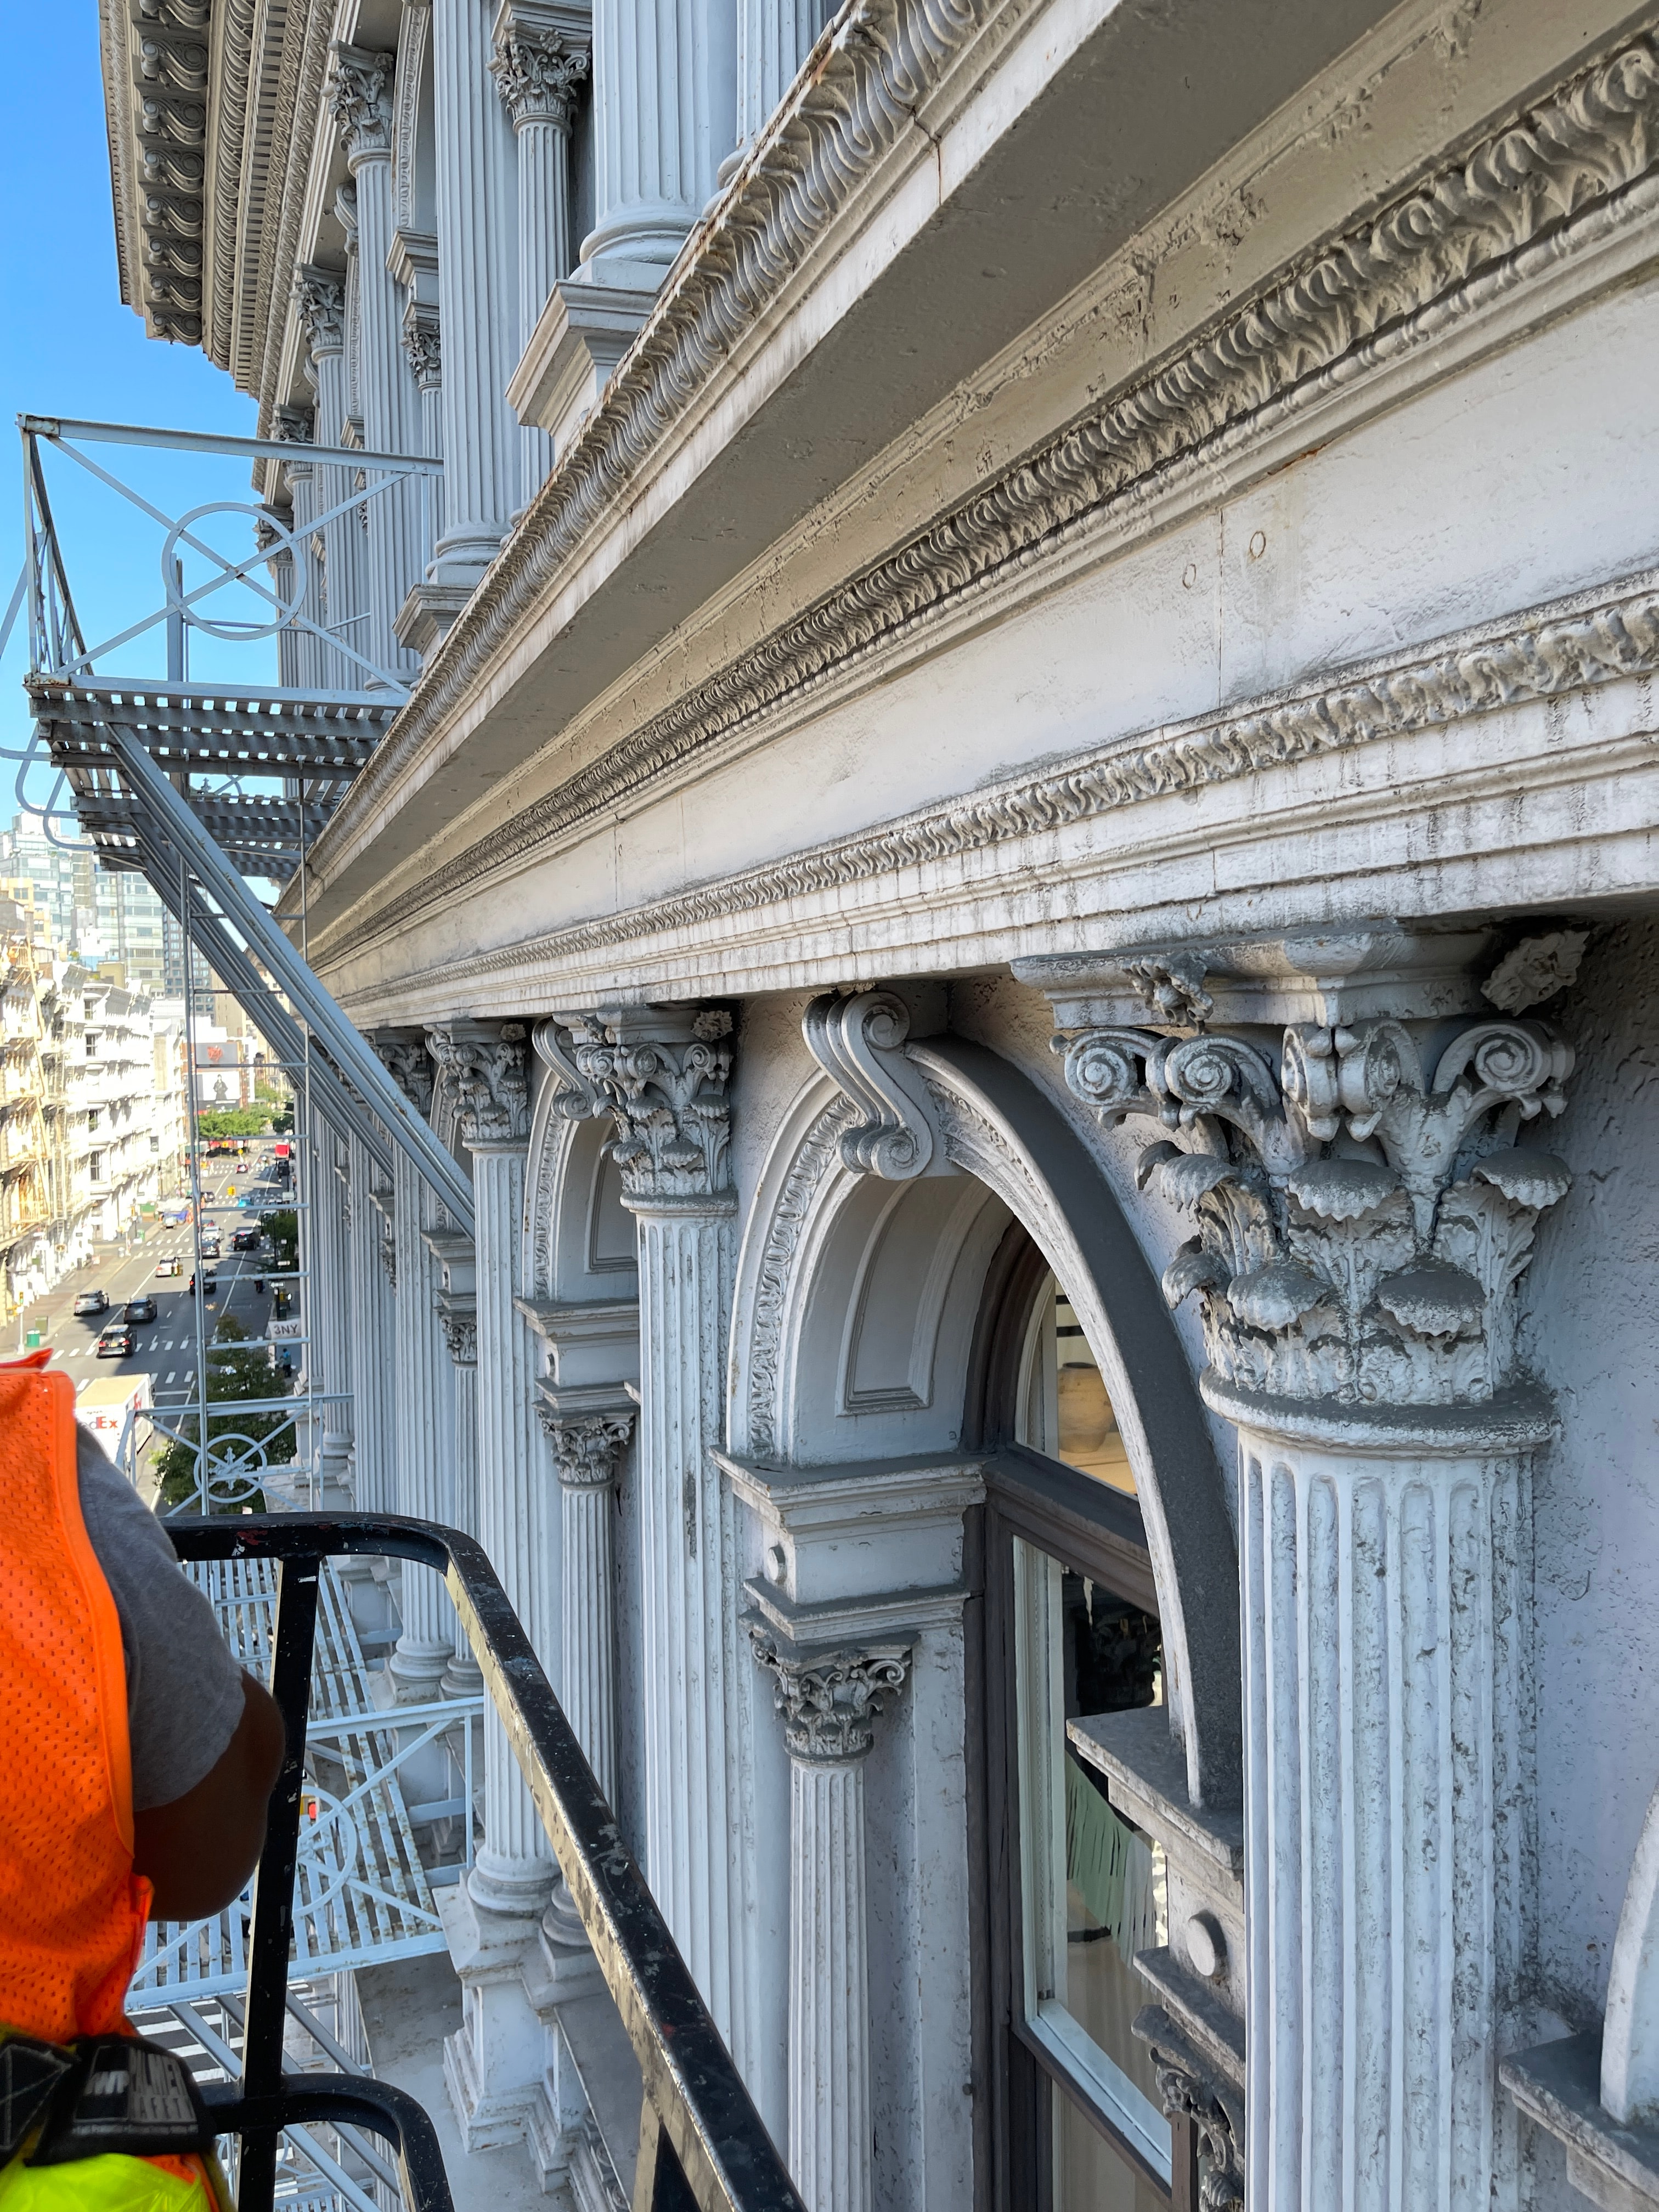
Designed by John P. Gaynor in 1857 at the corner of Broadway and Broome Street, with castings supplied by Daniel D. Badger's Architectural Iron Works, the E.V. Haughwout Building is one of New York's earliest surviving cast-iron facades and a touchstone of nineteenth-century American commercial architecture. Modeled on Sansovino's Library of St. Mark's in Venice, it housed the Haughwout china emporium and the first commercial passenger elevator installed by Elisha Otis.
Significance
The Haughwout Building was among the first properties recognized under New York City's 1965 Landmarks Law, designated an individual New York City landmark in 1965, and was listed individually on the National Register of Historic Places in 1973. It also stands as a contributing property within the SoHo-Cast Iron Historic District, itself a National Historic Landmark district and National Register district designated in 1978 and extended in 2010. Few buildings carry both an early individual designation and a place in one of the most important cast iron districts in the country.
Building Description
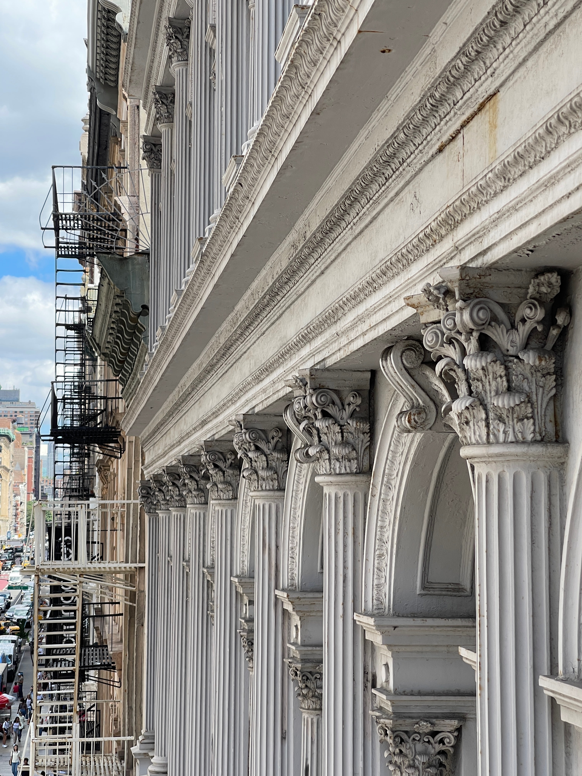
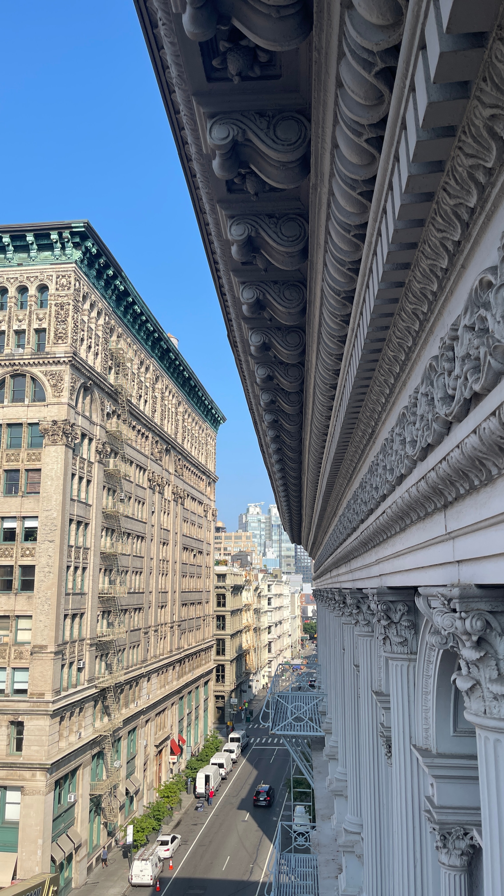
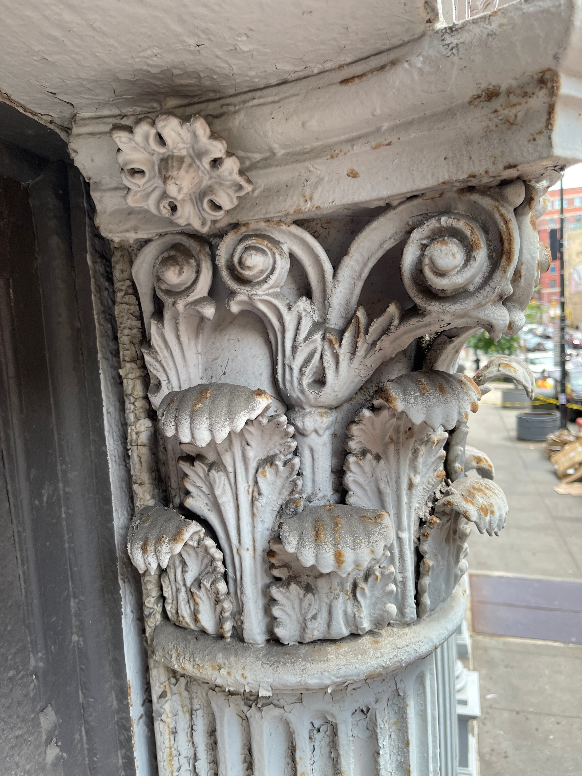
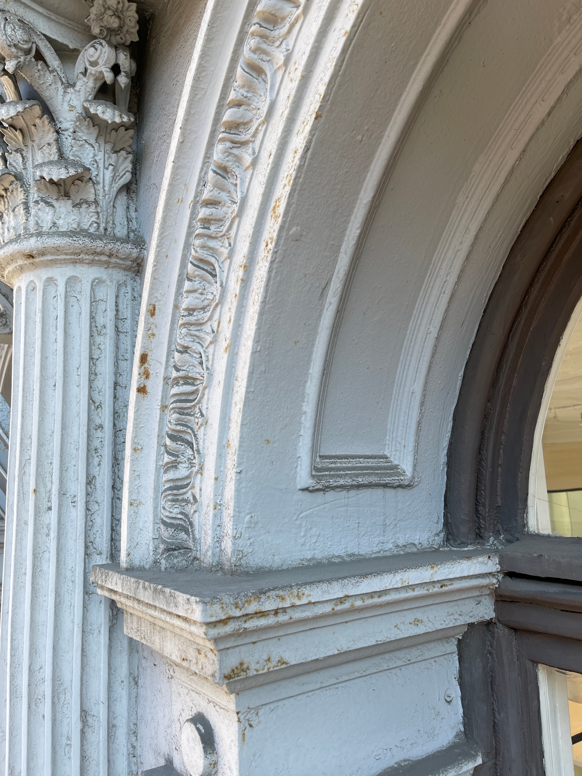
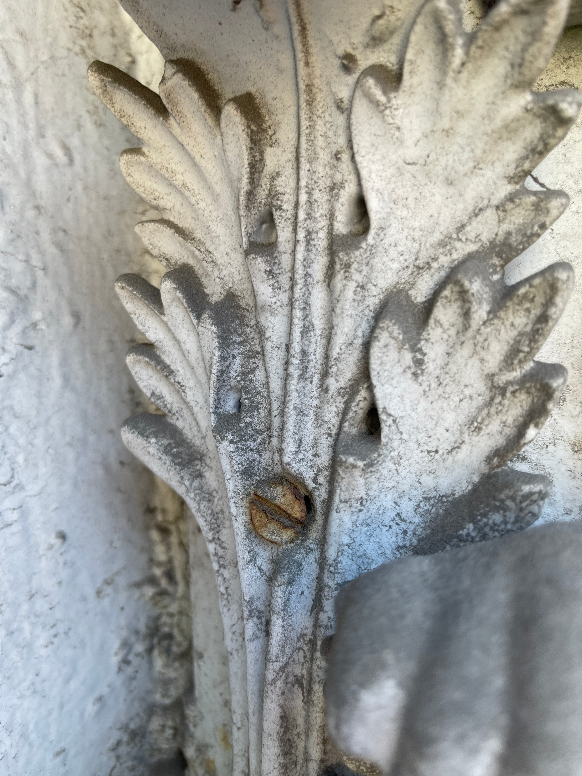
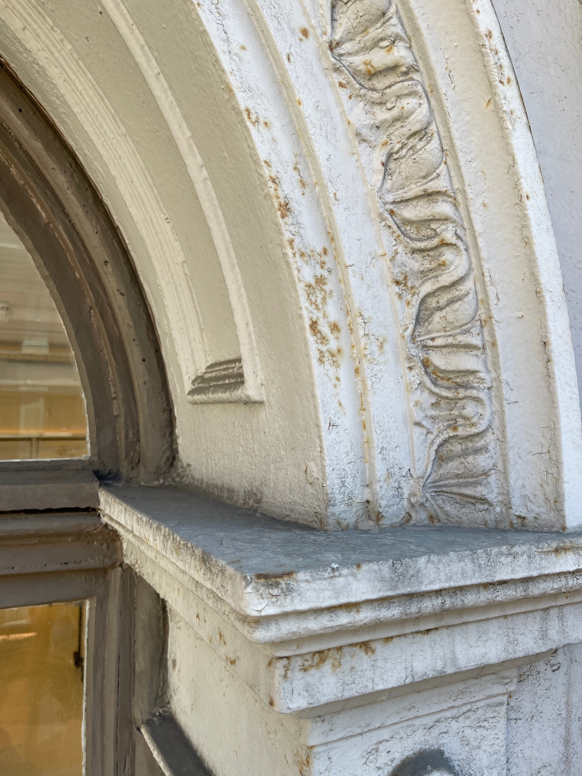
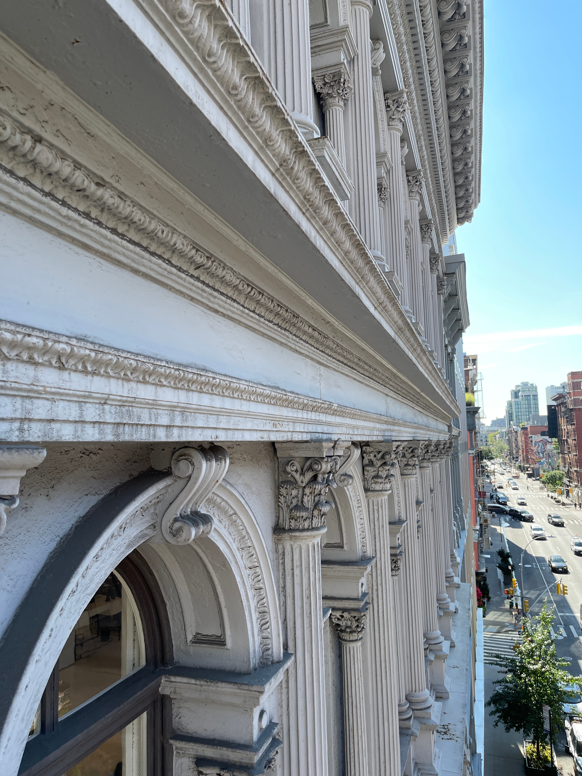
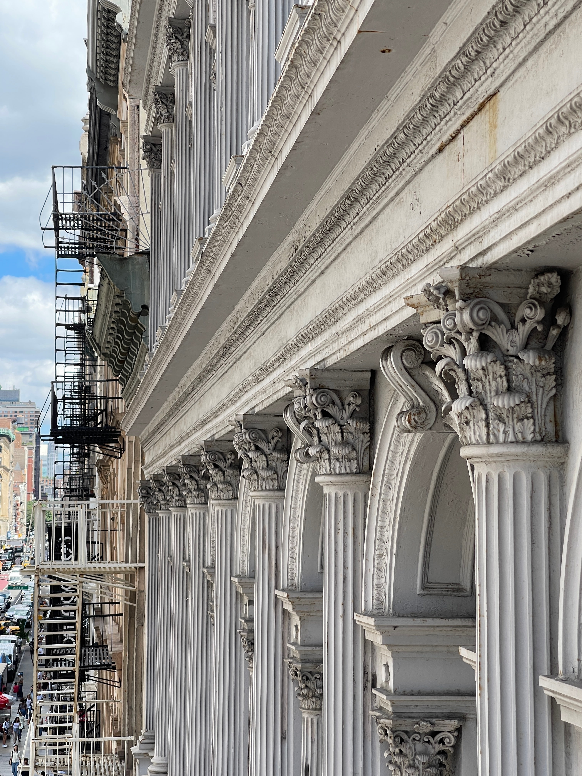
Five stories of repeating cast-iron arcades on the Broadway and Broome elevations, with Corinthian columns, fenestrated bays, and an ornamental cornice, an early and unusually complete commercial demonstration of repeatable, factory-cast architectural ornament.
Section 02
Landmark Record
490 Broadway (E.V. Haughwout Building)
NYC Individual Landmark
1965
National Register of Historic Places
August 28, 1973
New York State Register of Historic Places
August 28, 1973
SoHo-Cast Iron Historic District (NHL District)
Contributing property · LPC August 14, 1973
Sources: NPS · NYC LPC · NRHP
Section 03
Scope of Work
What Landmark Stewardship Partners performed on the building, on the owner's behalf.
- 01|
Exterior examination
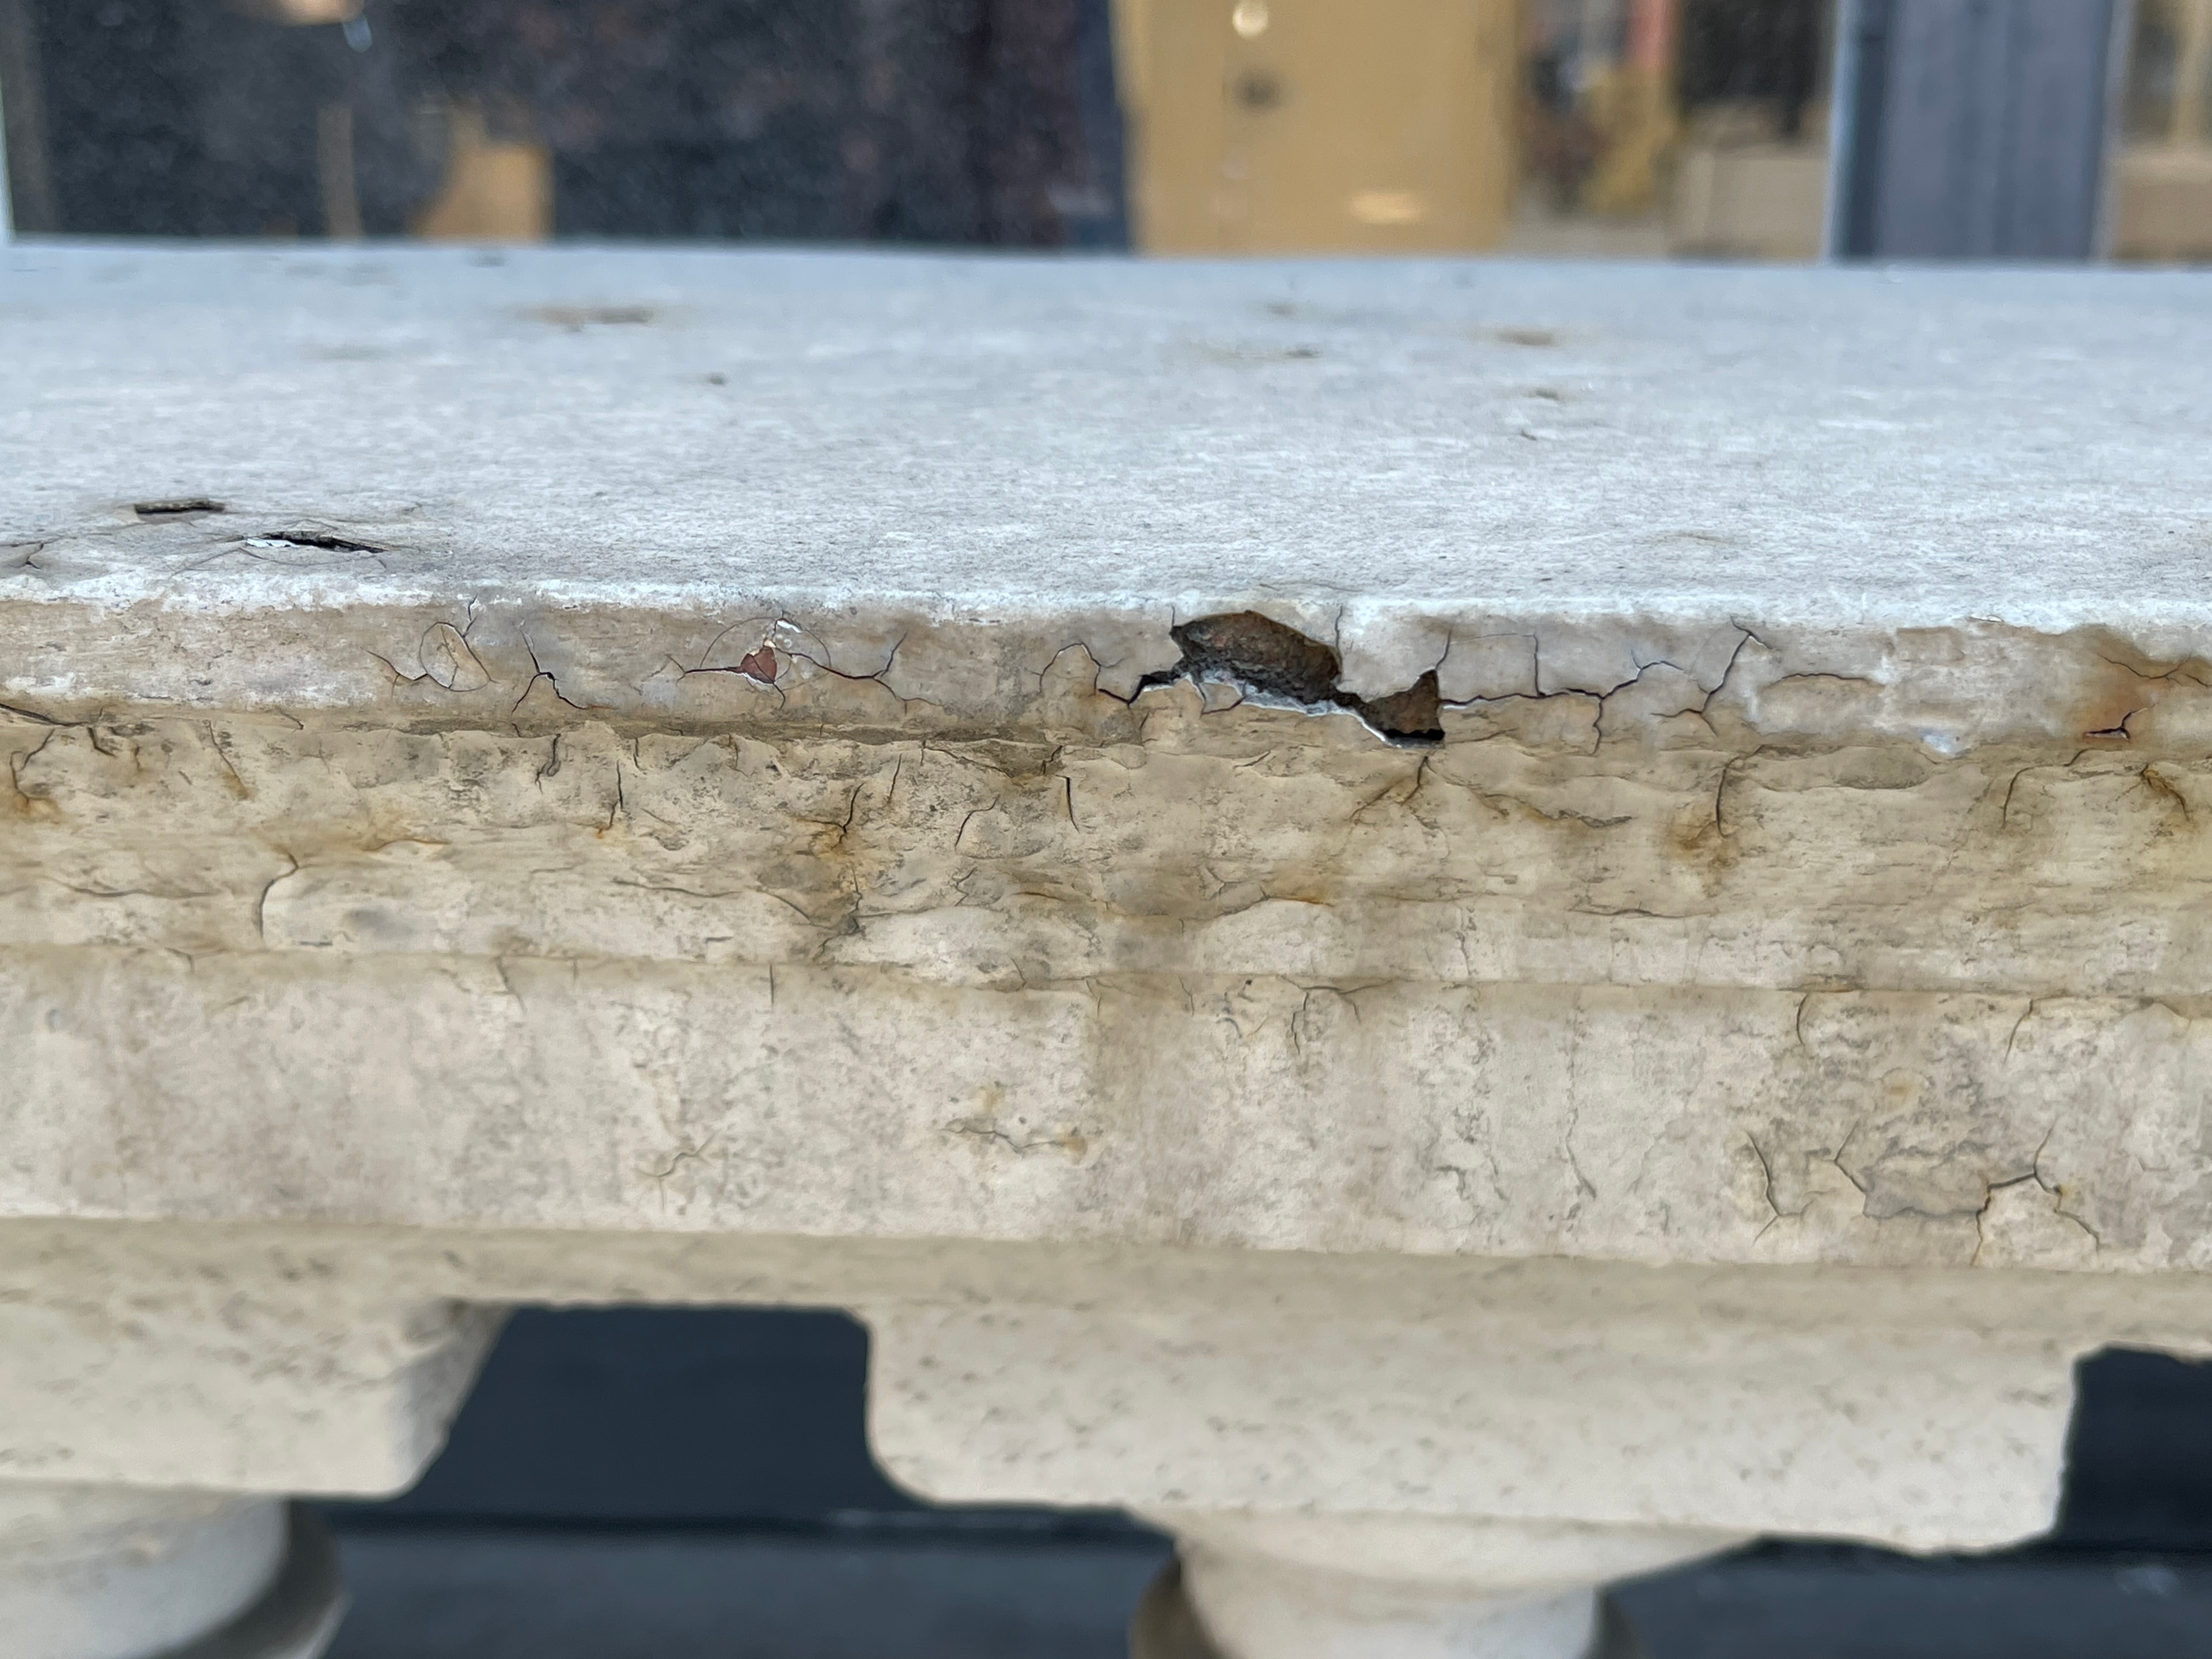
close-range visual examination of the 1857 cast-iron facade and ornament, conducted across all elevations and at the cornice, capitals, columns, fenestration, and ground-floor storefront.
- 02|
Reports
facade condition assessment report documenting current conditions, deterioration patterns in the cast iron and adjacent masonry, prioritized repair recommendations, and regulatory pathway under the SoHo-Cast Iron Historic District (LPC) and National Historic Landmark district jurisdiction.
Section 04
Photo Gallery