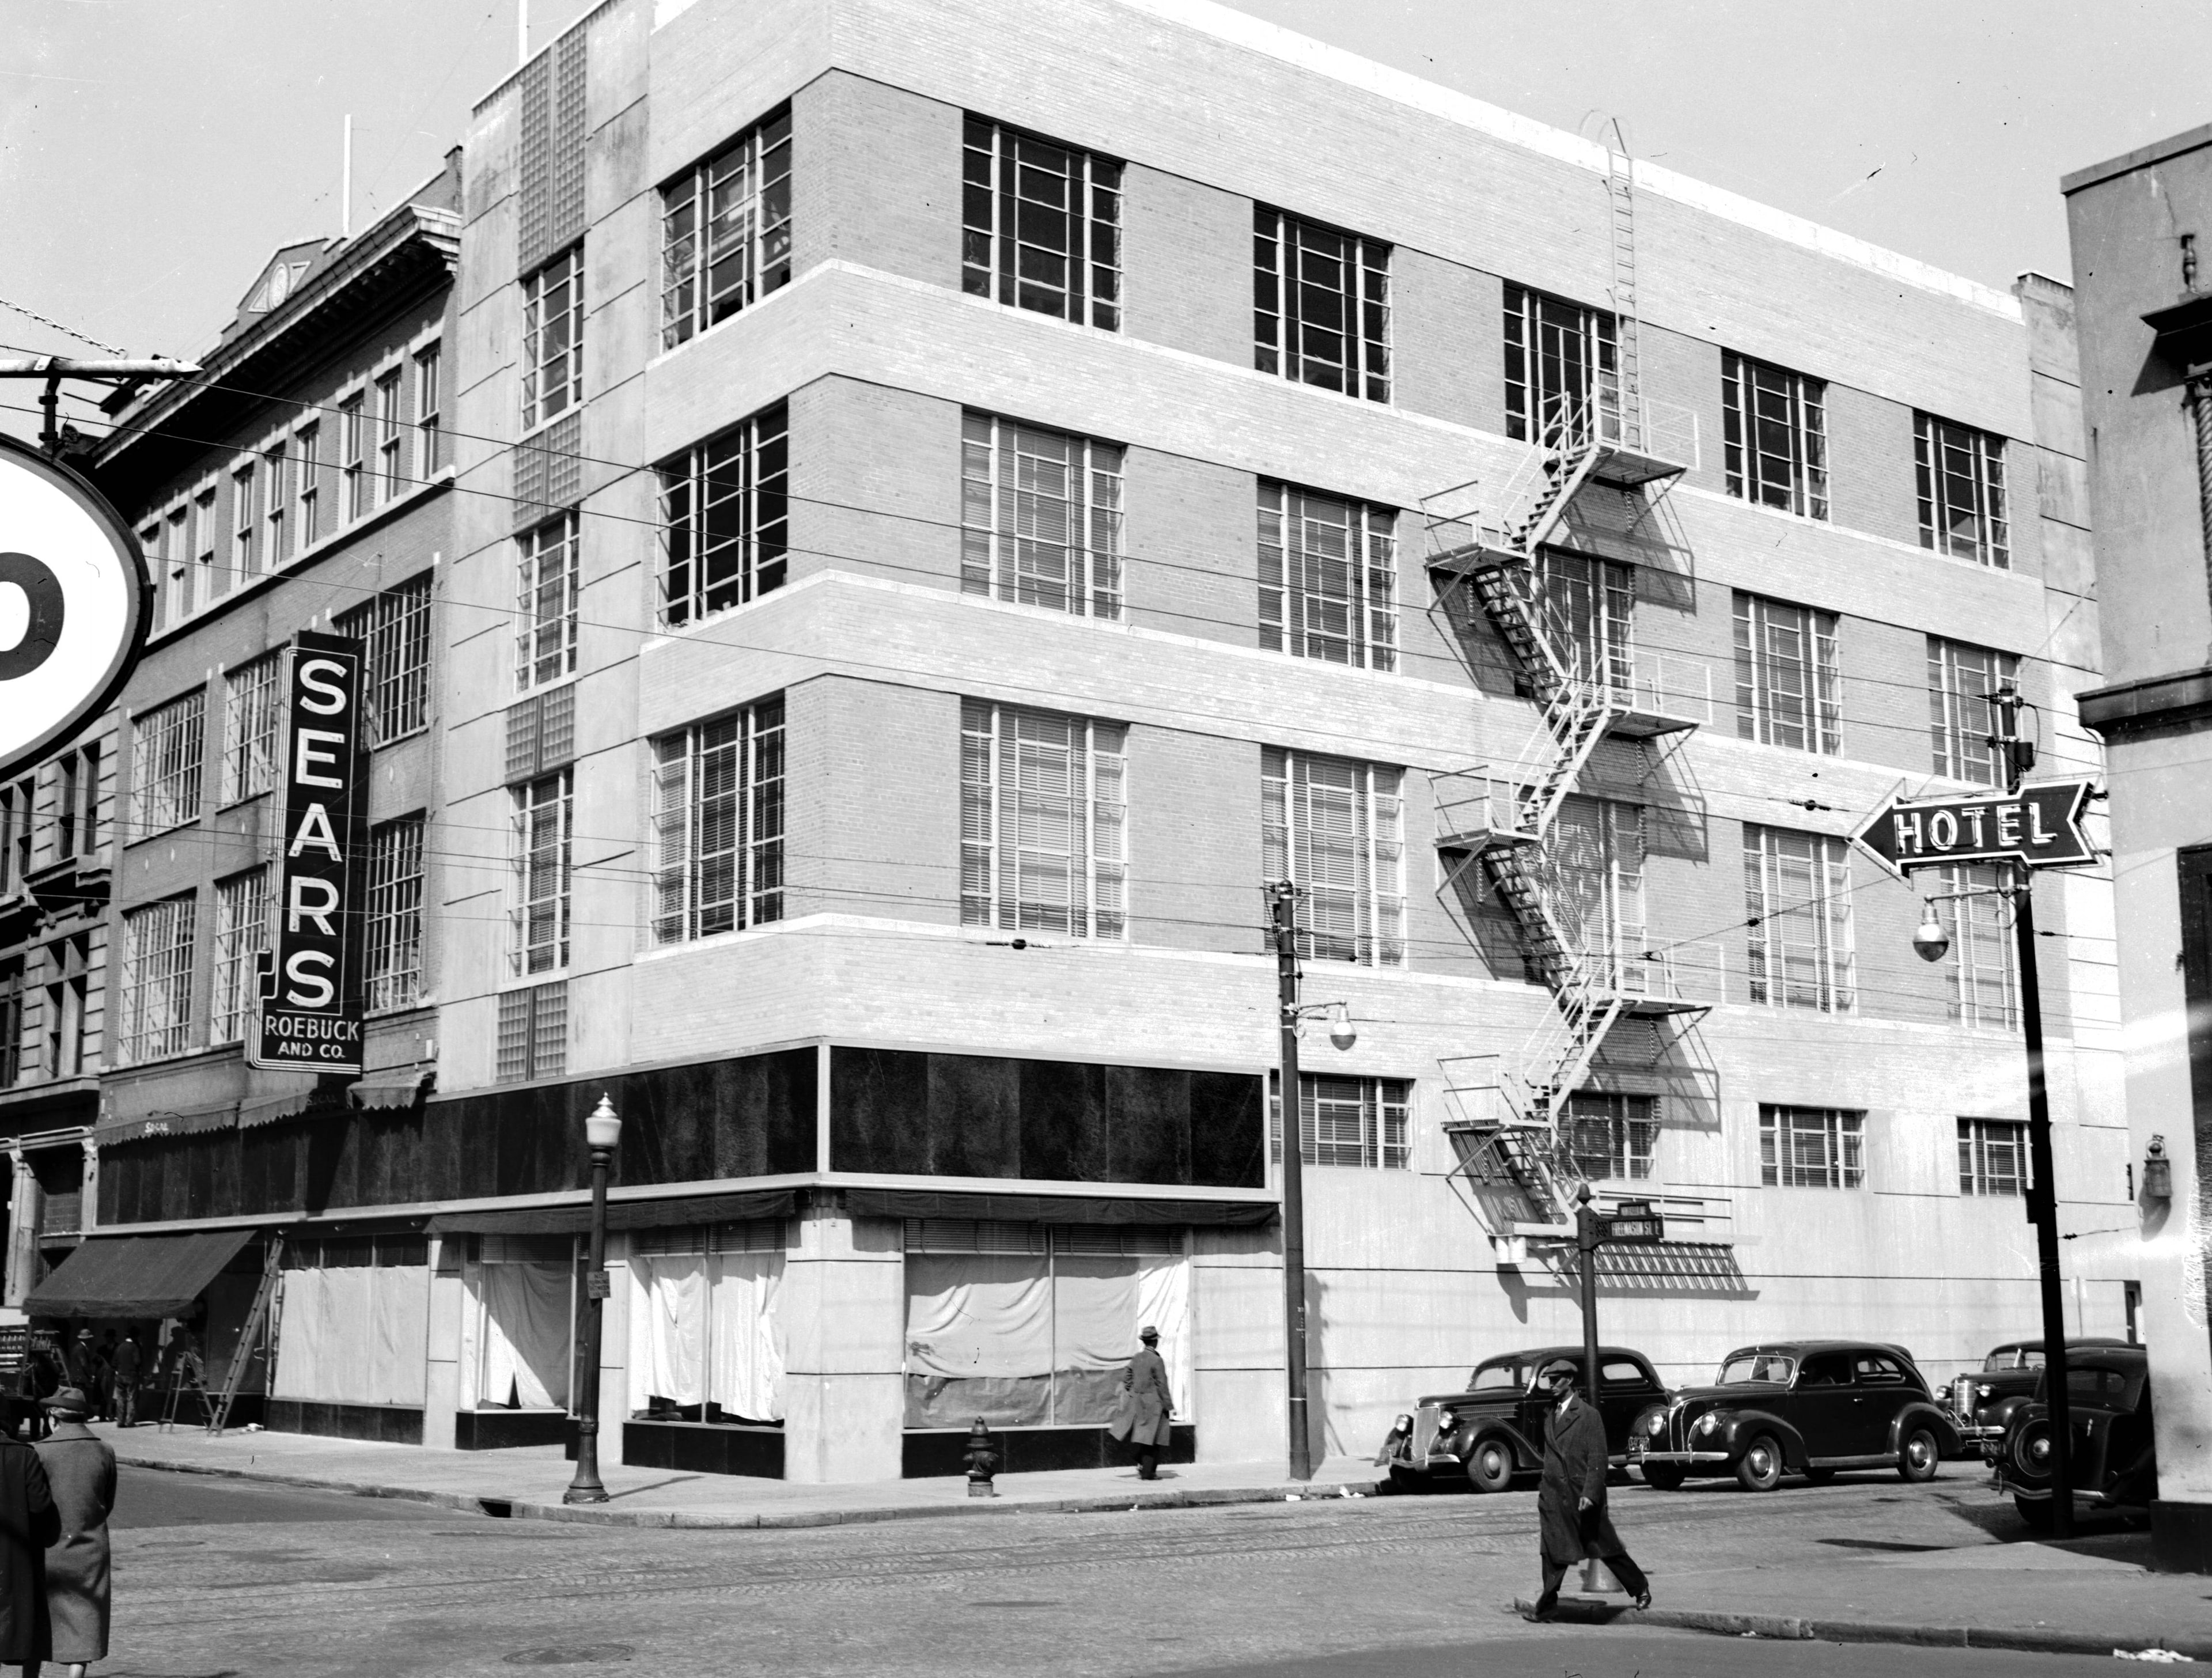
Former Sears, Roebuck & Co. department store, 1939. Sargeant Memorial Collection, Norfolk Public Library
01 / 06 · 400 GRANBY STREET
HISTORIC DEPARTMENT STORE COMPLEX · 1900
400 Granby Street
CONTRIBUTING PROPERTY, DOWNTOWN NORFOLK HISTORIC DISTRICT · VIRGINIA LANDMARKS REGISTER · NATIONAL REGISTER OF HISTORIC PLACES
History of the Building
Architectural Context
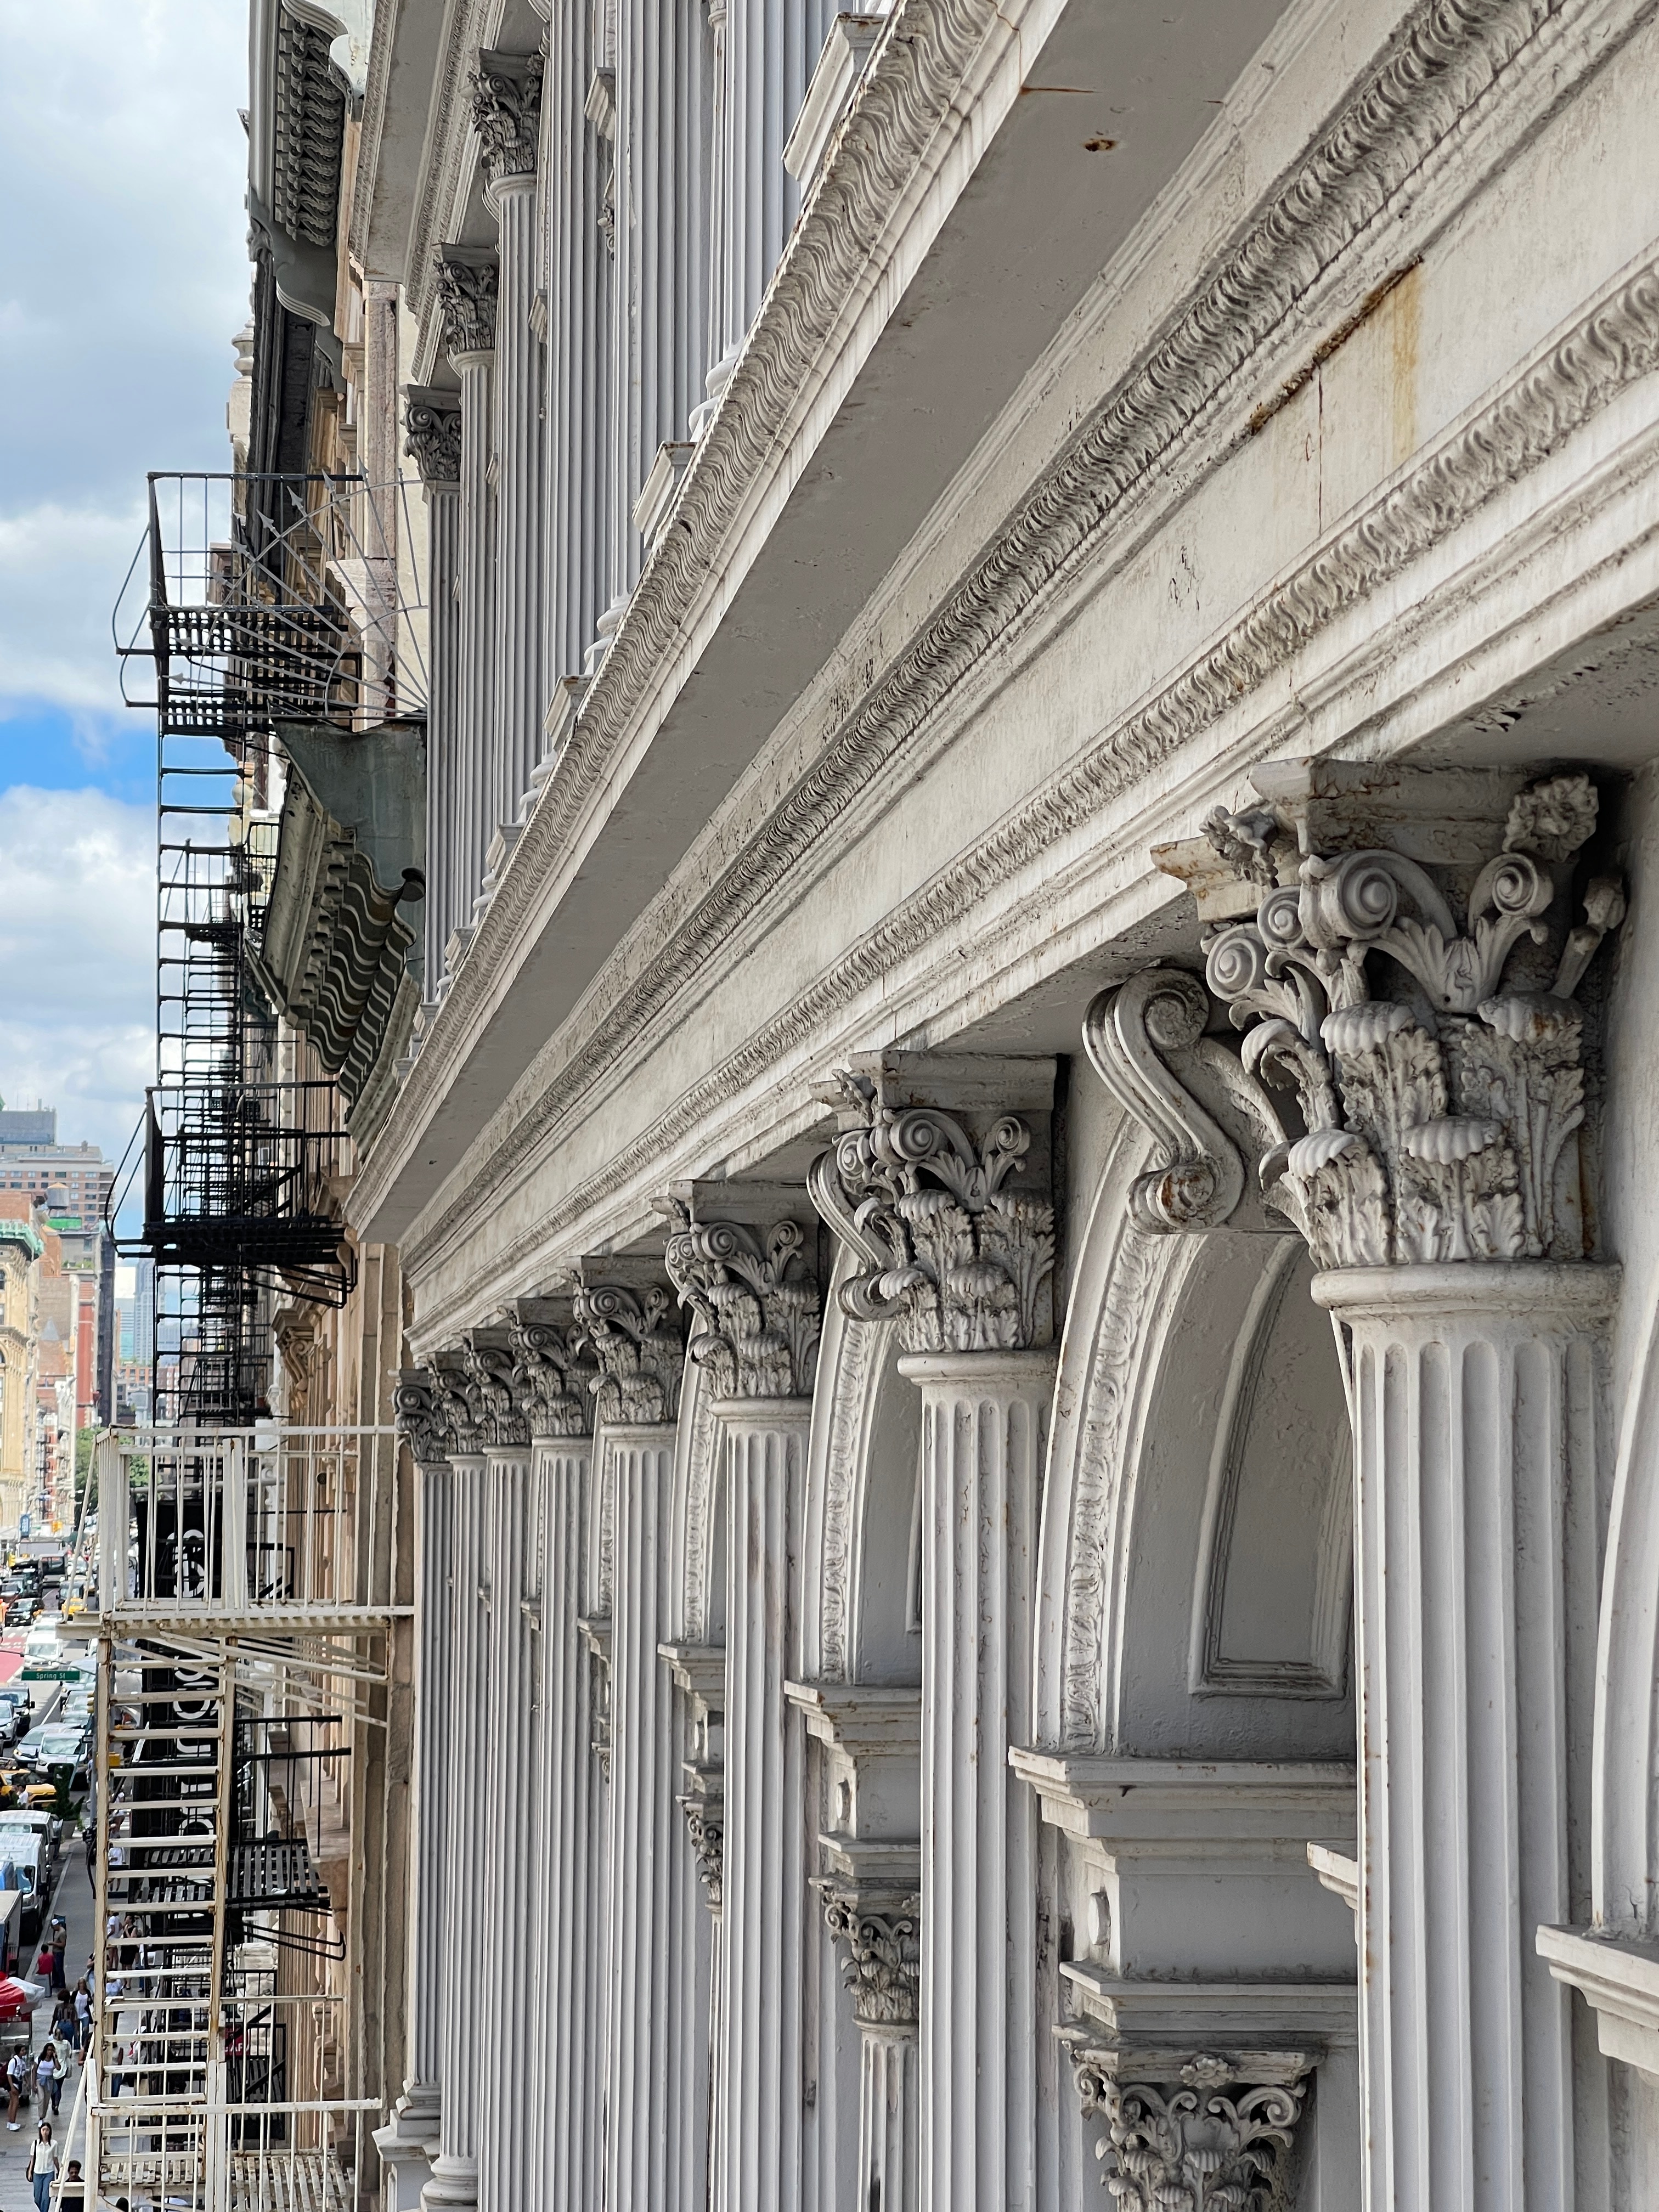
The project joins several generations of downtown Norfolk department store construction. The 1900 Fergus Reid Building at Granby and Freemason became Ames & Brownley in 1919 and Rice's in 1939. The connected former Sears buildings extend along Freemason Street to Monticello Avenue, including an Art Moderne addition completed around 1939.
Significance
The complex records the growth of Granby Street as Norfolk's principal retail corridor and the repeated modernization of department store architecture during the twentieth century. In 1955, Rice's joined the Reid and former Sears buildings into a store of approximately 100,000 square feet. Later facade coverings changed the public elevations before a city rehabilitation in the early 1990s revealed original glass block, granite columns, terrazzo, and woodwork.
Building Description
The connected complex includes the four-story Classical Revival Fergus Reid Building and former Sears commercial buildings developed in the 1920s and 1930s. Their brick, stone, concrete, glass block, steel, and later cladding assemblies reflect successive campaigns of construction, concealment, and selective exposure.
Building Chronology
1900
Fergus Reid Building
The Virginia DHR Downtown Norfolk Historic District boundary increase nomination dates the four-story Classical Revival building at 400 Granby Street to 1900. A separate 1910 drawing set documents its floor construction and building fabric; that drawing date is not presented as the construction date.
1918-1919
Ames & Brownley
Alteration drawings prepared the building for Ames & Brownley Department Store, which opened in 1919. Contemporary accounts described more than 44,000 square feet, marble pillars, a prominent entrance marquee, display windows, and American walnut fixtures.
c. 1922-1939
The Sears Buildings
Sears, Roebuck & Co. developed adjoining commercial buildings along Freemason Street and Monticello Avenue. A streamlined Art Moderne addition completed around 1939 introduced a curved corner, horizontal masonry bands, large industrial windows, and glass block.
1938-1939
Rice's Department Store
A documented alteration campaign prepared 400 Granby Street for Rice's. The principal entrance moved to the Granby and Freemason corner, and the decorative cornice was removed as the store adopted a more contemporary exterior identity.
1955
A Block-Long Store
Rice's acquired the former Sears properties and joined the complex into a store of approximately 100,000 square feet extending from Granby Street to Monticello Avenue. Drawings and contemporary reporting describe a proposed International Style facade along Freemason Street, although completion of the full design has not yet been confirmed photographically.
1971-1972
Unified Exterior
A new slipcover extended around the Granby, Freemason, and Monticello elevations. The campaign gave the connected buildings a single exterior expression while concealing substantial portions of the earlier facades.
1985-1993
Closure and Rediscovery
Rice's closed in 1985. After the City of Norfolk acquired the property, an early 1990s renovation removed the later exterior covering and revealed glass block, eleven granite columns, terrazzo floors, wood paneling, and portions of earlier storefront openings.
2000-2001
Historic District Recognition
The Downtown Norfolk Historic District boundary increase identified 400 Granby Street as a contributing property. The expansion entered the Virginia Landmarks Register in 2000 and the National Register of Historic Places in 2001.
2017
Structural Investigation
A structural investigation documented the property as three connected structures built at different times, with double column lines, former exterior walls, and changes in concrete and steel framing that make the construction sequence legible within the present complex.
Sources: City of Norfolk research files · Library of Virginia drawing sets · Virginia DHR · 2017 structural investigation
Landmark Designations
400 Granby Street
Contributing Property, Downtown Norfolk Historic District Boundary Increase, Virginia Landmarks Register
December 6, 2000
Contributing Property, Downtown Norfolk Historic District Boundary Increase, National Register of Historic Places
May 30, 2001
Downtown Norfolk Historic District Boundary Increase
Contributing property
Scope of Work
- 01
Historic Record Review
Analysis of archival photographs, the 1910, 1918, 1938, and 1970 alteration sets, prior renovation records, and historic district documentation to establish the sequence of exterior changes across the connected complex.
- 02
Review of Supplied Condition Documentation
Review of photographs and current drawing sets supplied by the project team, addressing exposed substrates, concealed openings and changes in assembly by elevation. This was a document review, not an on-site exterior examination.
- 03
Review of Documented Investigative Openings
Review of supplied opening records, photographs and reported dimensions, including locations where the documented investigation stopped short of the original substrate. Observations were drawn from the supplied materials rather than direct examination by LSP.
- 04
Investigation Planning Recommendations
Identification of questions and additional probe requirements concerning substrates, cladding attachments, assembly continuity and surviving historic material, based on the supplied investigation documentation.
- 05
Restoration and Selective Removal Scope
Recommendations for removing later facade cladding, coordinated with the historic rehabilitation sequence and preservation review milestones.