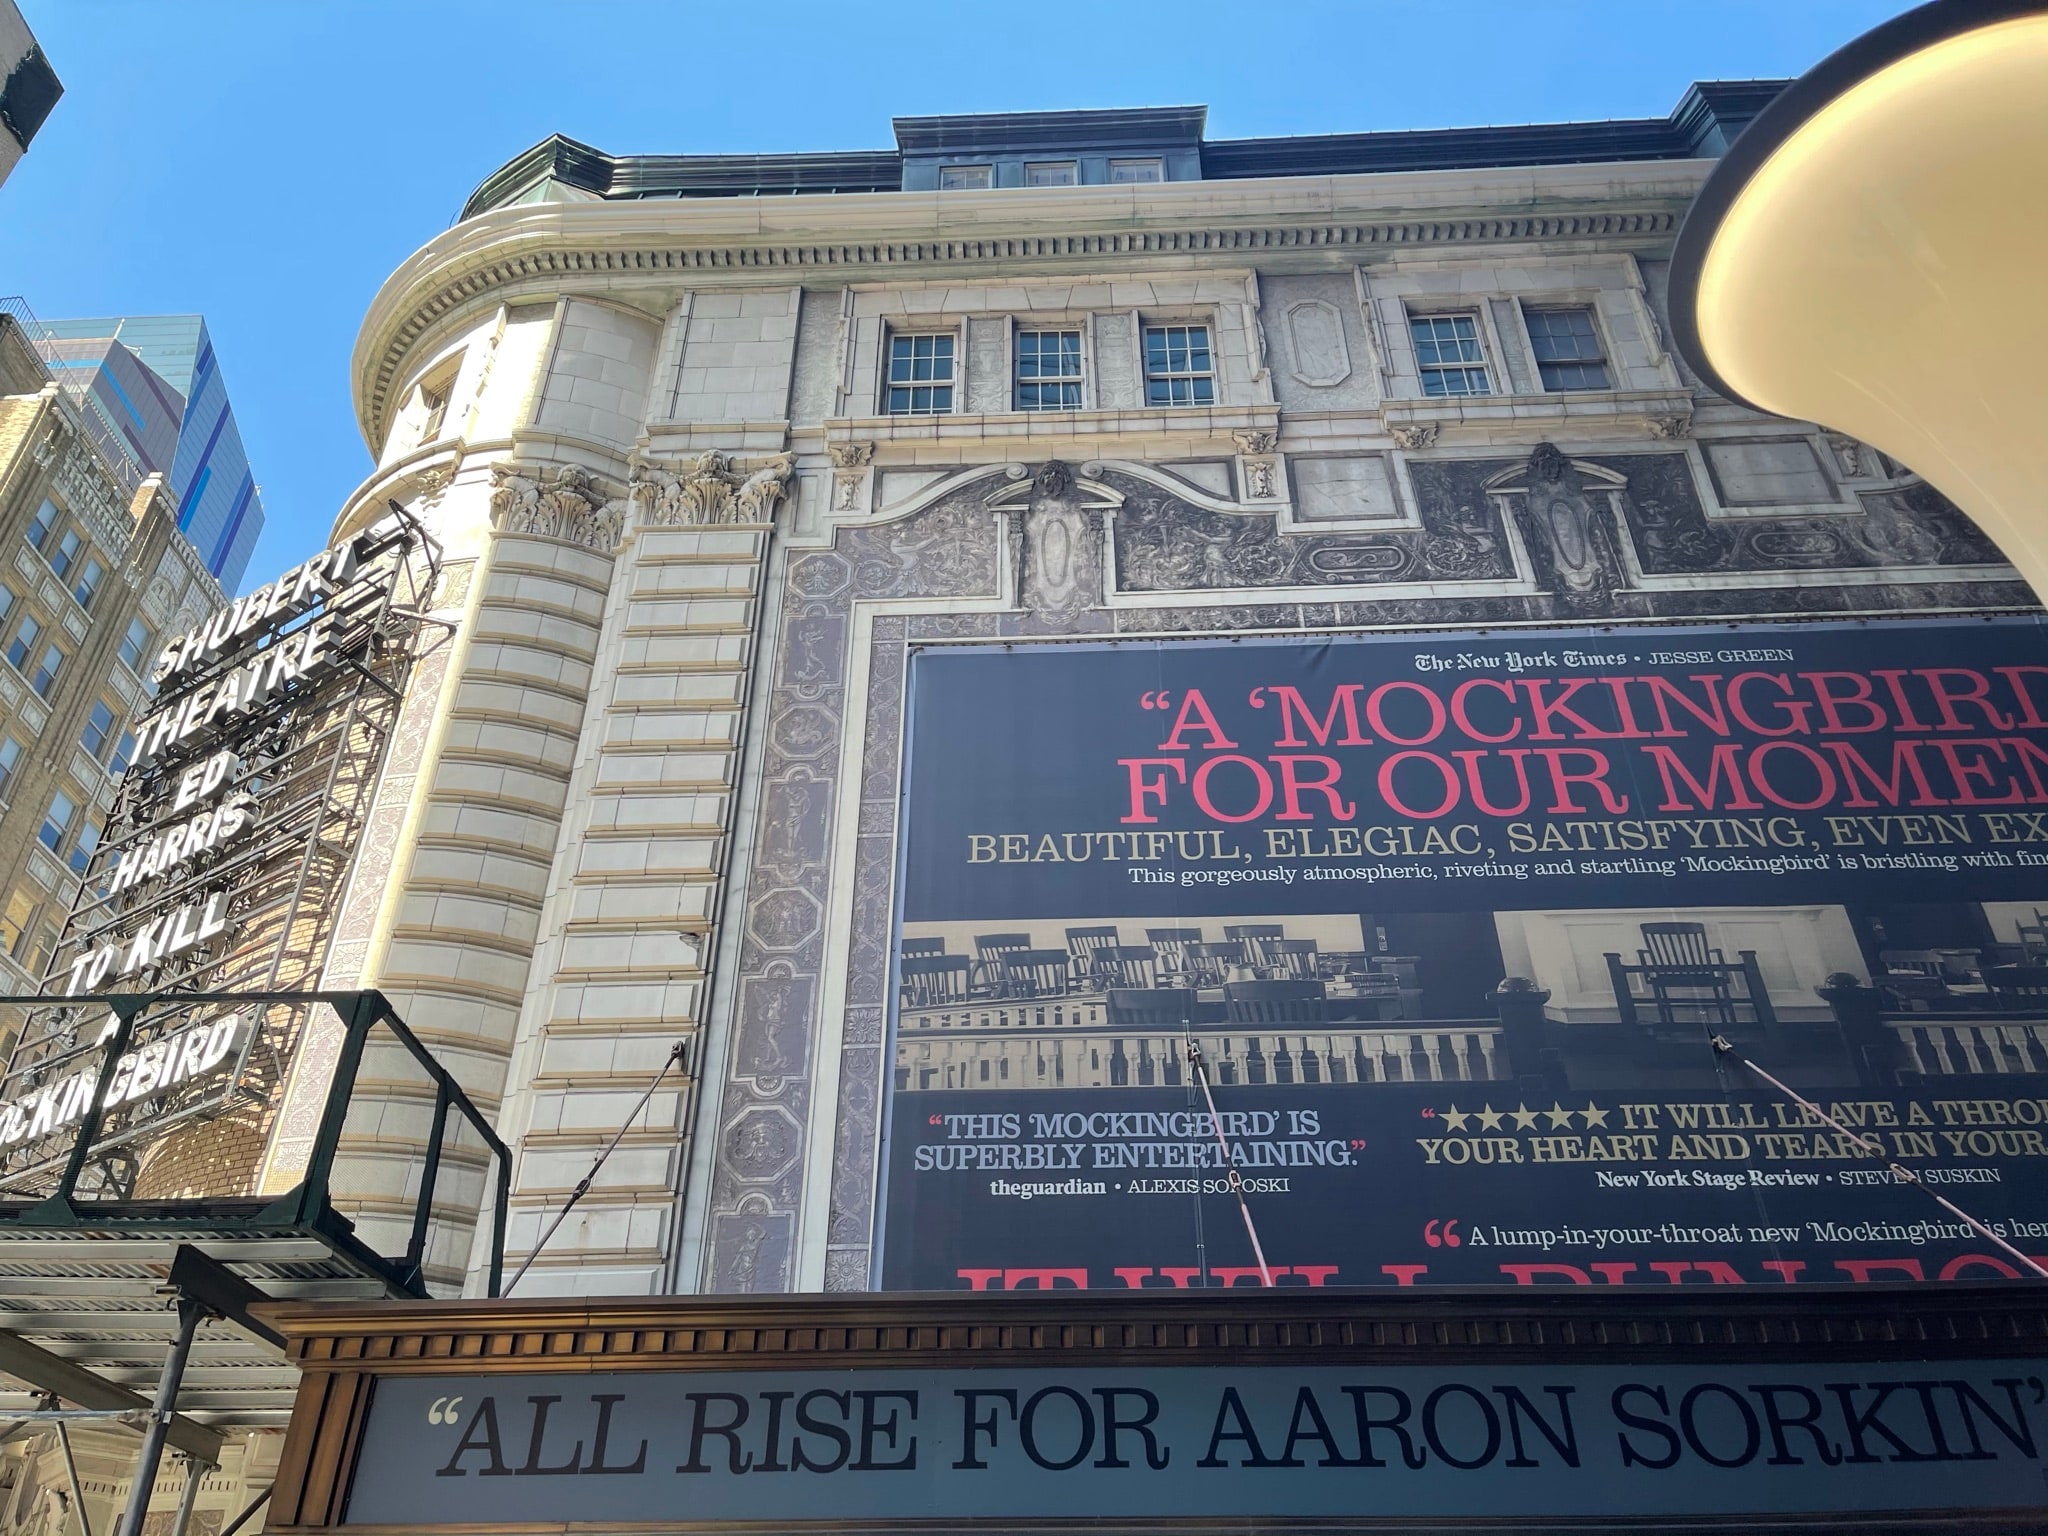
02 / 05 · SHUBERT AND BOOTH
HENRY B. HERTS · 1913
Shubert and Booth
NYC INDIVIDUAL LANDMARK · NYC INTERIOR LANDMARK
Section 01
History of the Building
Architectural Context
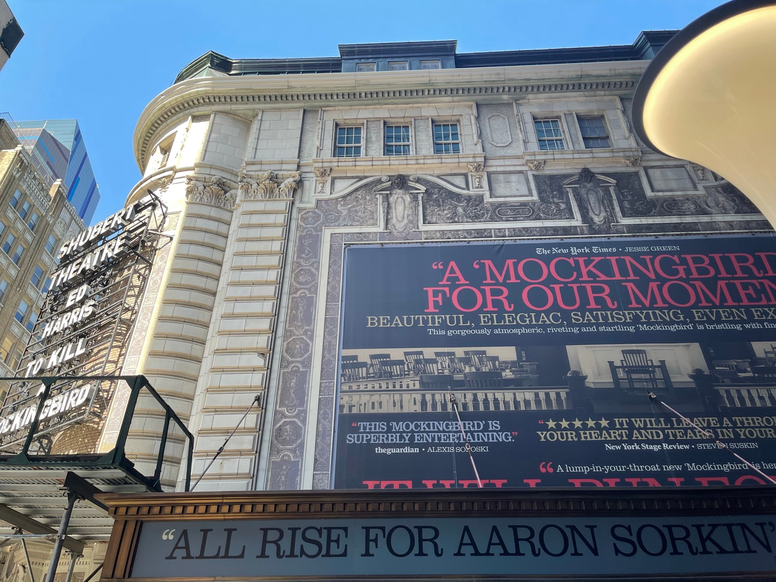
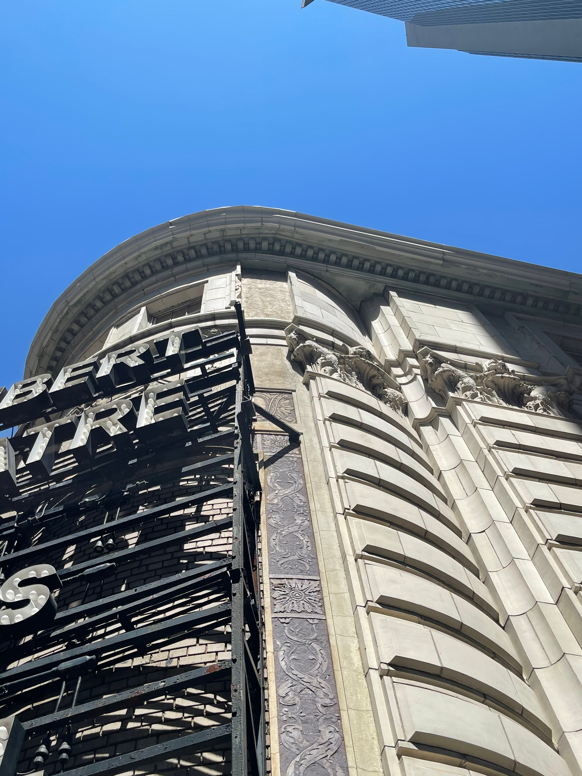
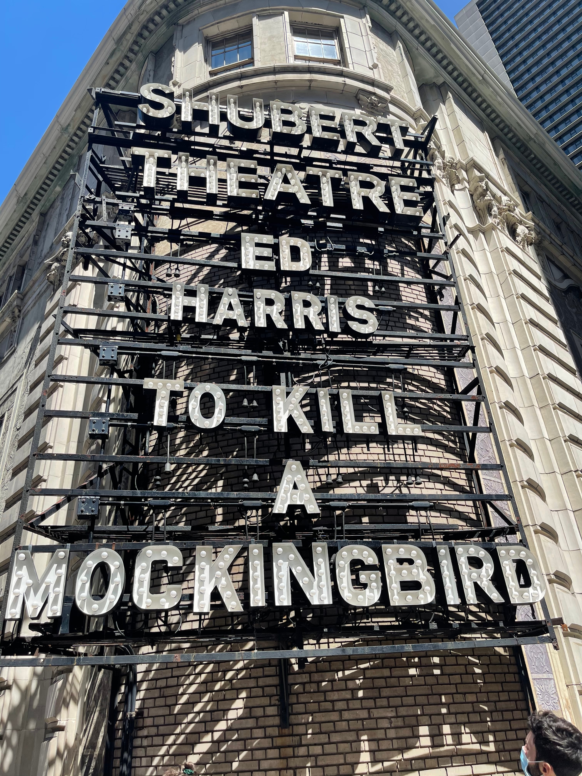
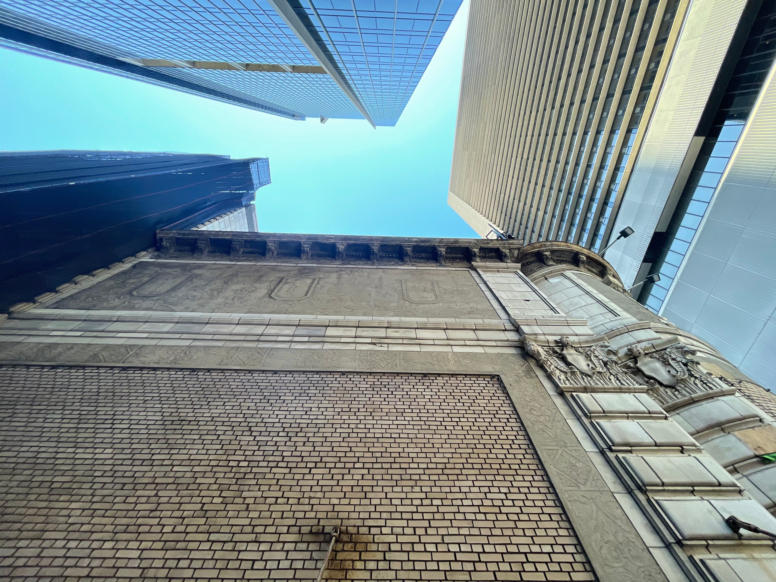
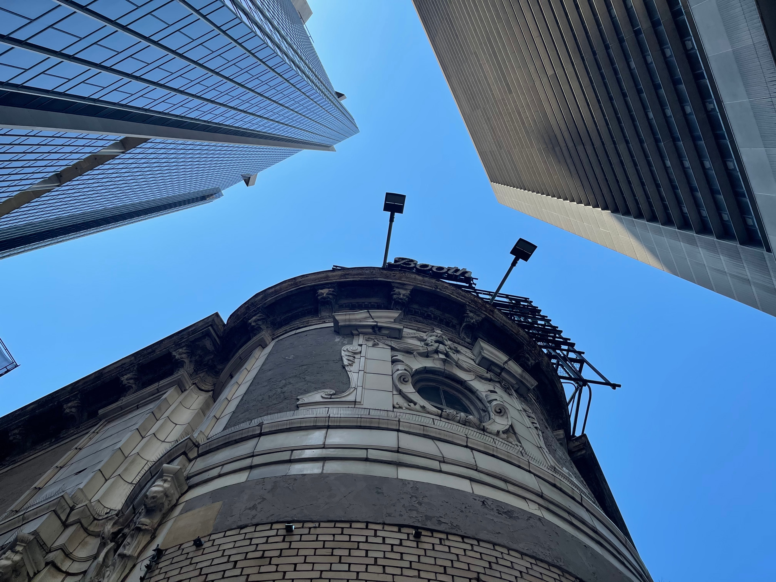
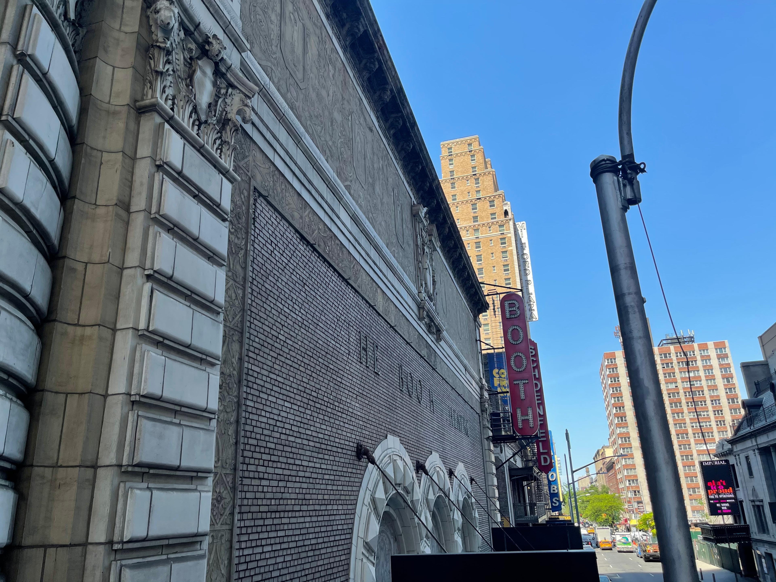
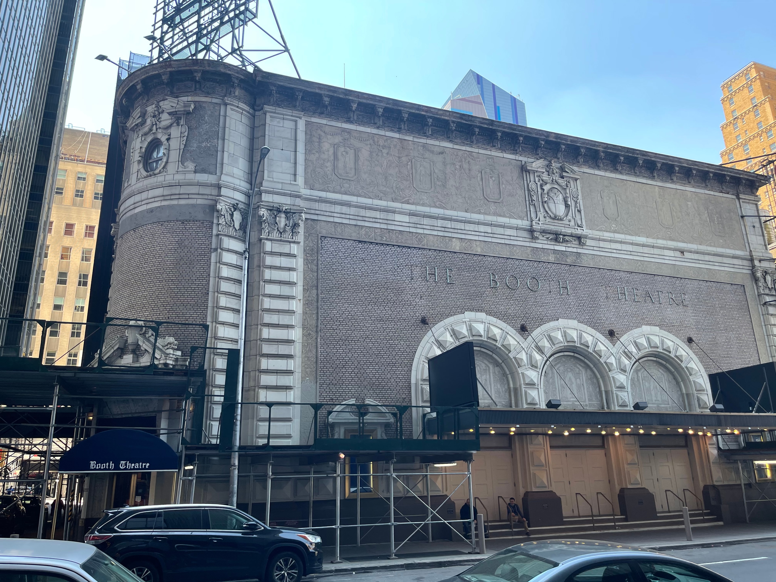
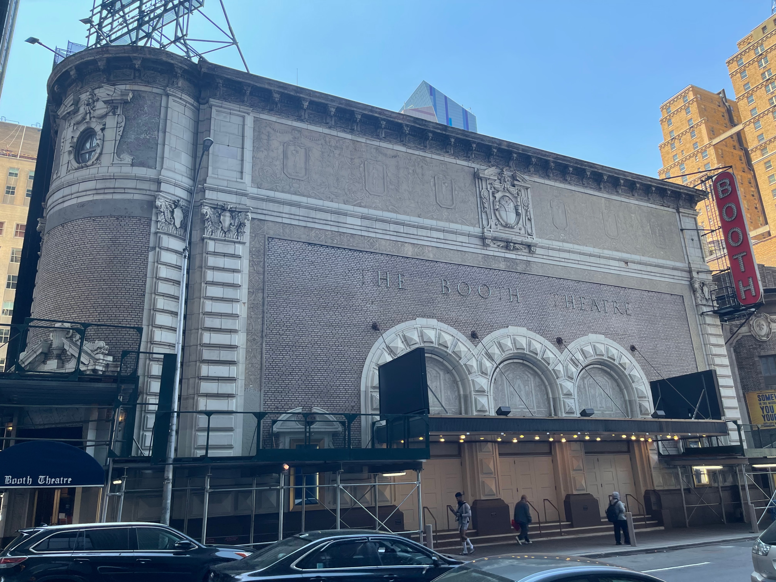
Designed by Henry Beaumont Herts and built in 1913 for Lee and Jacob J. Shubert, the Shubert and Booth Theatres frame Shubert Alley as a single Italian Renaissance Revival composition that has anchored the western edge of the Times Square Theater District for over a century. The two buildings function as one architectural gesture spanning two stages, with the alley between them functioning as a privately maintained public passage.
Significance
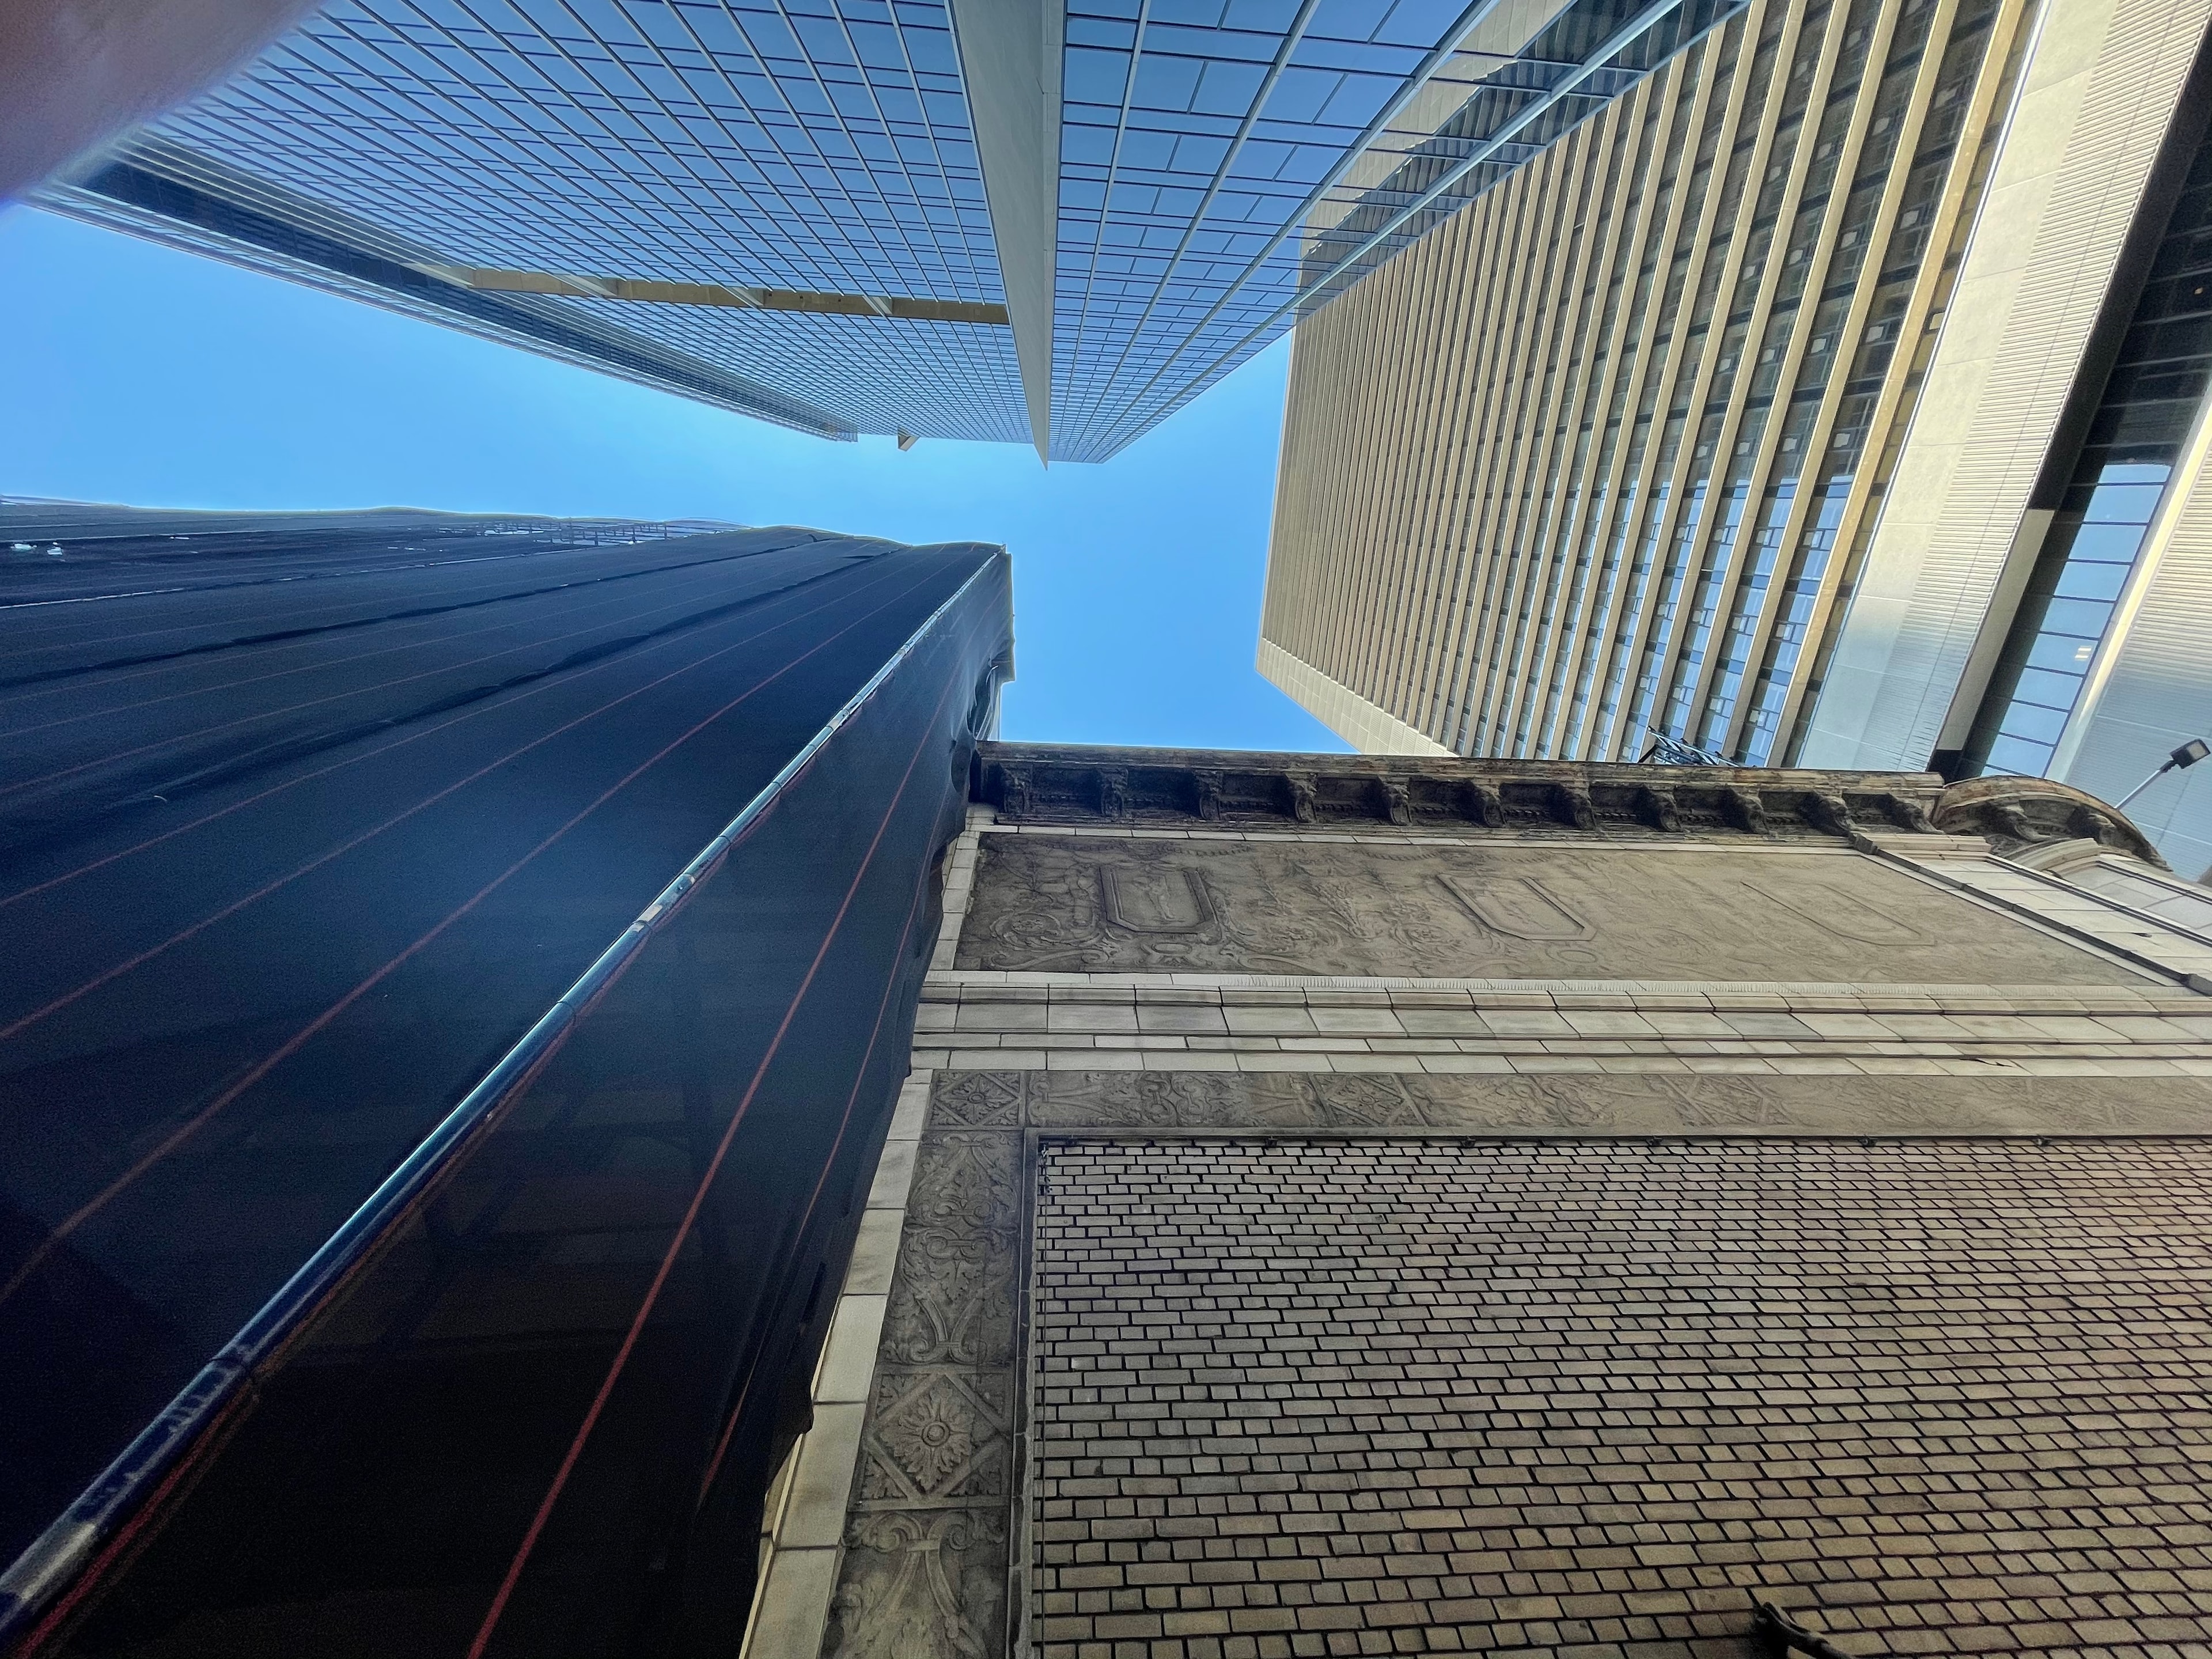
Both theatres were designated by the New York City Landmarks Preservation Commission in November and December 1987 as individual exterior and interior landmarks. The Booth received its designations on November 4, 1987; the Shubert on December 15, 1987. The sgraffito decoration on the two facades is the last known surviving example of this technique in New York City.
Building Description
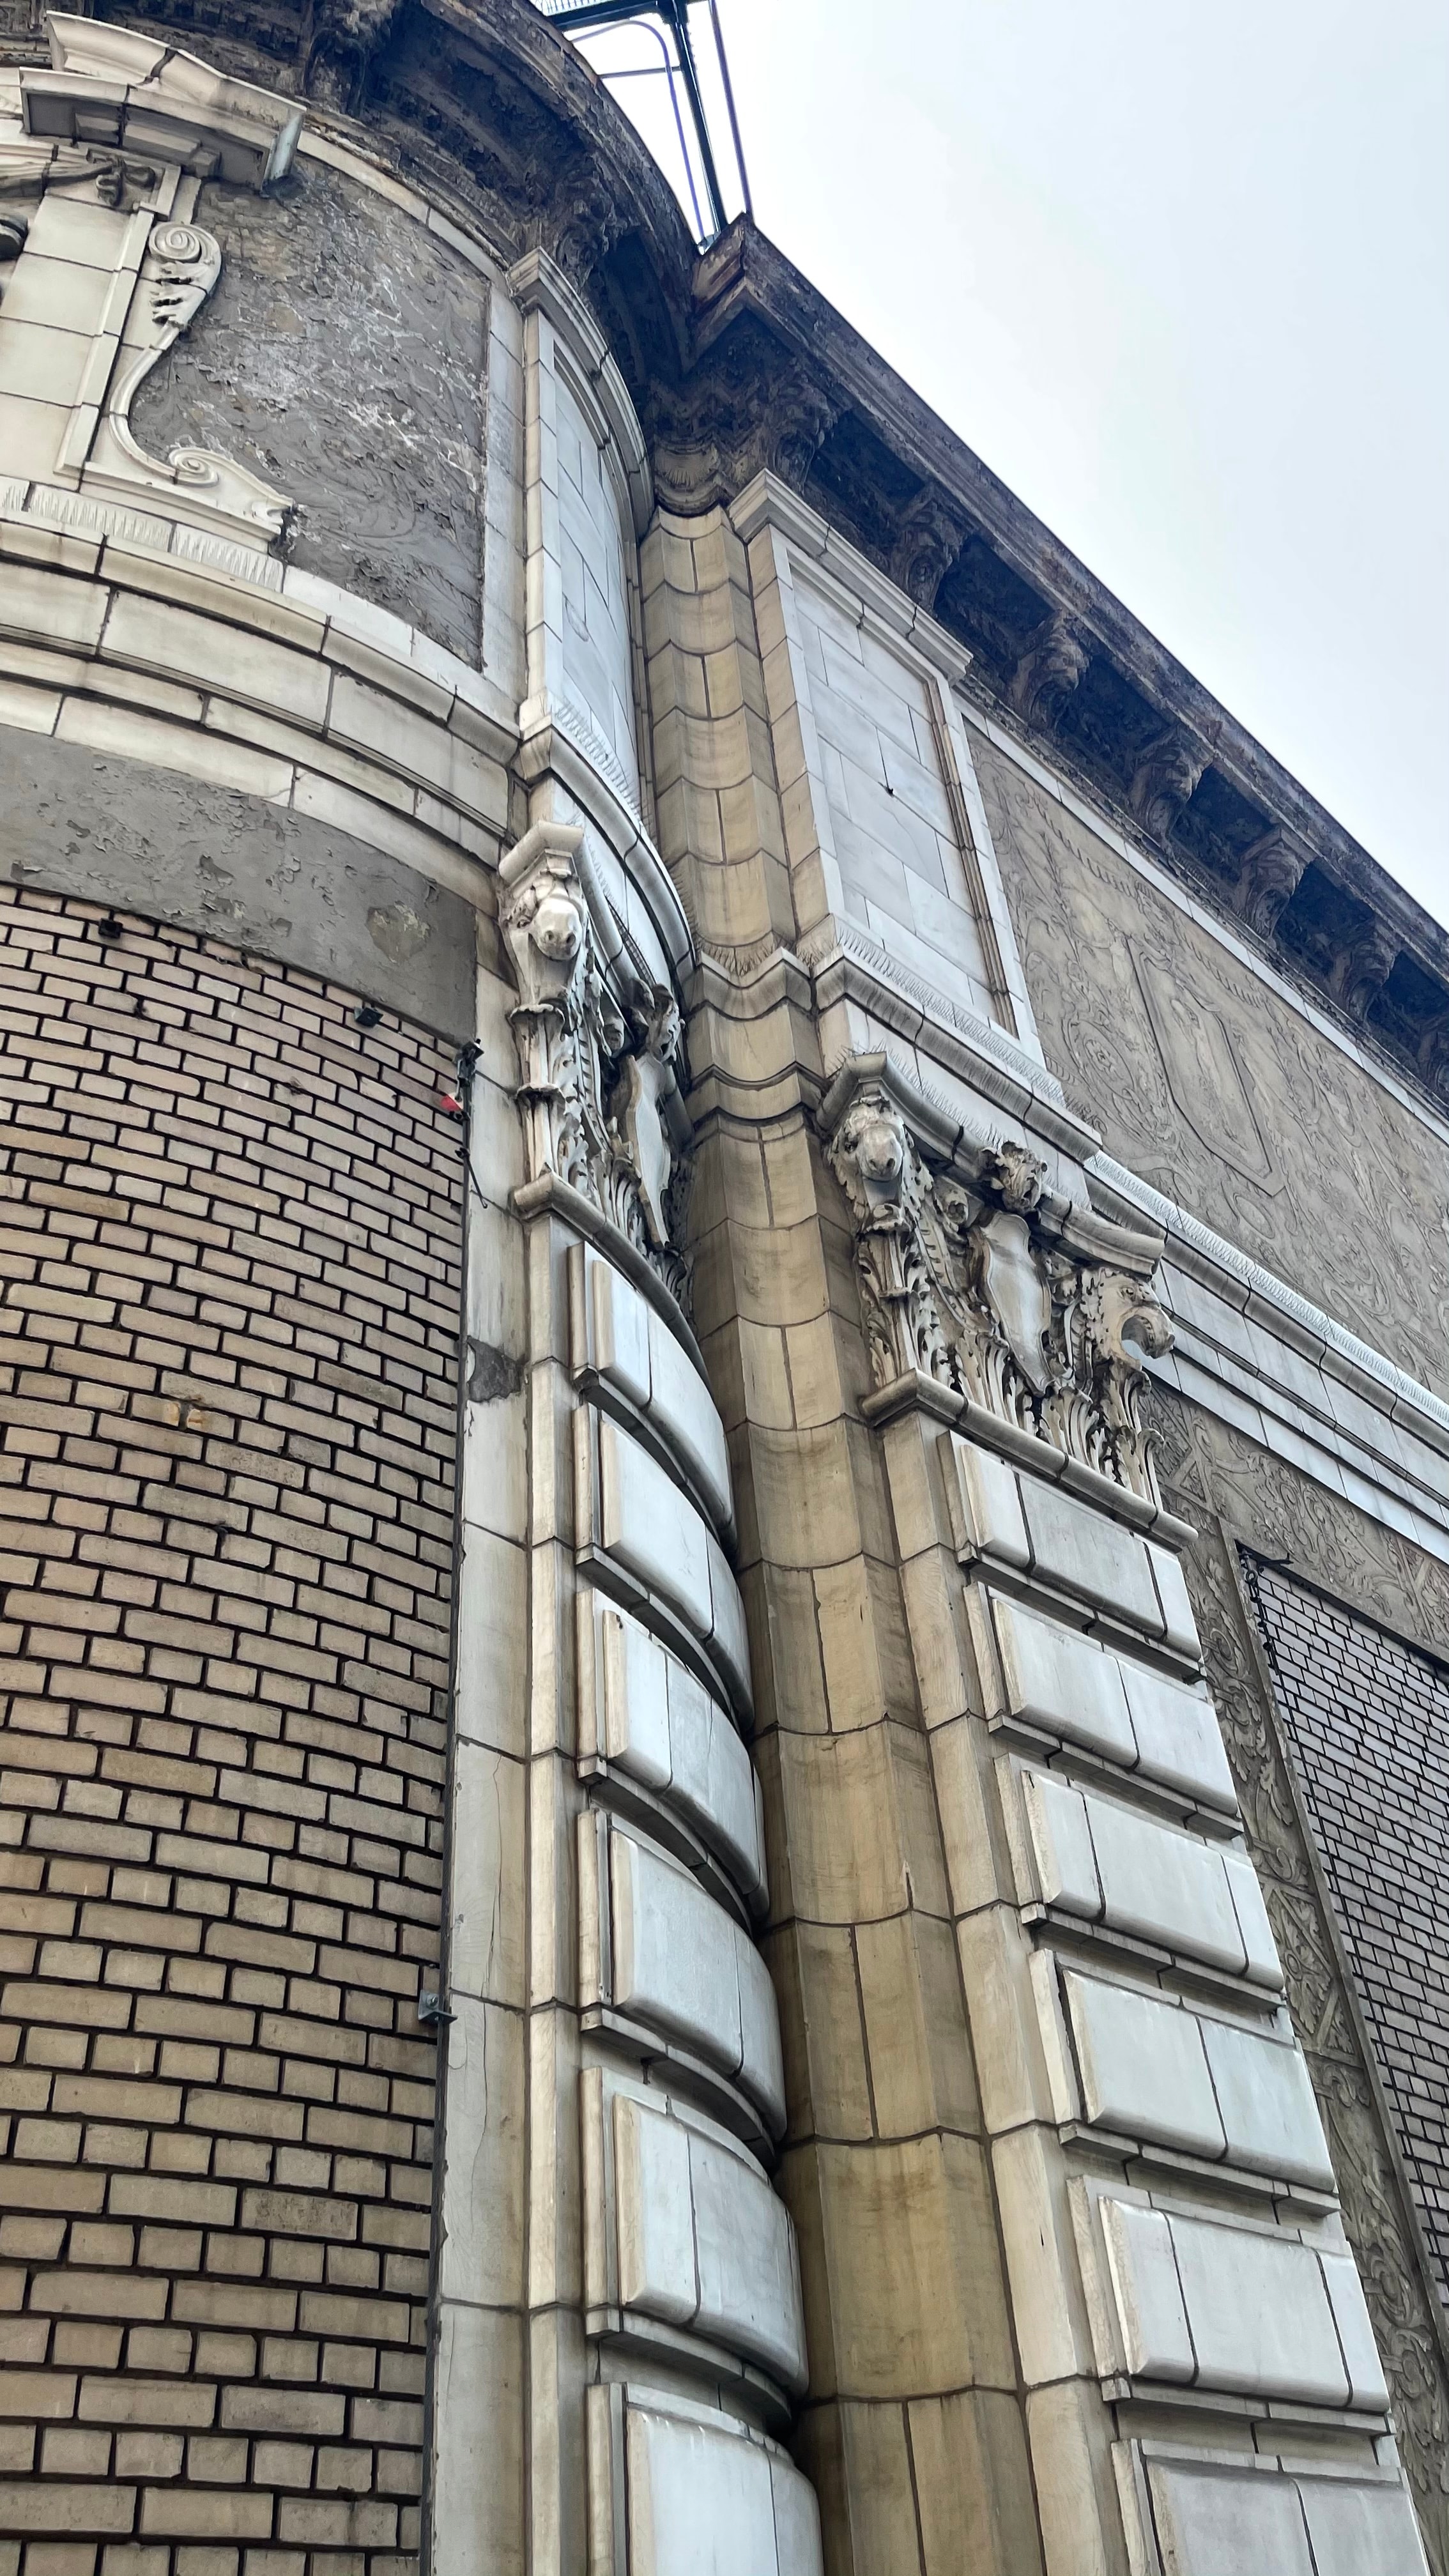
Two paired Italian Renaissance Revival theatre buildings in terra cotta, masonry, and ornamental cornice work, with sgraffito decorative panels and a unified architectural rhythm across both 44th and 45th Streets. Lobby and auditorium interiors at each building are separately designated as interior landmarks.
Section 02
Landmark Record
Shubert Theatre
NYC Individual Landmark
December 15, 1987
NYC Interior Landmark
December 15, 1987
Booth Theatre
NYC Individual Landmark
November 4, 1987
NYC Interior Landmark
November 4, 1987
Sources: NPS · NYC LPC · NRHP
Section 03
Scope of Work
What Landmark Stewardship Partners performed on the building, on the owner's behalf.
- 01|
Visual condition survey of the Italian Renaissance Revival facades on 44th and 45th Streets
terra cotta units, ornamental cornice work, masonry, and the sgraffito facade panels, the last known surviving example of this decorative technique in New York City.
- 02|
Construction documents
coordination of the drawings and specifications prepared by the licensed architect of record on the owner's behalf, with attention to ornamental terra cotta repair details, sgraffito conservation methodology, and LPC review pathway for the designated exterior and interior landmarks.
- 03|
Bidding
contractor qualifications review and bid leveling on the owner's behalf for trades with documented experience in ornamental terra cotta and sgraffito conservation.
- 04|
Construction administration
owner-side construction administration through the restoration phase, including RFI response, shop drawing and submittal review, mockup observation for sgraffito and terra cotta units, and field coordination with the architect of record.
- 05|
Closeout
punchlist administration, warranty documentation, LPC sign-off coordination, and final payment review on the owner's behalf.
Section 04
Photo Gallery