Photo by Barrett Doherty Images for the October / November 2025 issue of The Architect's Newspaper
01 / 05 · WOOLWORTH
CASS GILBERT · 1913
Woolworth
NATIONAL HISTORIC LANDMARK · NATIONAL REGISTER OF HISTORIC PLACES · NEW YORK STATE REGISTER OF HISTORIC PLACES · NYC INDIVIDUAL LANDMARK · NYC INTERIOR LANDMARK
Section 01
History of the Building
Architectural Context
Cass Gilbert's 1913 tower at 233 Broadway was, on completion, the tallest building in the world, and remained so until 1930. The design fused a Gothic Revival ornamental vocabulary with Beaux-Arts planning and a structural steel frame, making it a defining work of early twentieth-century American architecture and the prototype for a generation of skyscrapers that followed.
Significance
The Woolworth is the only property in the Landmark Stewardship Partners portfolio carrying all five tiers of landmark recognition simultaneously: National Historic Landmark, National Register, New York State Register, NYC Individual Landmark (Exterior), and NYC Interior Landmark (Lobby). It is among the most demanding glazed terra cotta restoration scopes in New York and one of the canonical landmark facades of the twentieth century.
Building Description
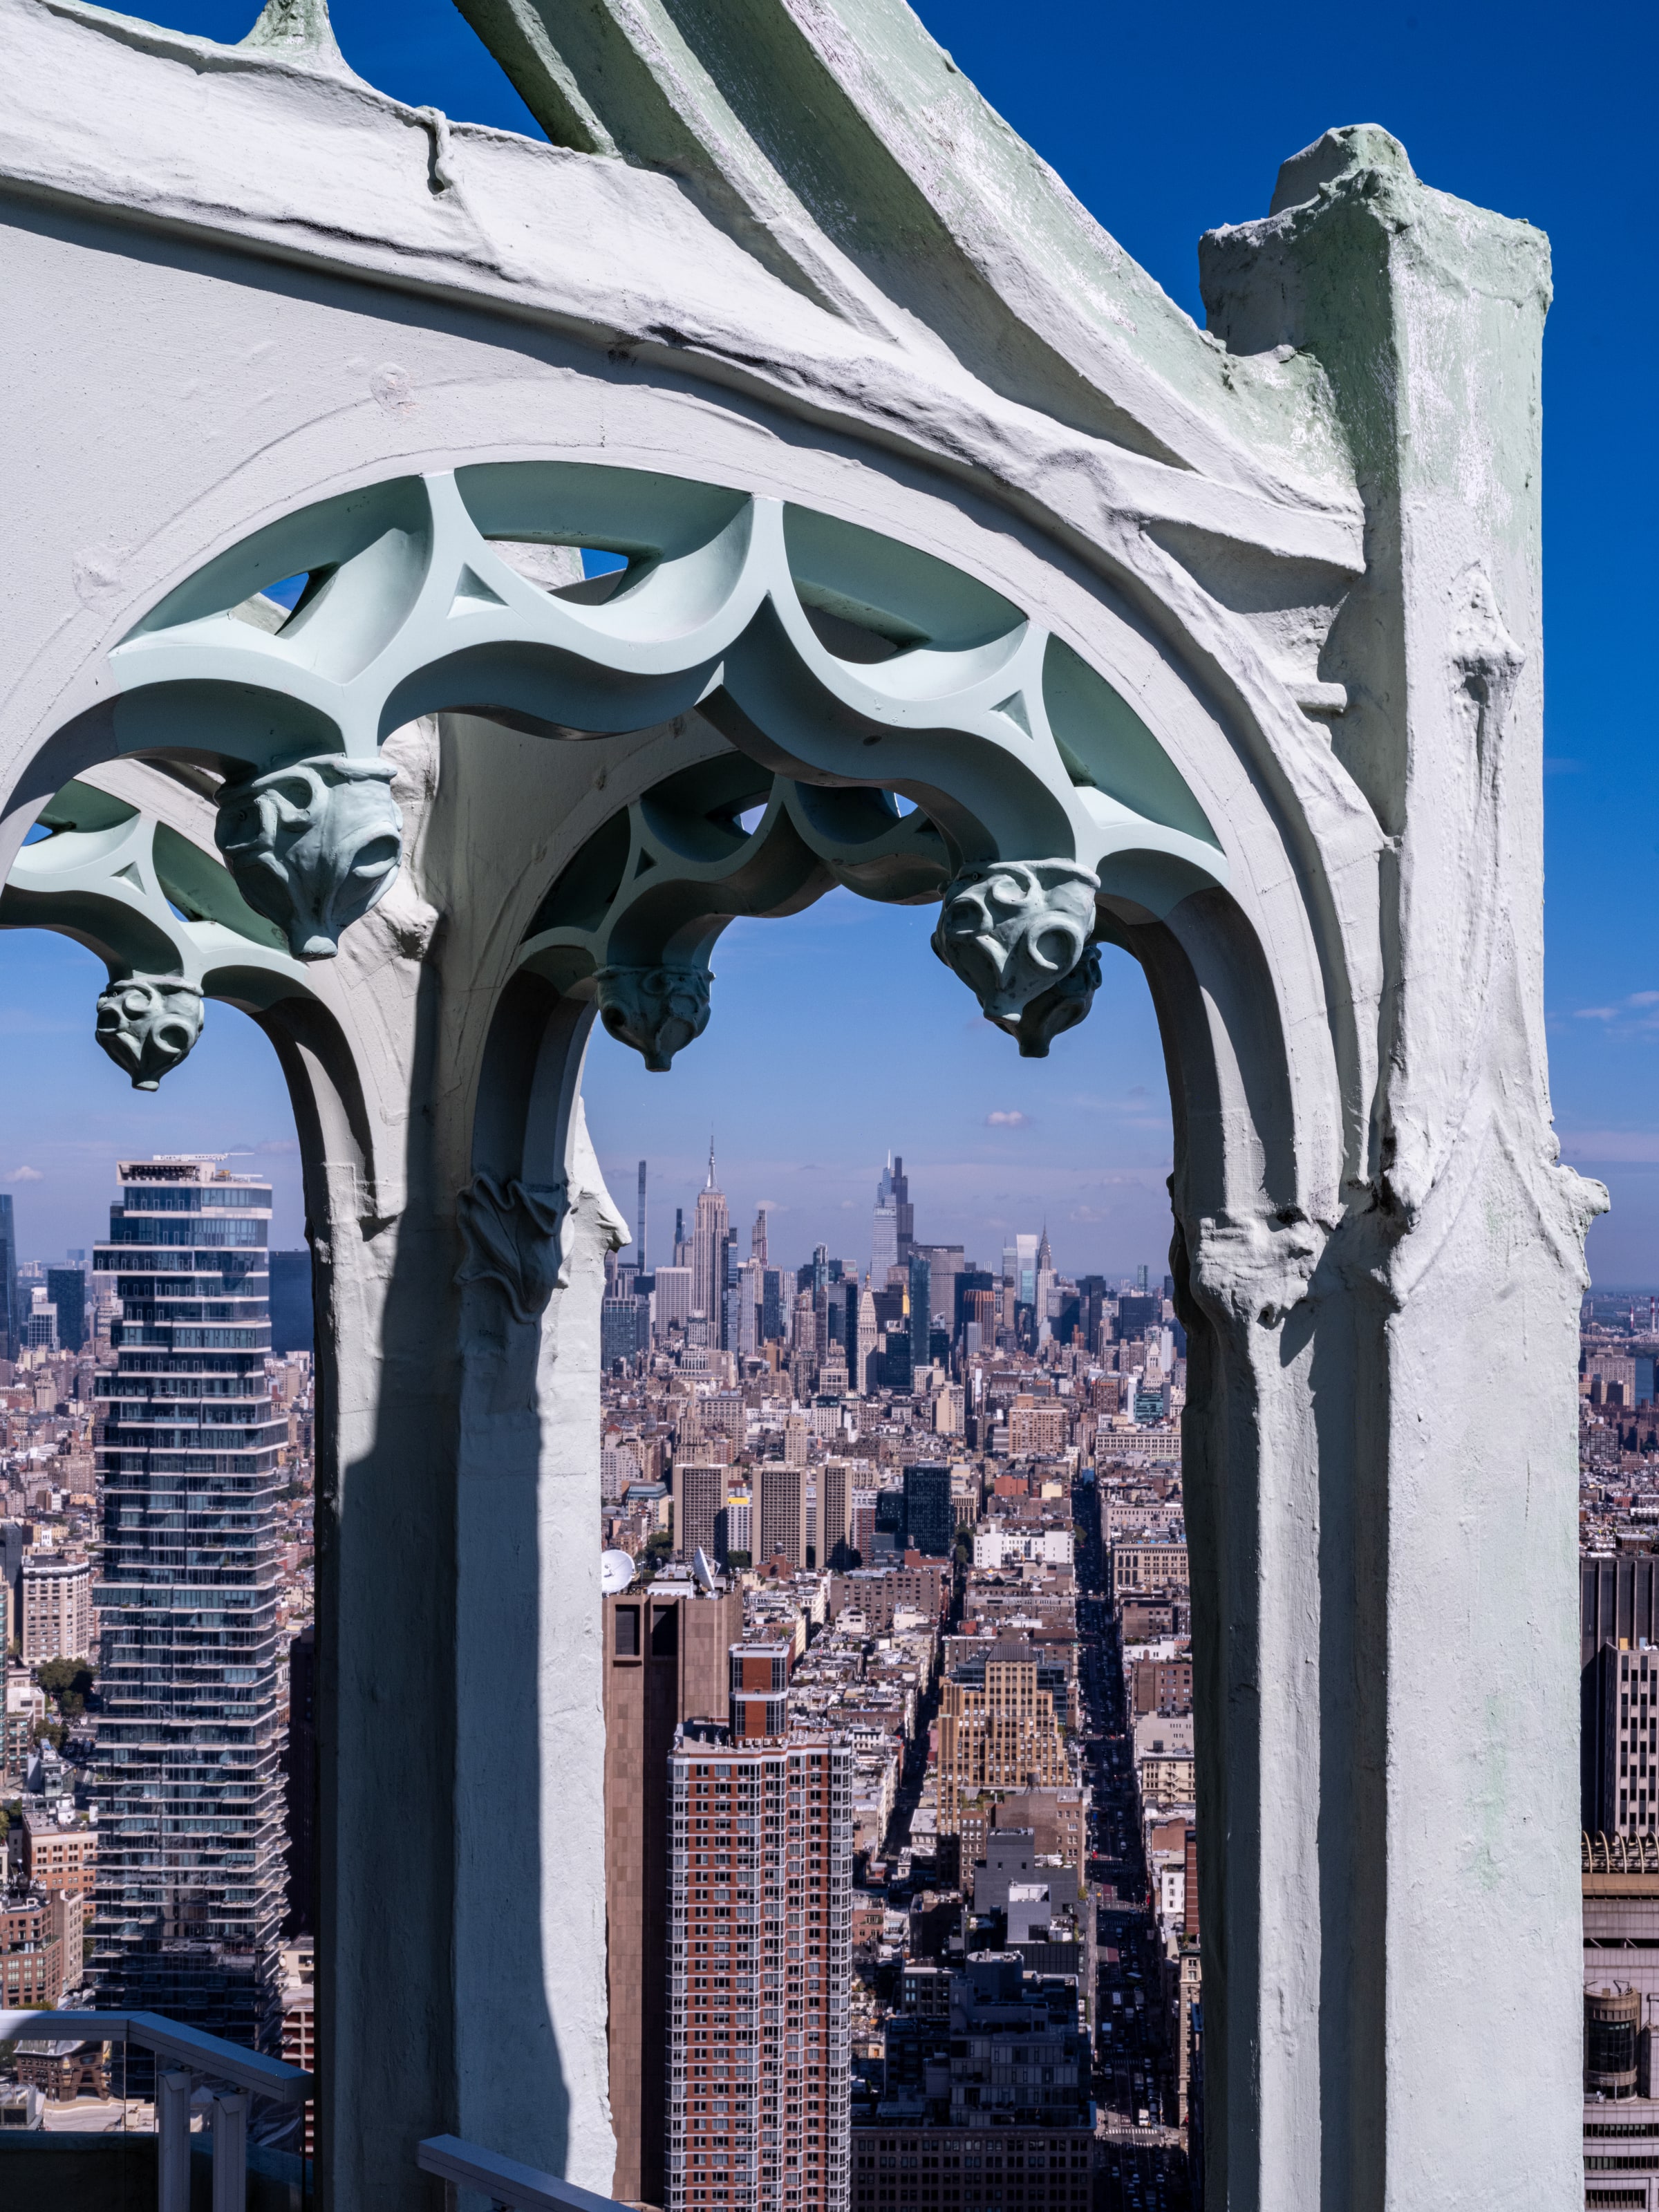
Fifty-seven stories of glazed architectural terra cotta over a structural steel frame, with limestone at the base, polychrome terra cotta crown, cast iron and bronze detailing, and a Gothic Revival ornamental program carried from sidewalk to spire. The lobby, a separately designated interior landmark, deploys marble, mosaic, and figural ornament across a cruciform plan.
Five-tier landmark, unique in the portfolio
Section 02
Landmark Record
Woolworth Building
National Historic Landmark
November 13, 1966
National Register of Historic Places
November 13, 1966
New York State Register of Historic Places
June 23, 1980
NYC Individual Landmark
April 12, 1983
NYC Interior Landmark
April 12, 1983
Sources: NPS · NYC LPC · NRHP
Section 03
Scope of Work
What Landmark Stewardship Partners performed on the building, on the owner's behalf.
- 01|
Visual condition survey of the facade
documented terra cotta units, polychrome crown ornament, Gothic detail, waterproofing failures, and prior repair campaigns across the fifty-seven-story tower in advance of the restoration program.
- 02|
Construction documents
coordination of the drawings and specifications prepared by the licensed architect of record on the owner's behalf, including comments on detail, materials, and means and methods, and gating of revisions before issuance for bid.
- 03|
Bidding
invitation list development, contractor qualifications review, bid leveling, and negotiation on the owner's behalf, leading to award of the restoration contract.
- 04|
Construction administration
full owner-side construction administration of the 2023–2025 restoration across fifty-seven scaffold drops, including RFI response, shop drawing and submittal review, mockup observation, payment application review, and field coordination with the architect of record.
- 05|
Deliverable
FISP cycle strategy and inspection support across the building's filing window.
Section 04
Photo Gallery
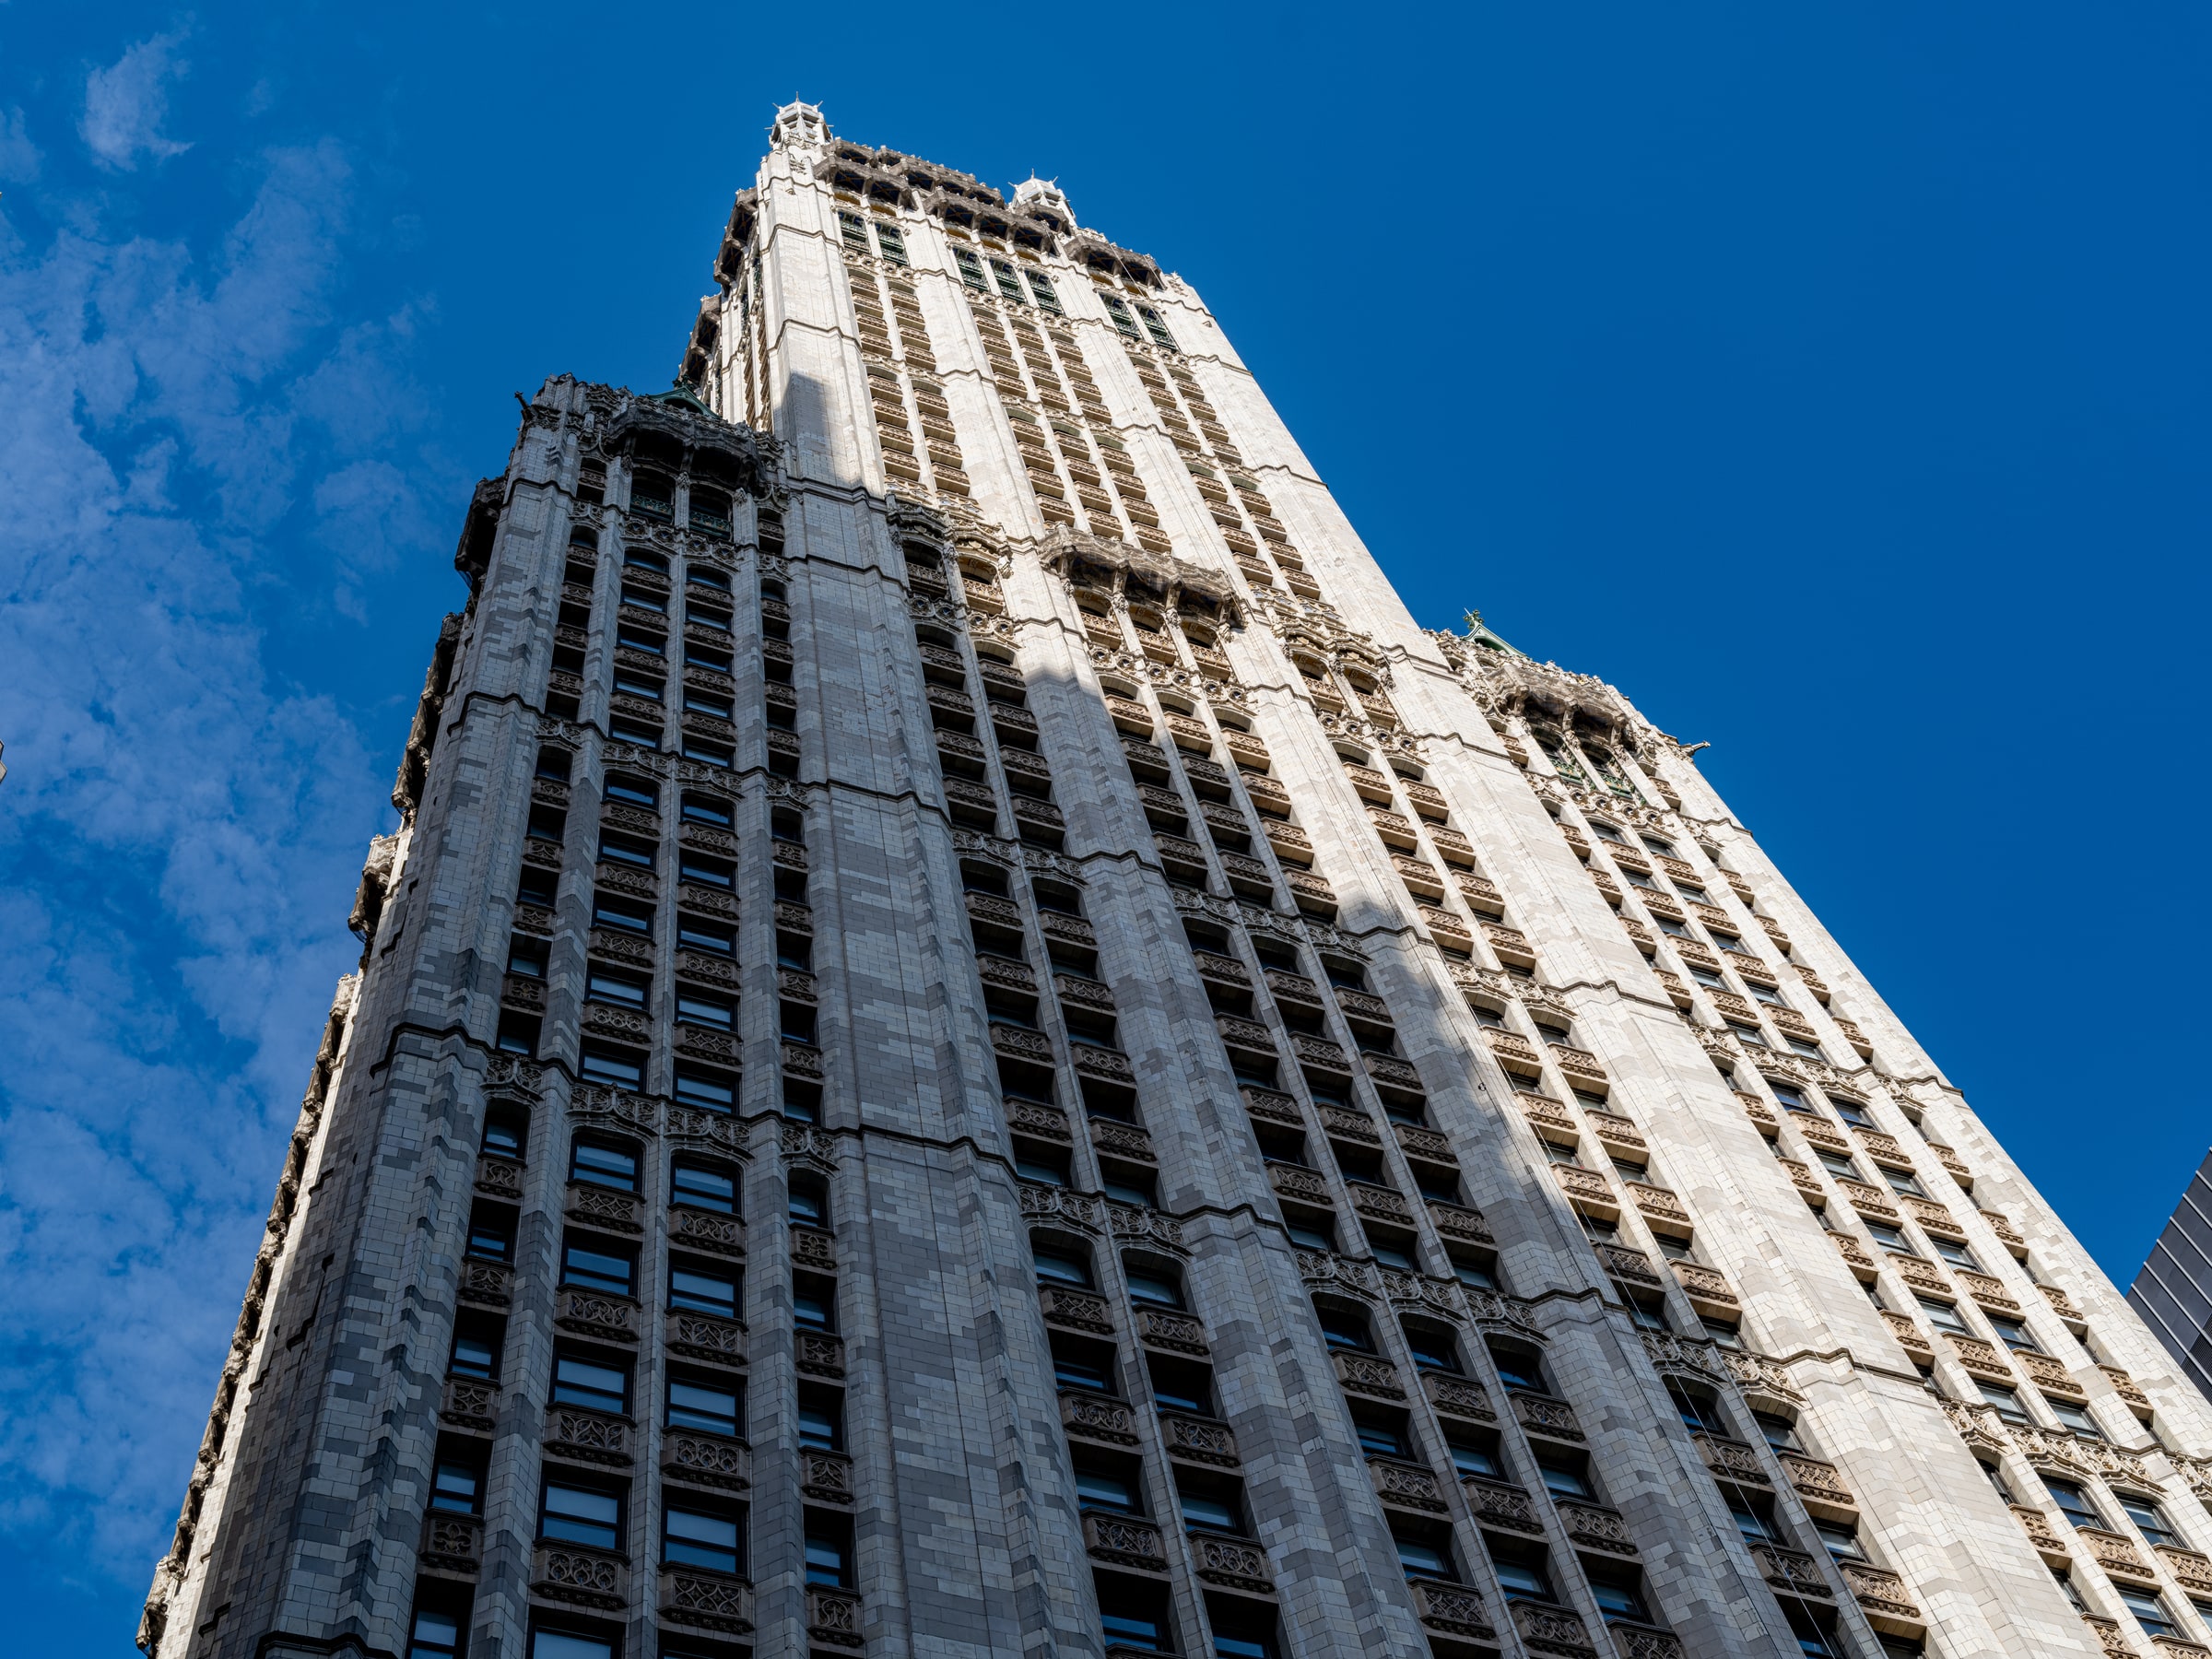
Photo by Barrett Doherty Images for the October / November 2025 issue of The Architect's Newspaper
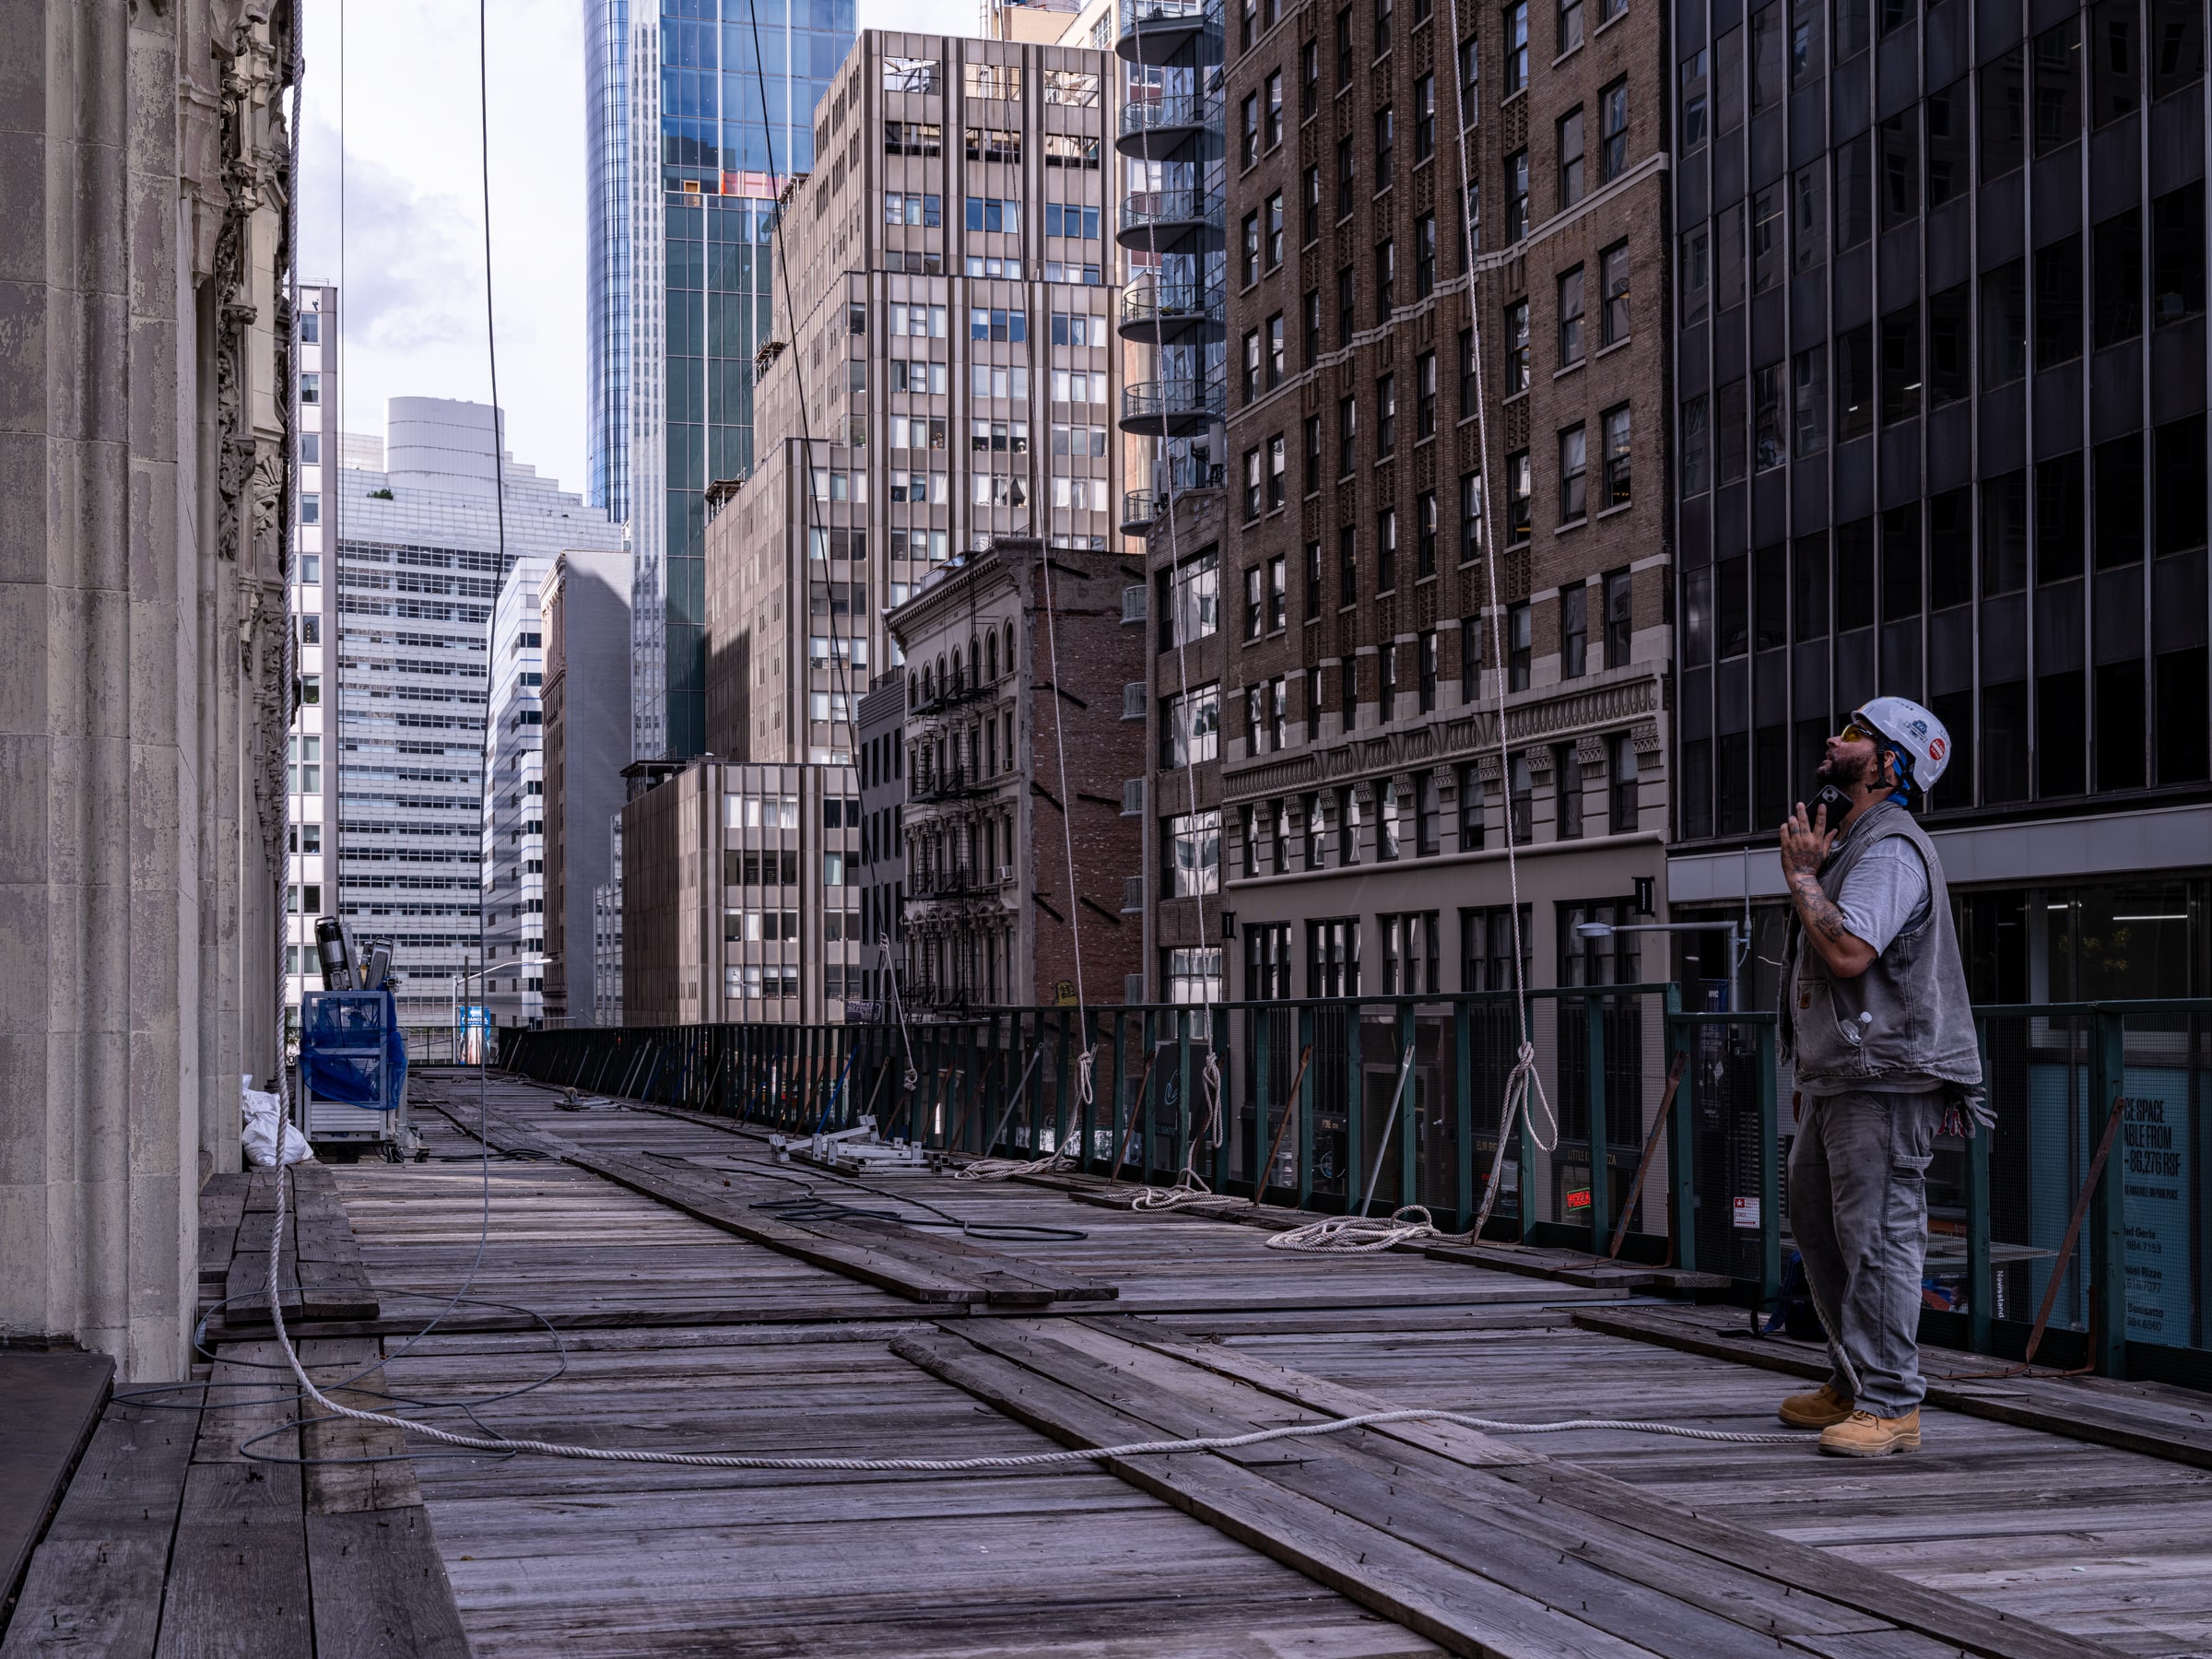
Photo by Barrett Doherty Images for the October / November 2025 issue of The Architect's Newspaper
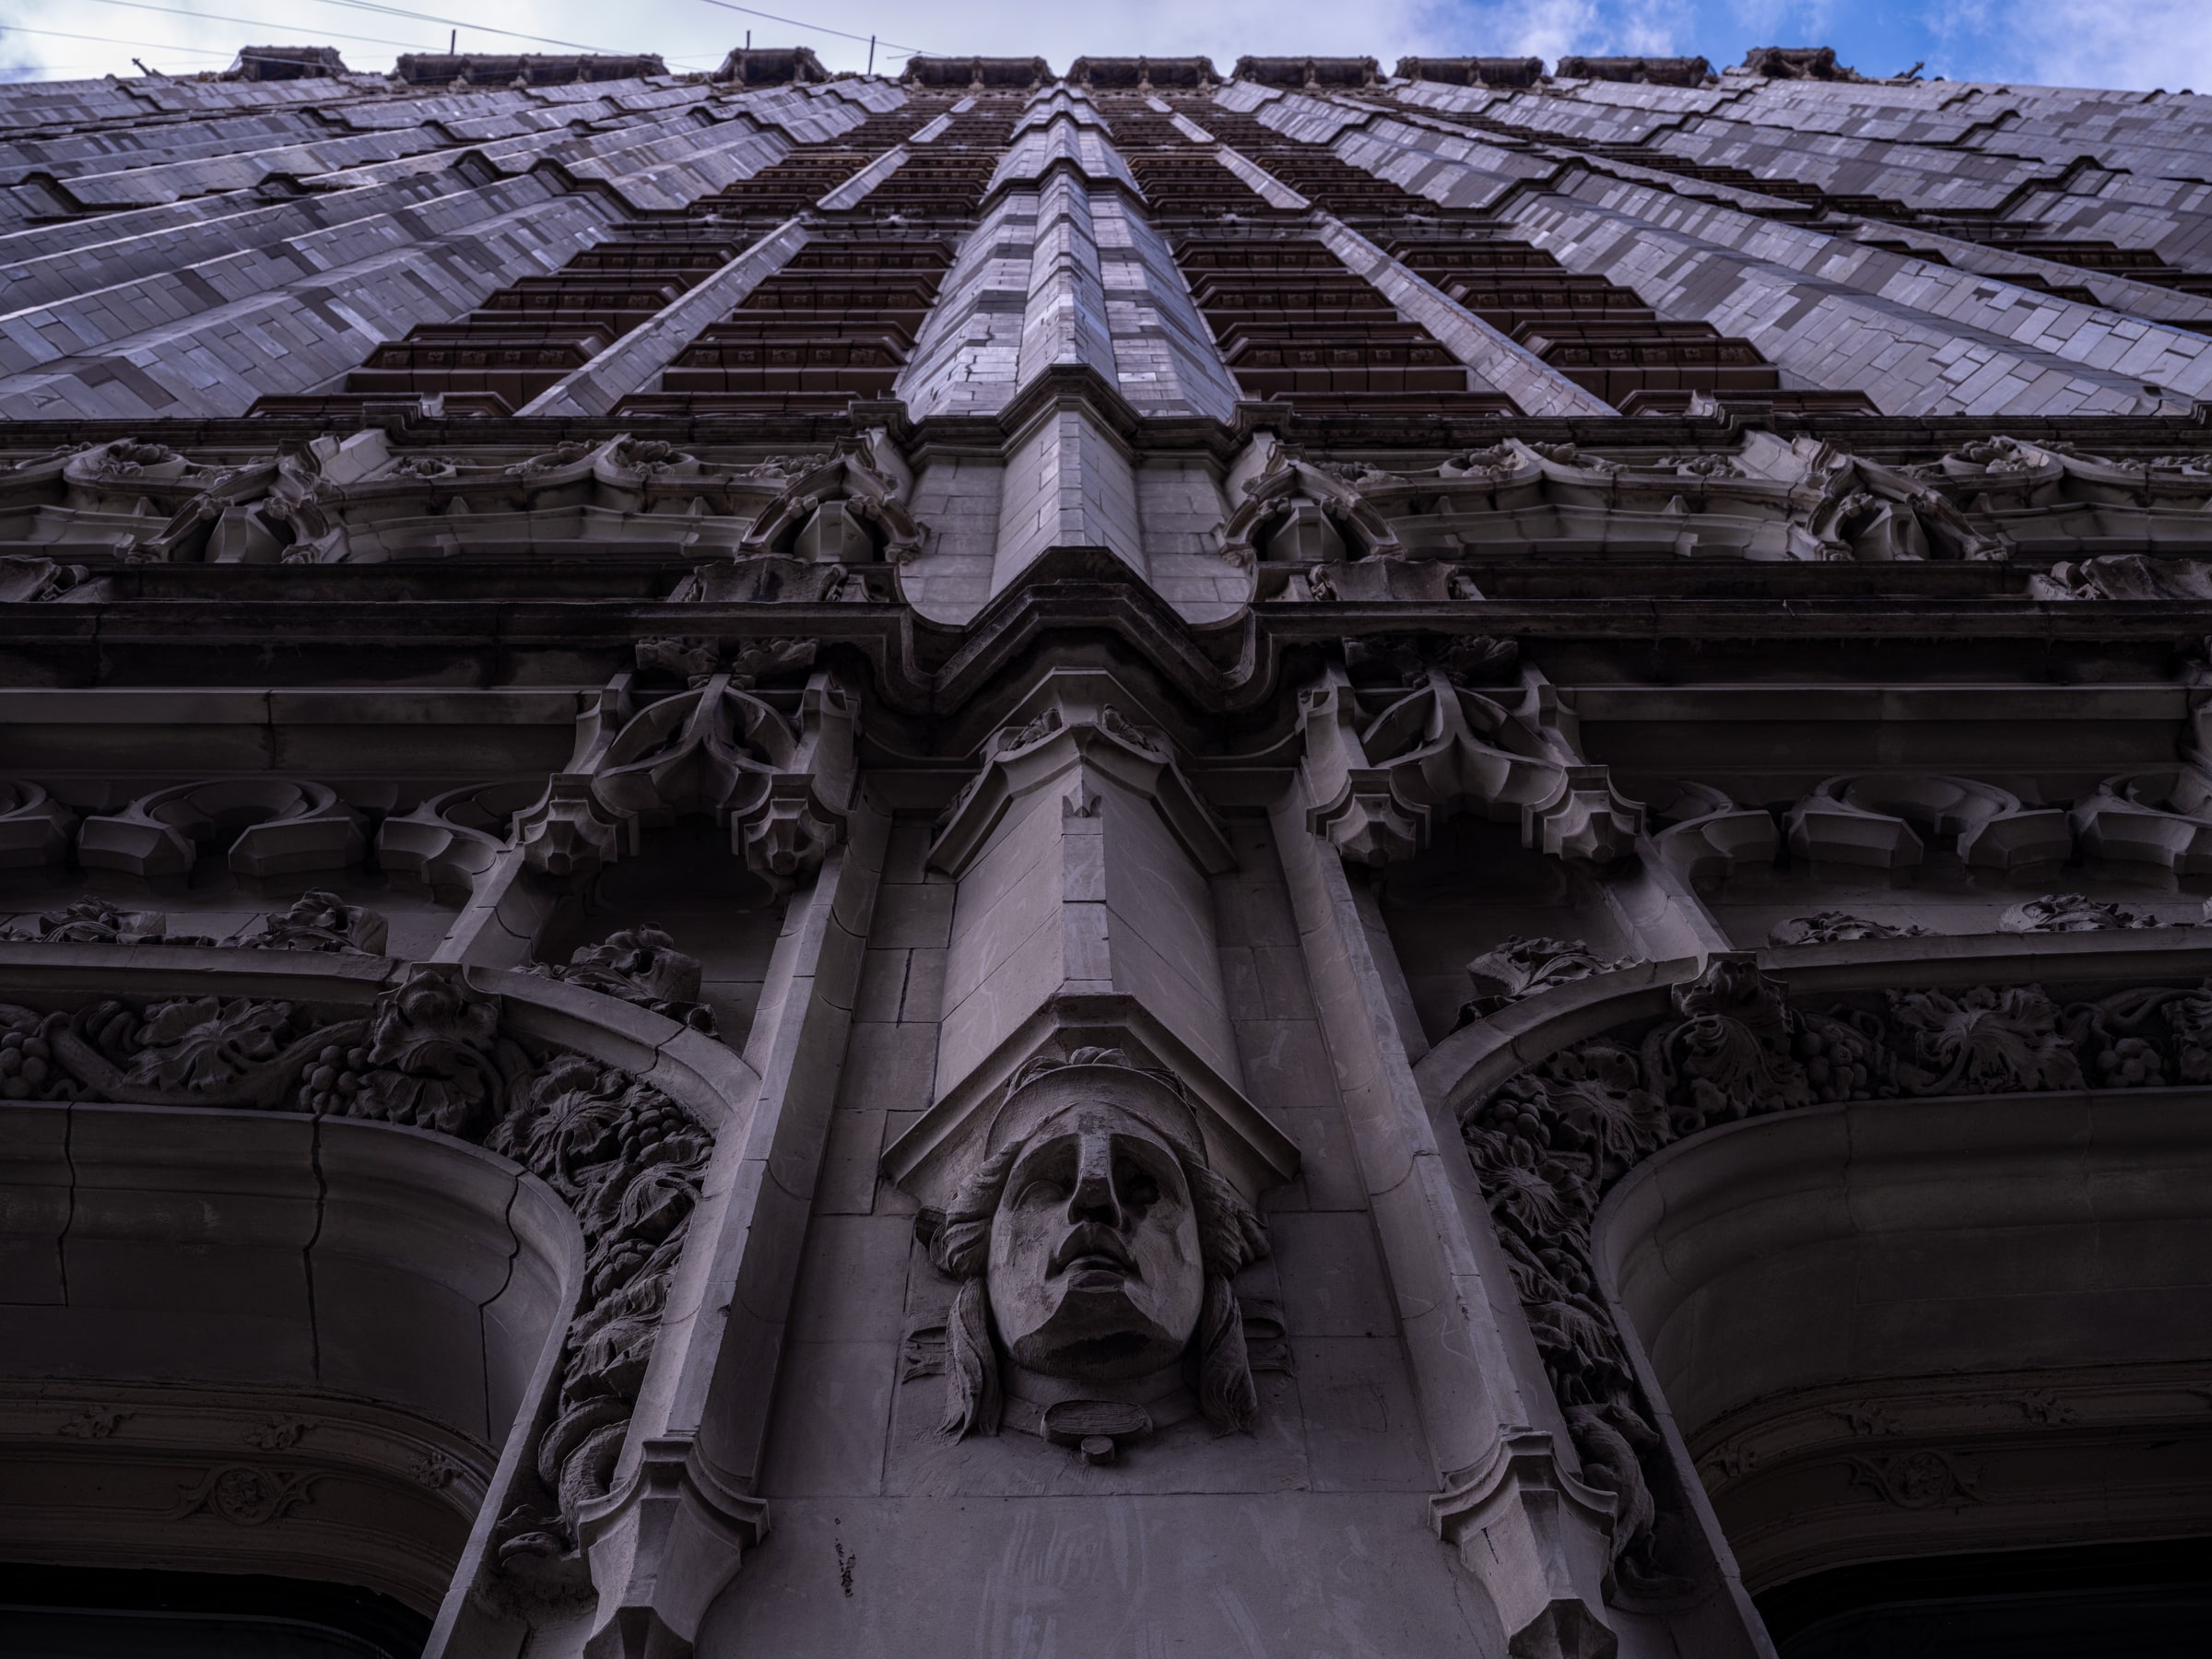
Photo by Barrett Doherty Images for the October / November 2025 issue of The Architect's Newspaper
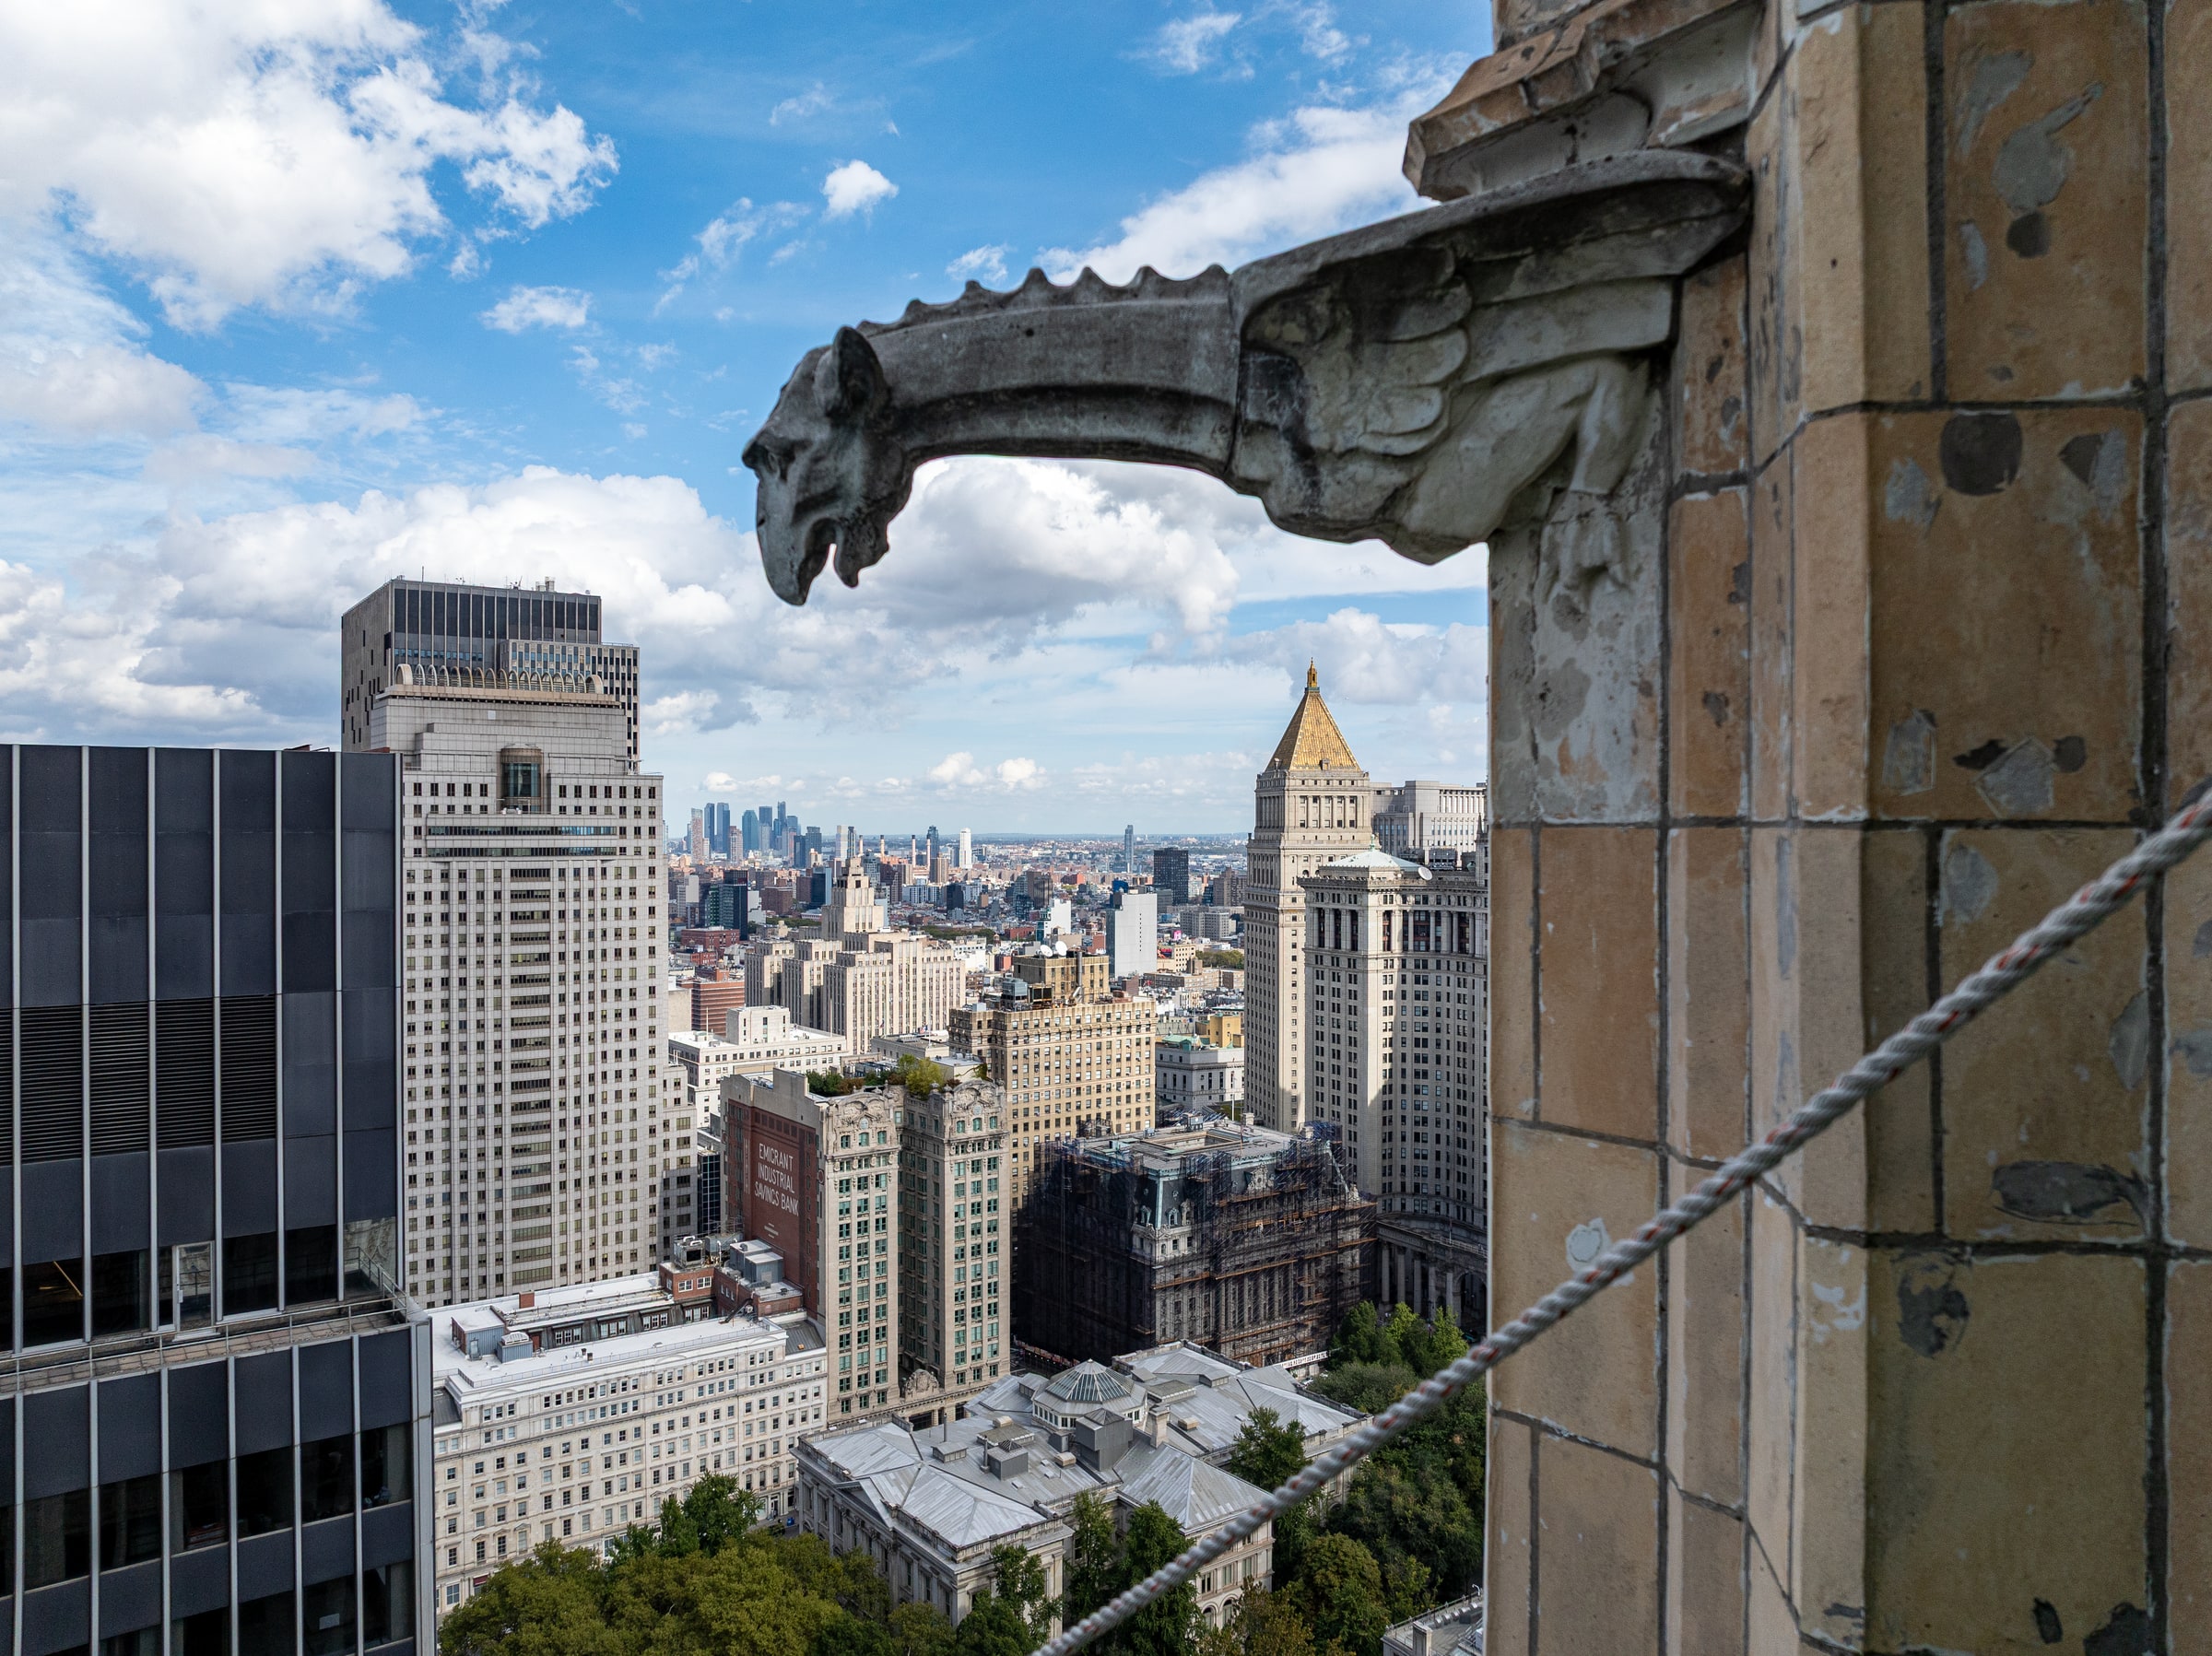
Photo by Barrett Doherty Images for the October / November 2025 issue of The Architect's Newspaper
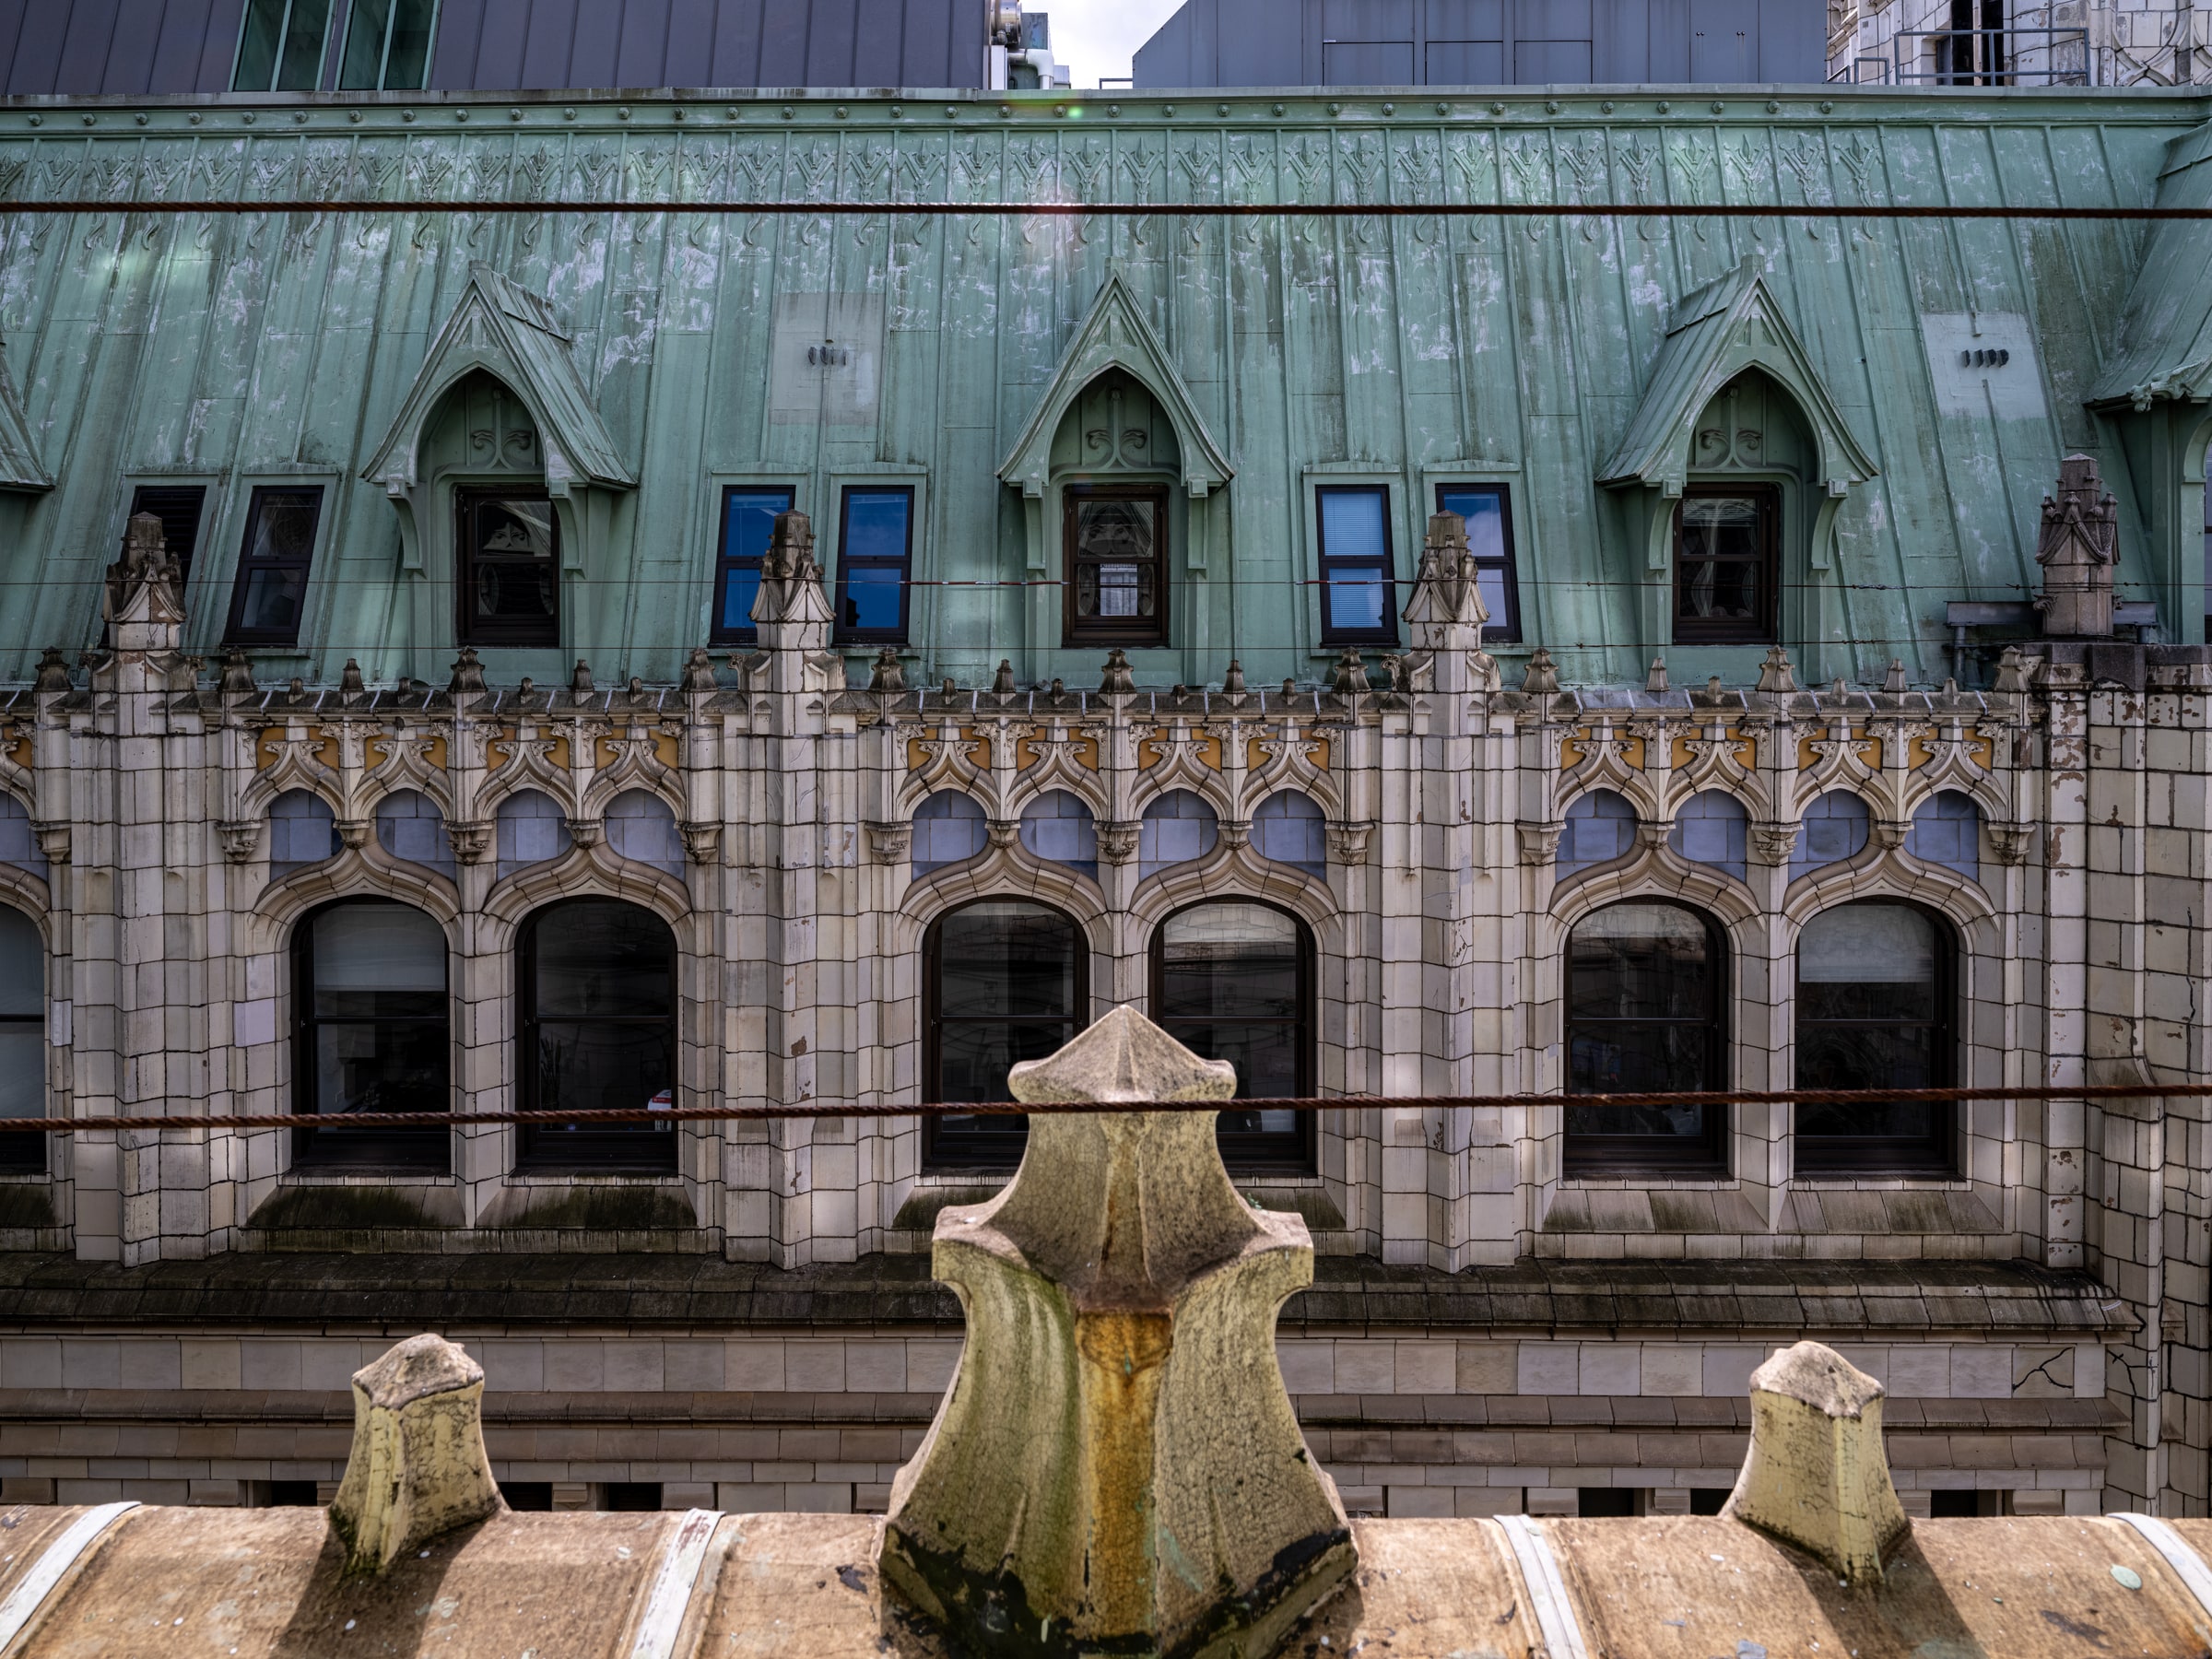
Photo by Barrett Doherty Images for the October / November 2025 issue of The Architect's Newspaper
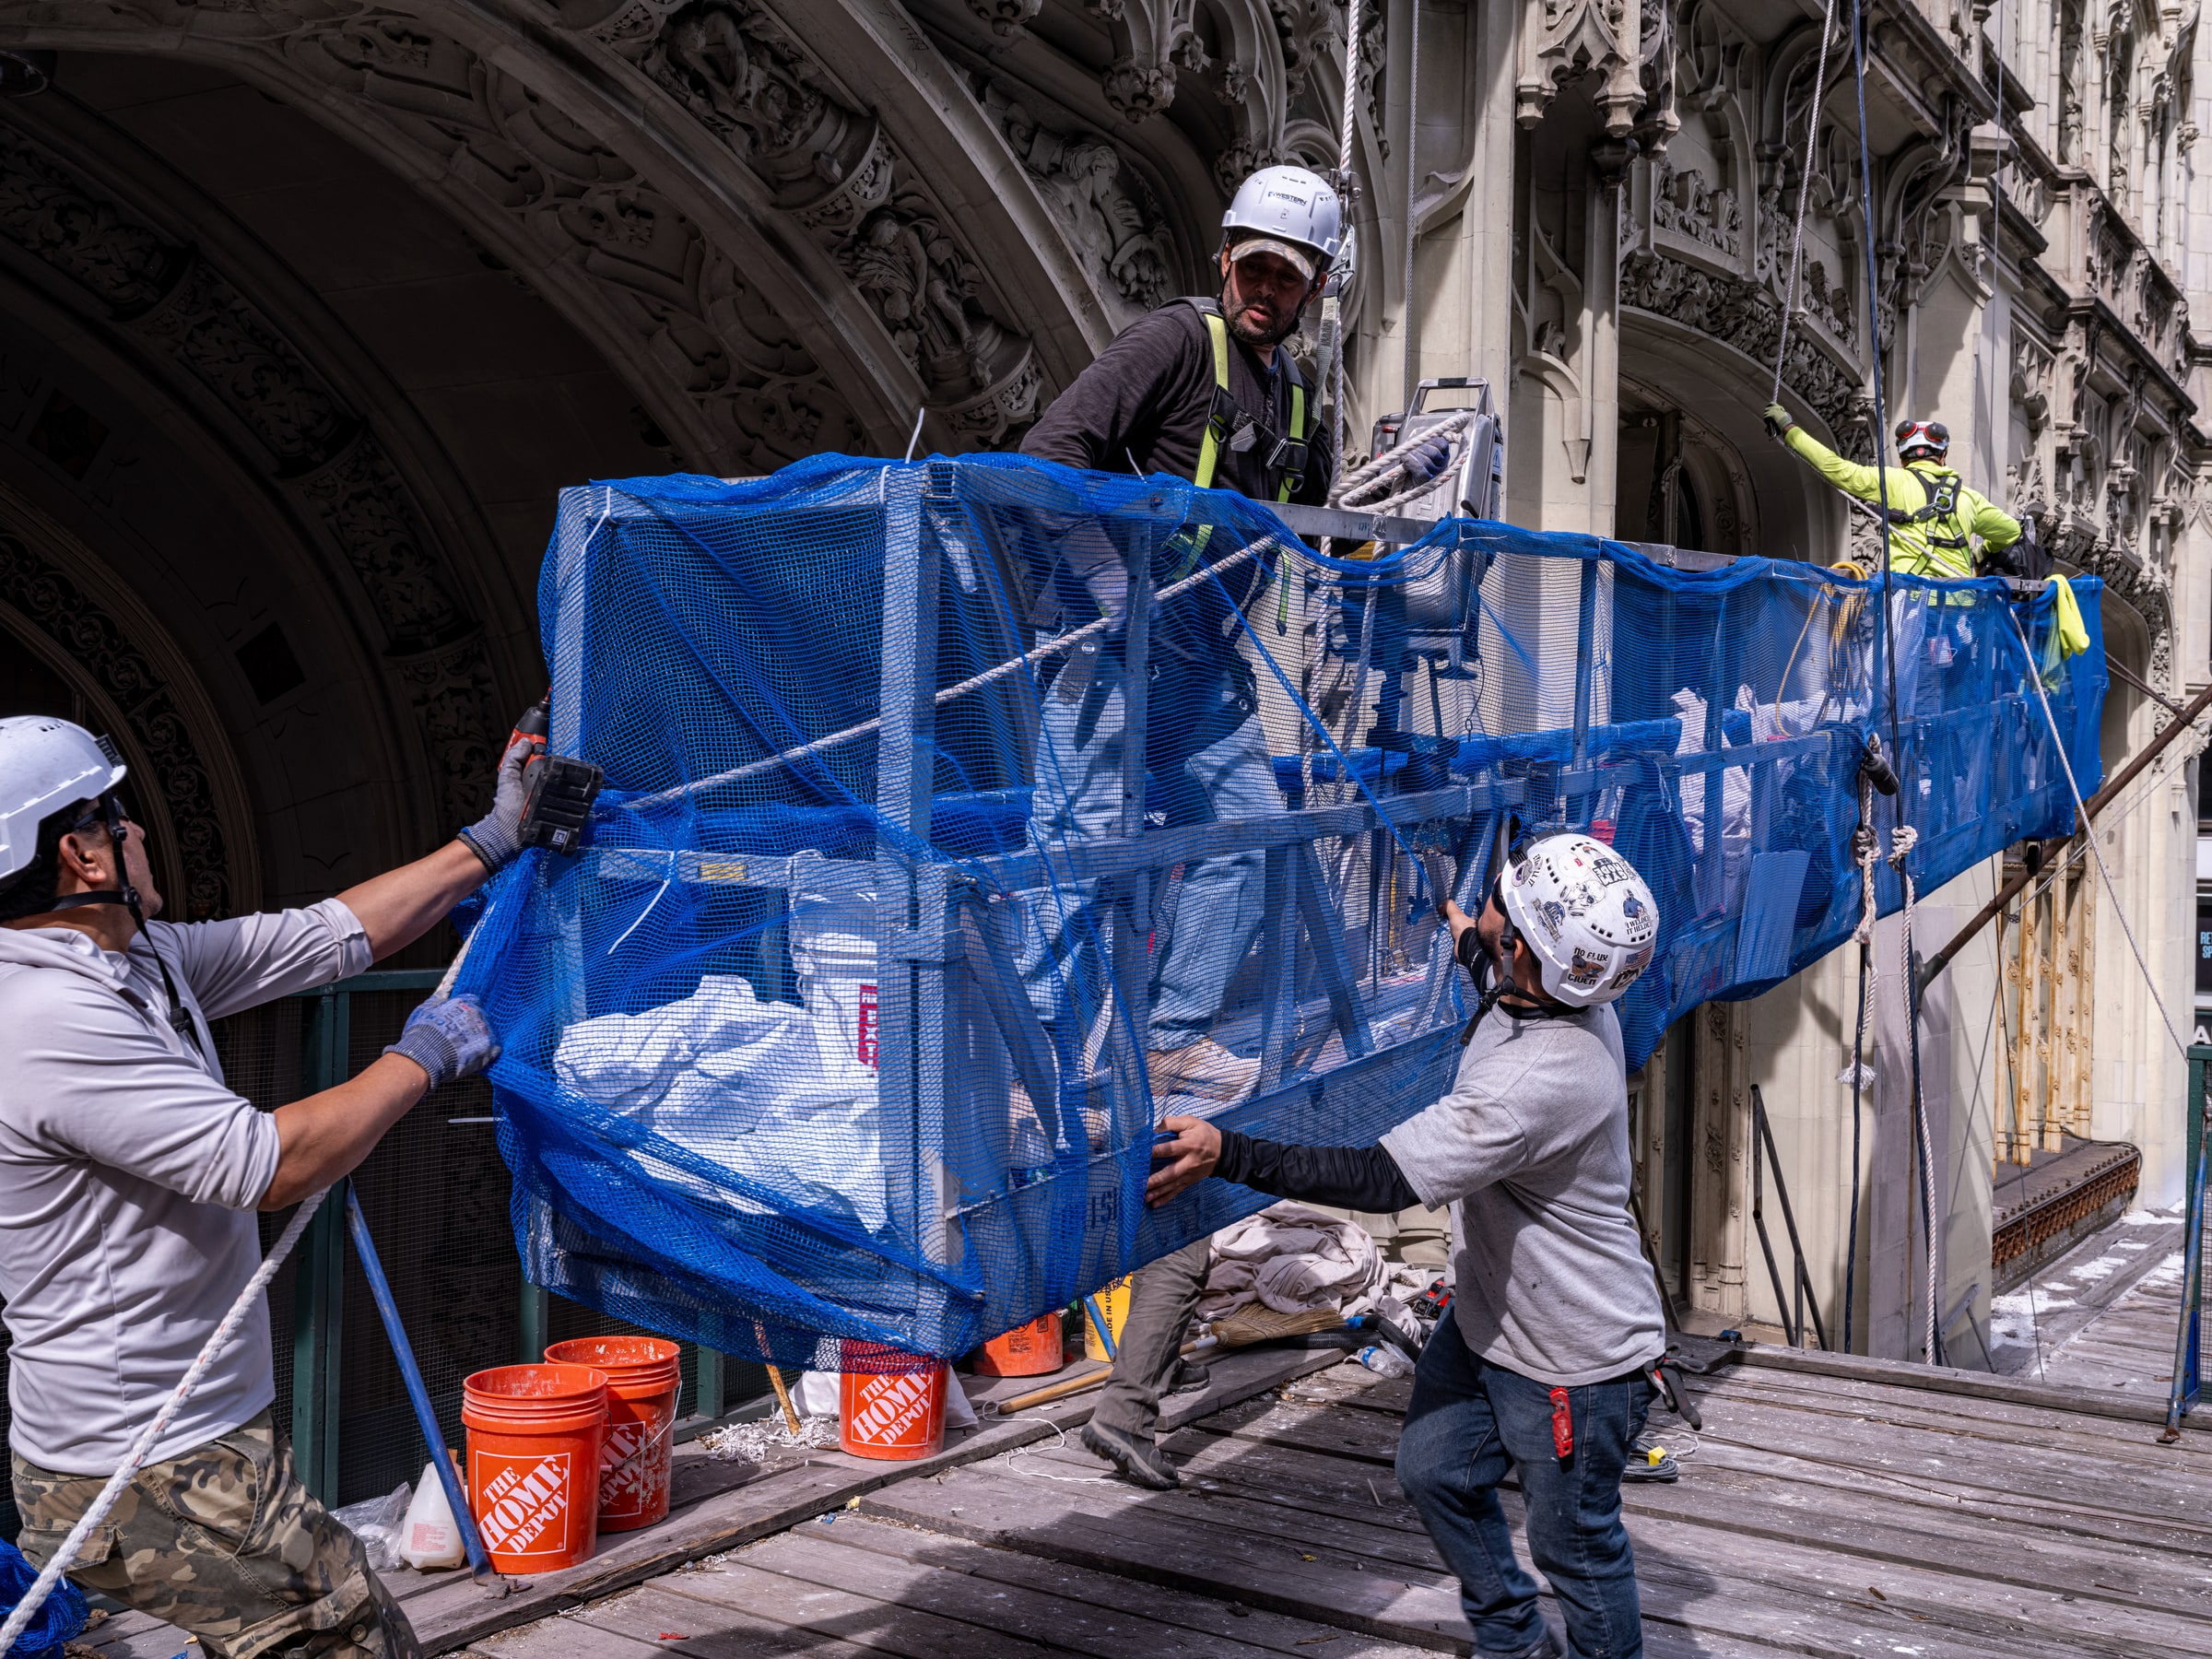
Photo by Barrett Doherty Images for the October / November 2025 issue of The Architect's Newspaper
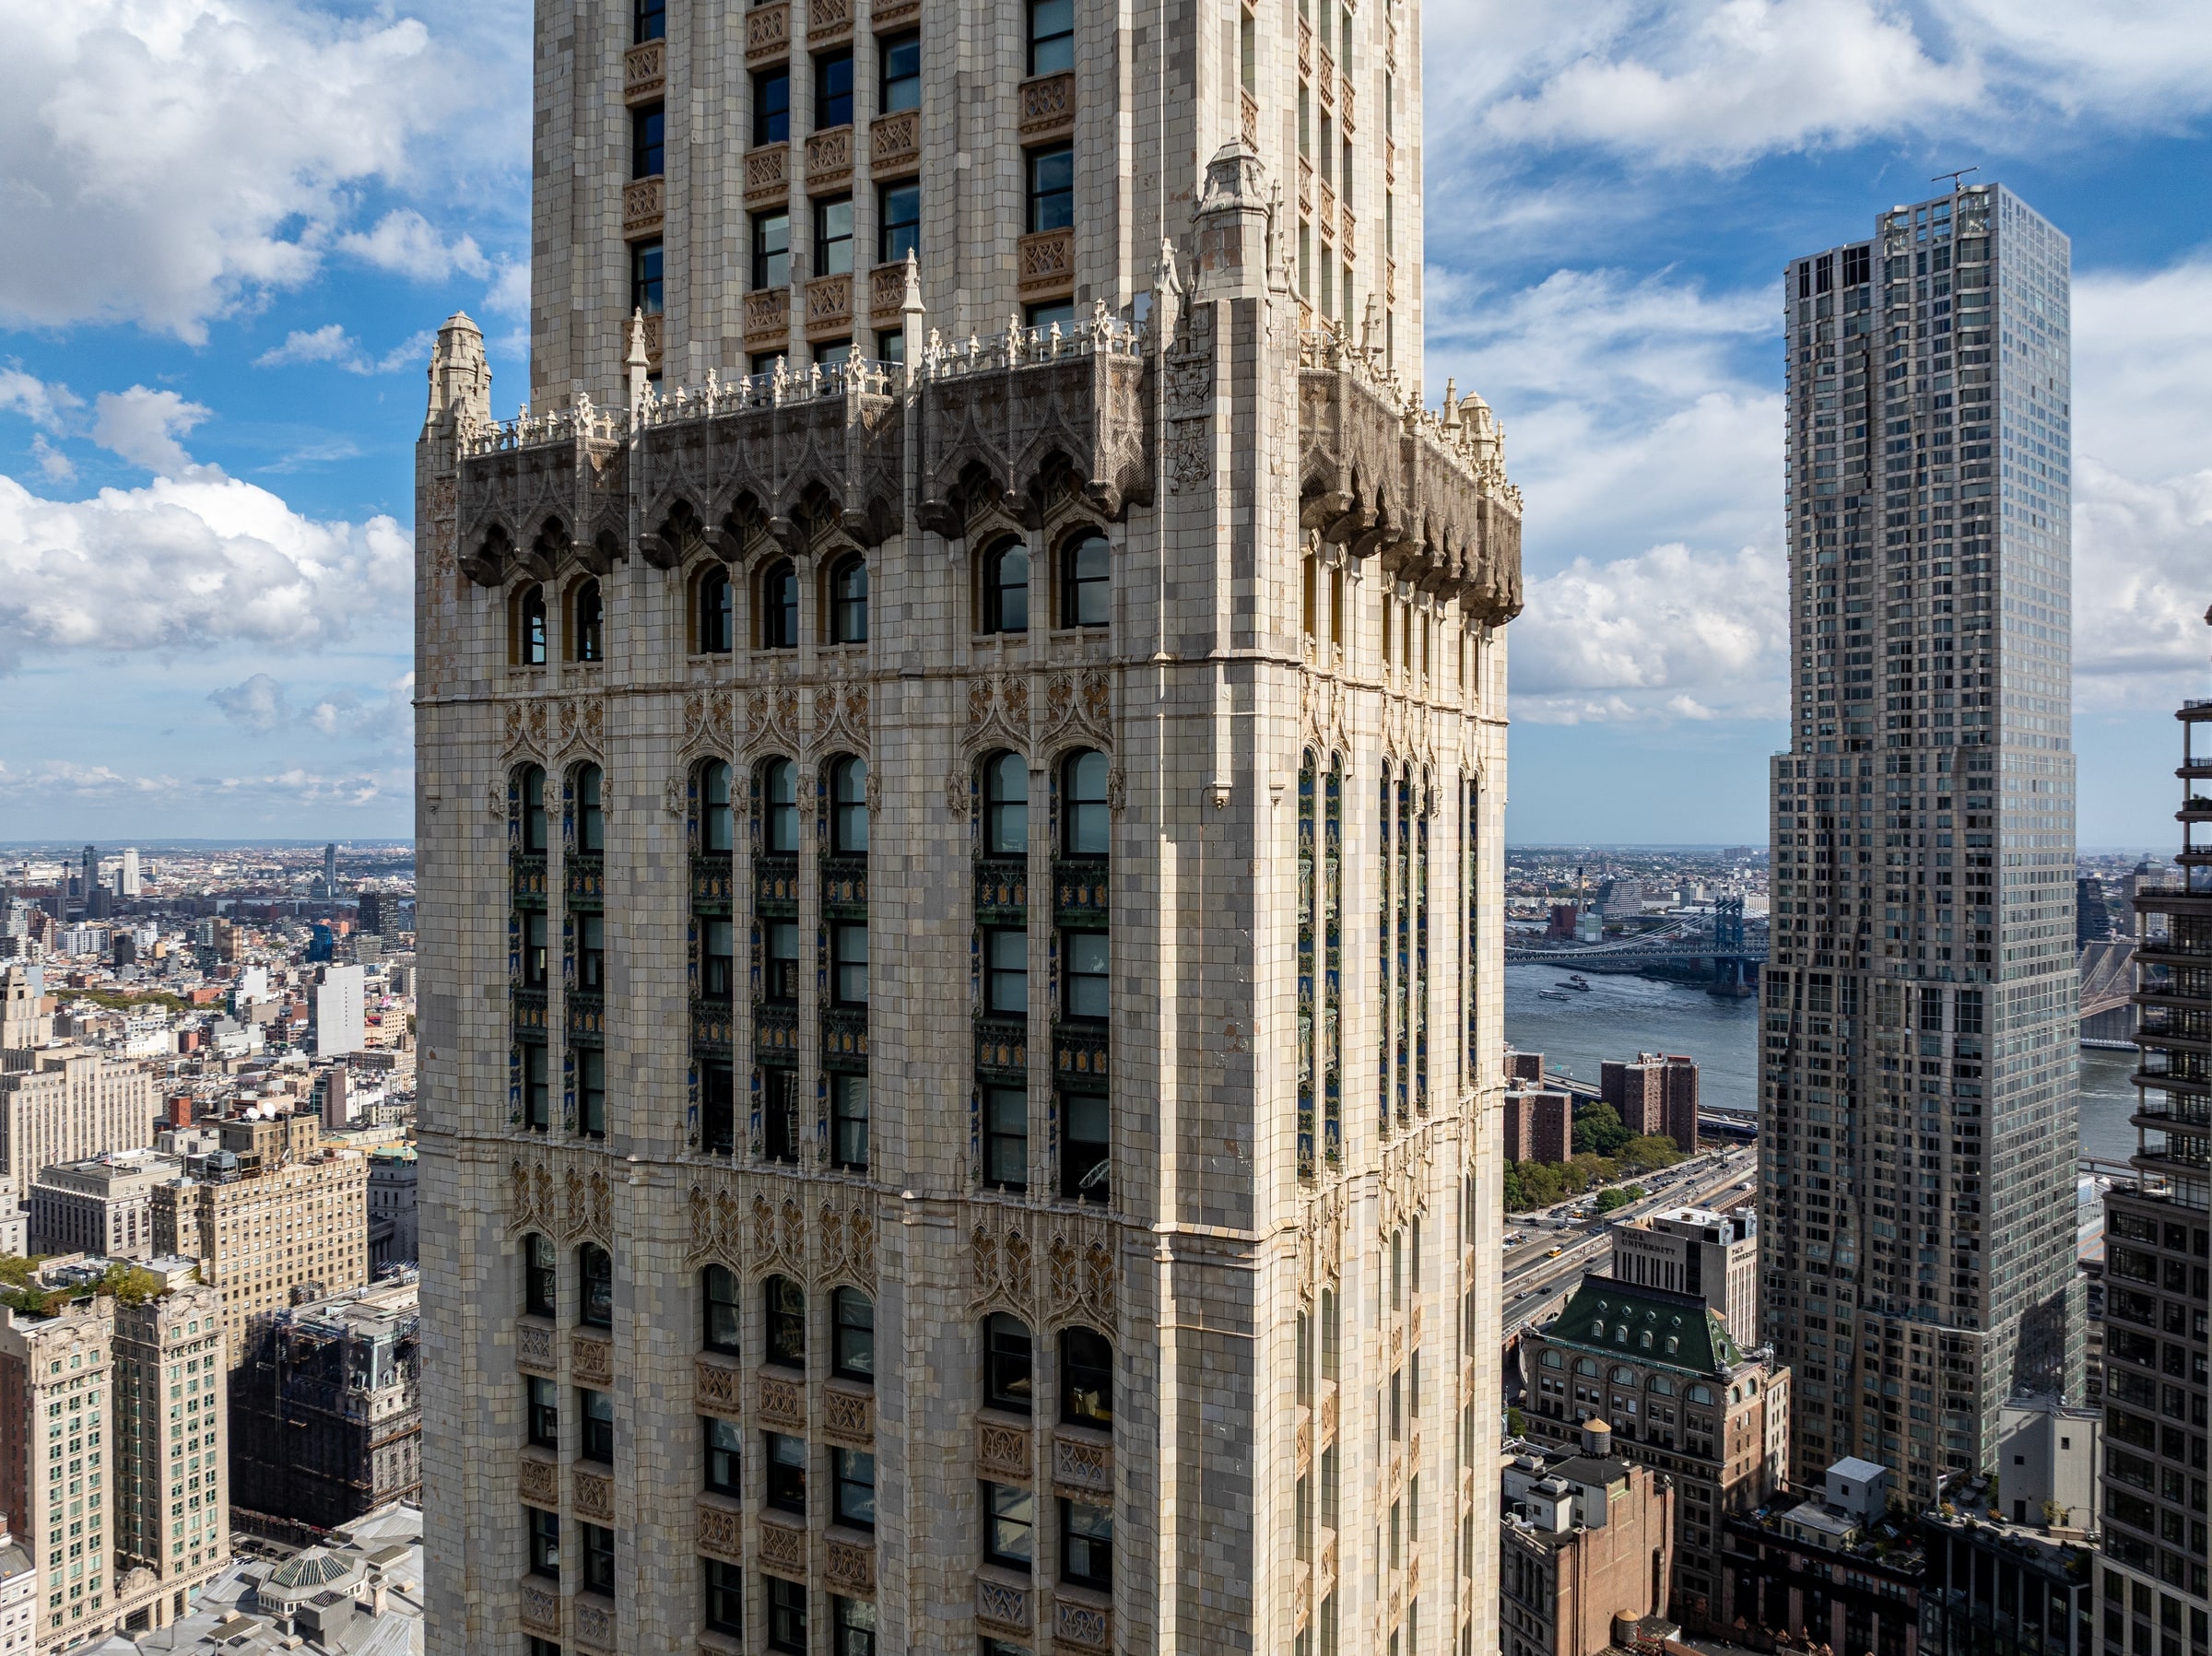
Photo by Barrett Doherty Images for the October / November 2025 issue of The Architect's Newspaper
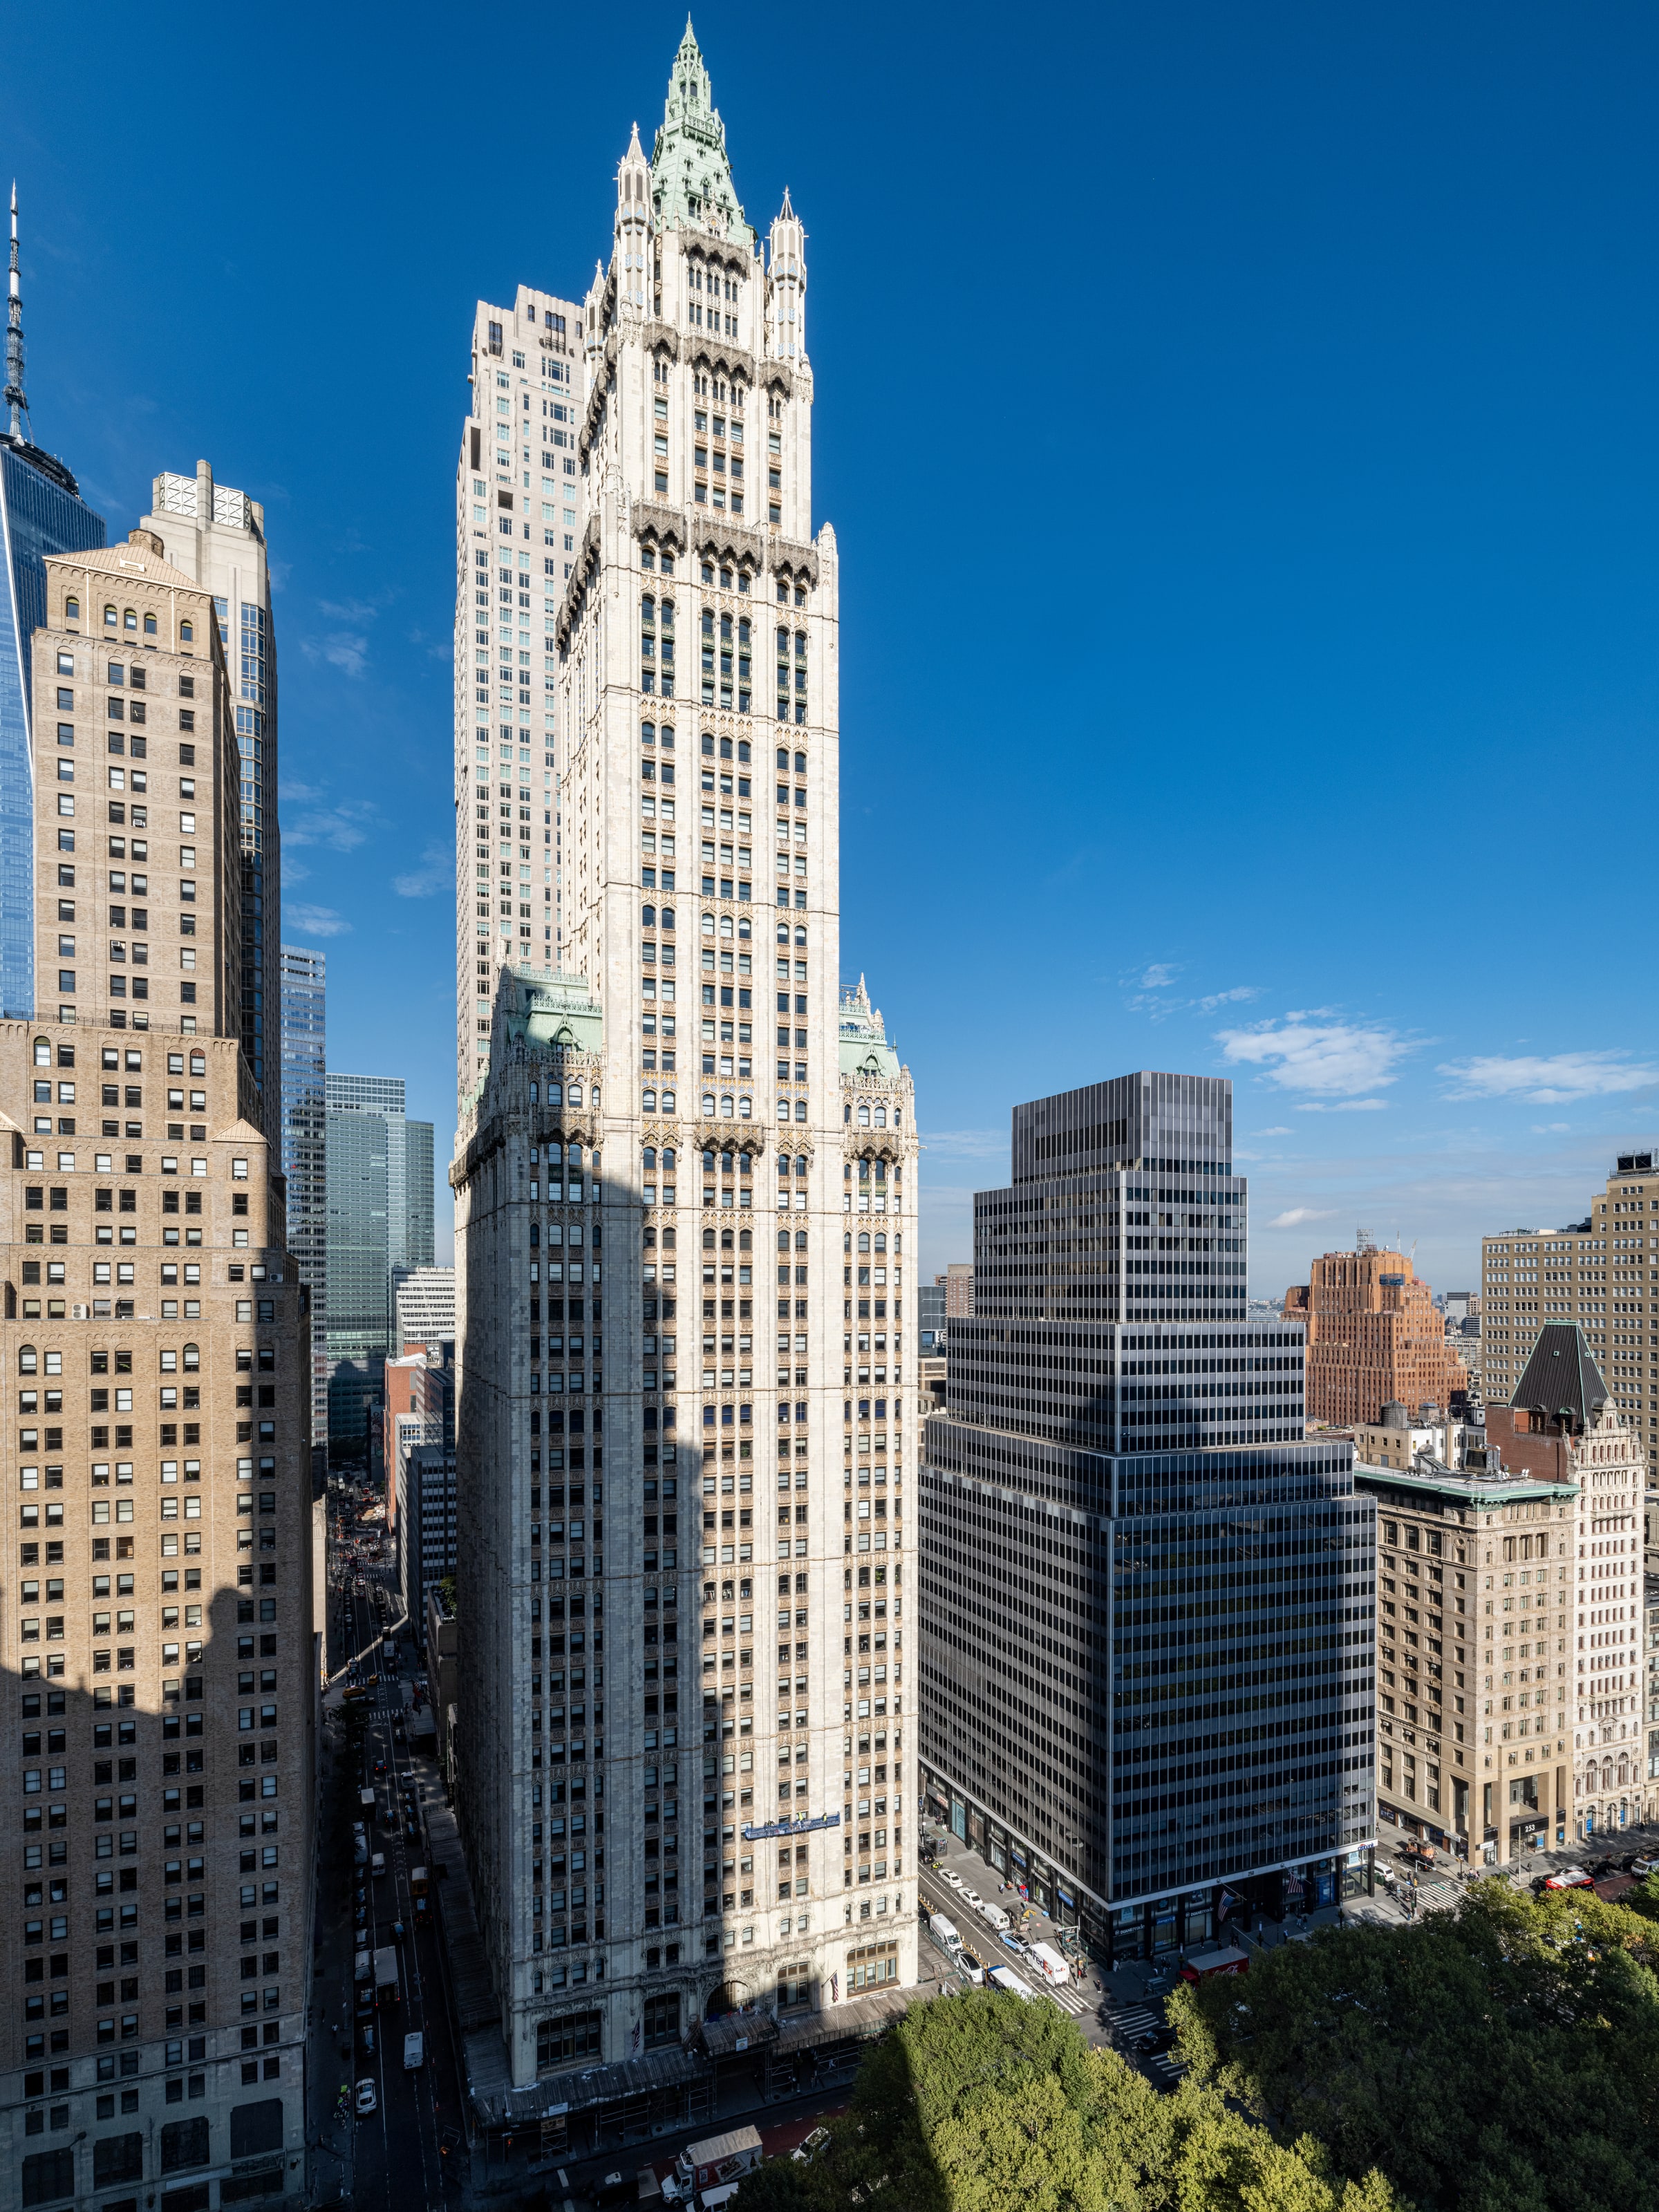
Photo by Barrett Doherty Images for the October / November 2025 issue of The Architect's Newspaper
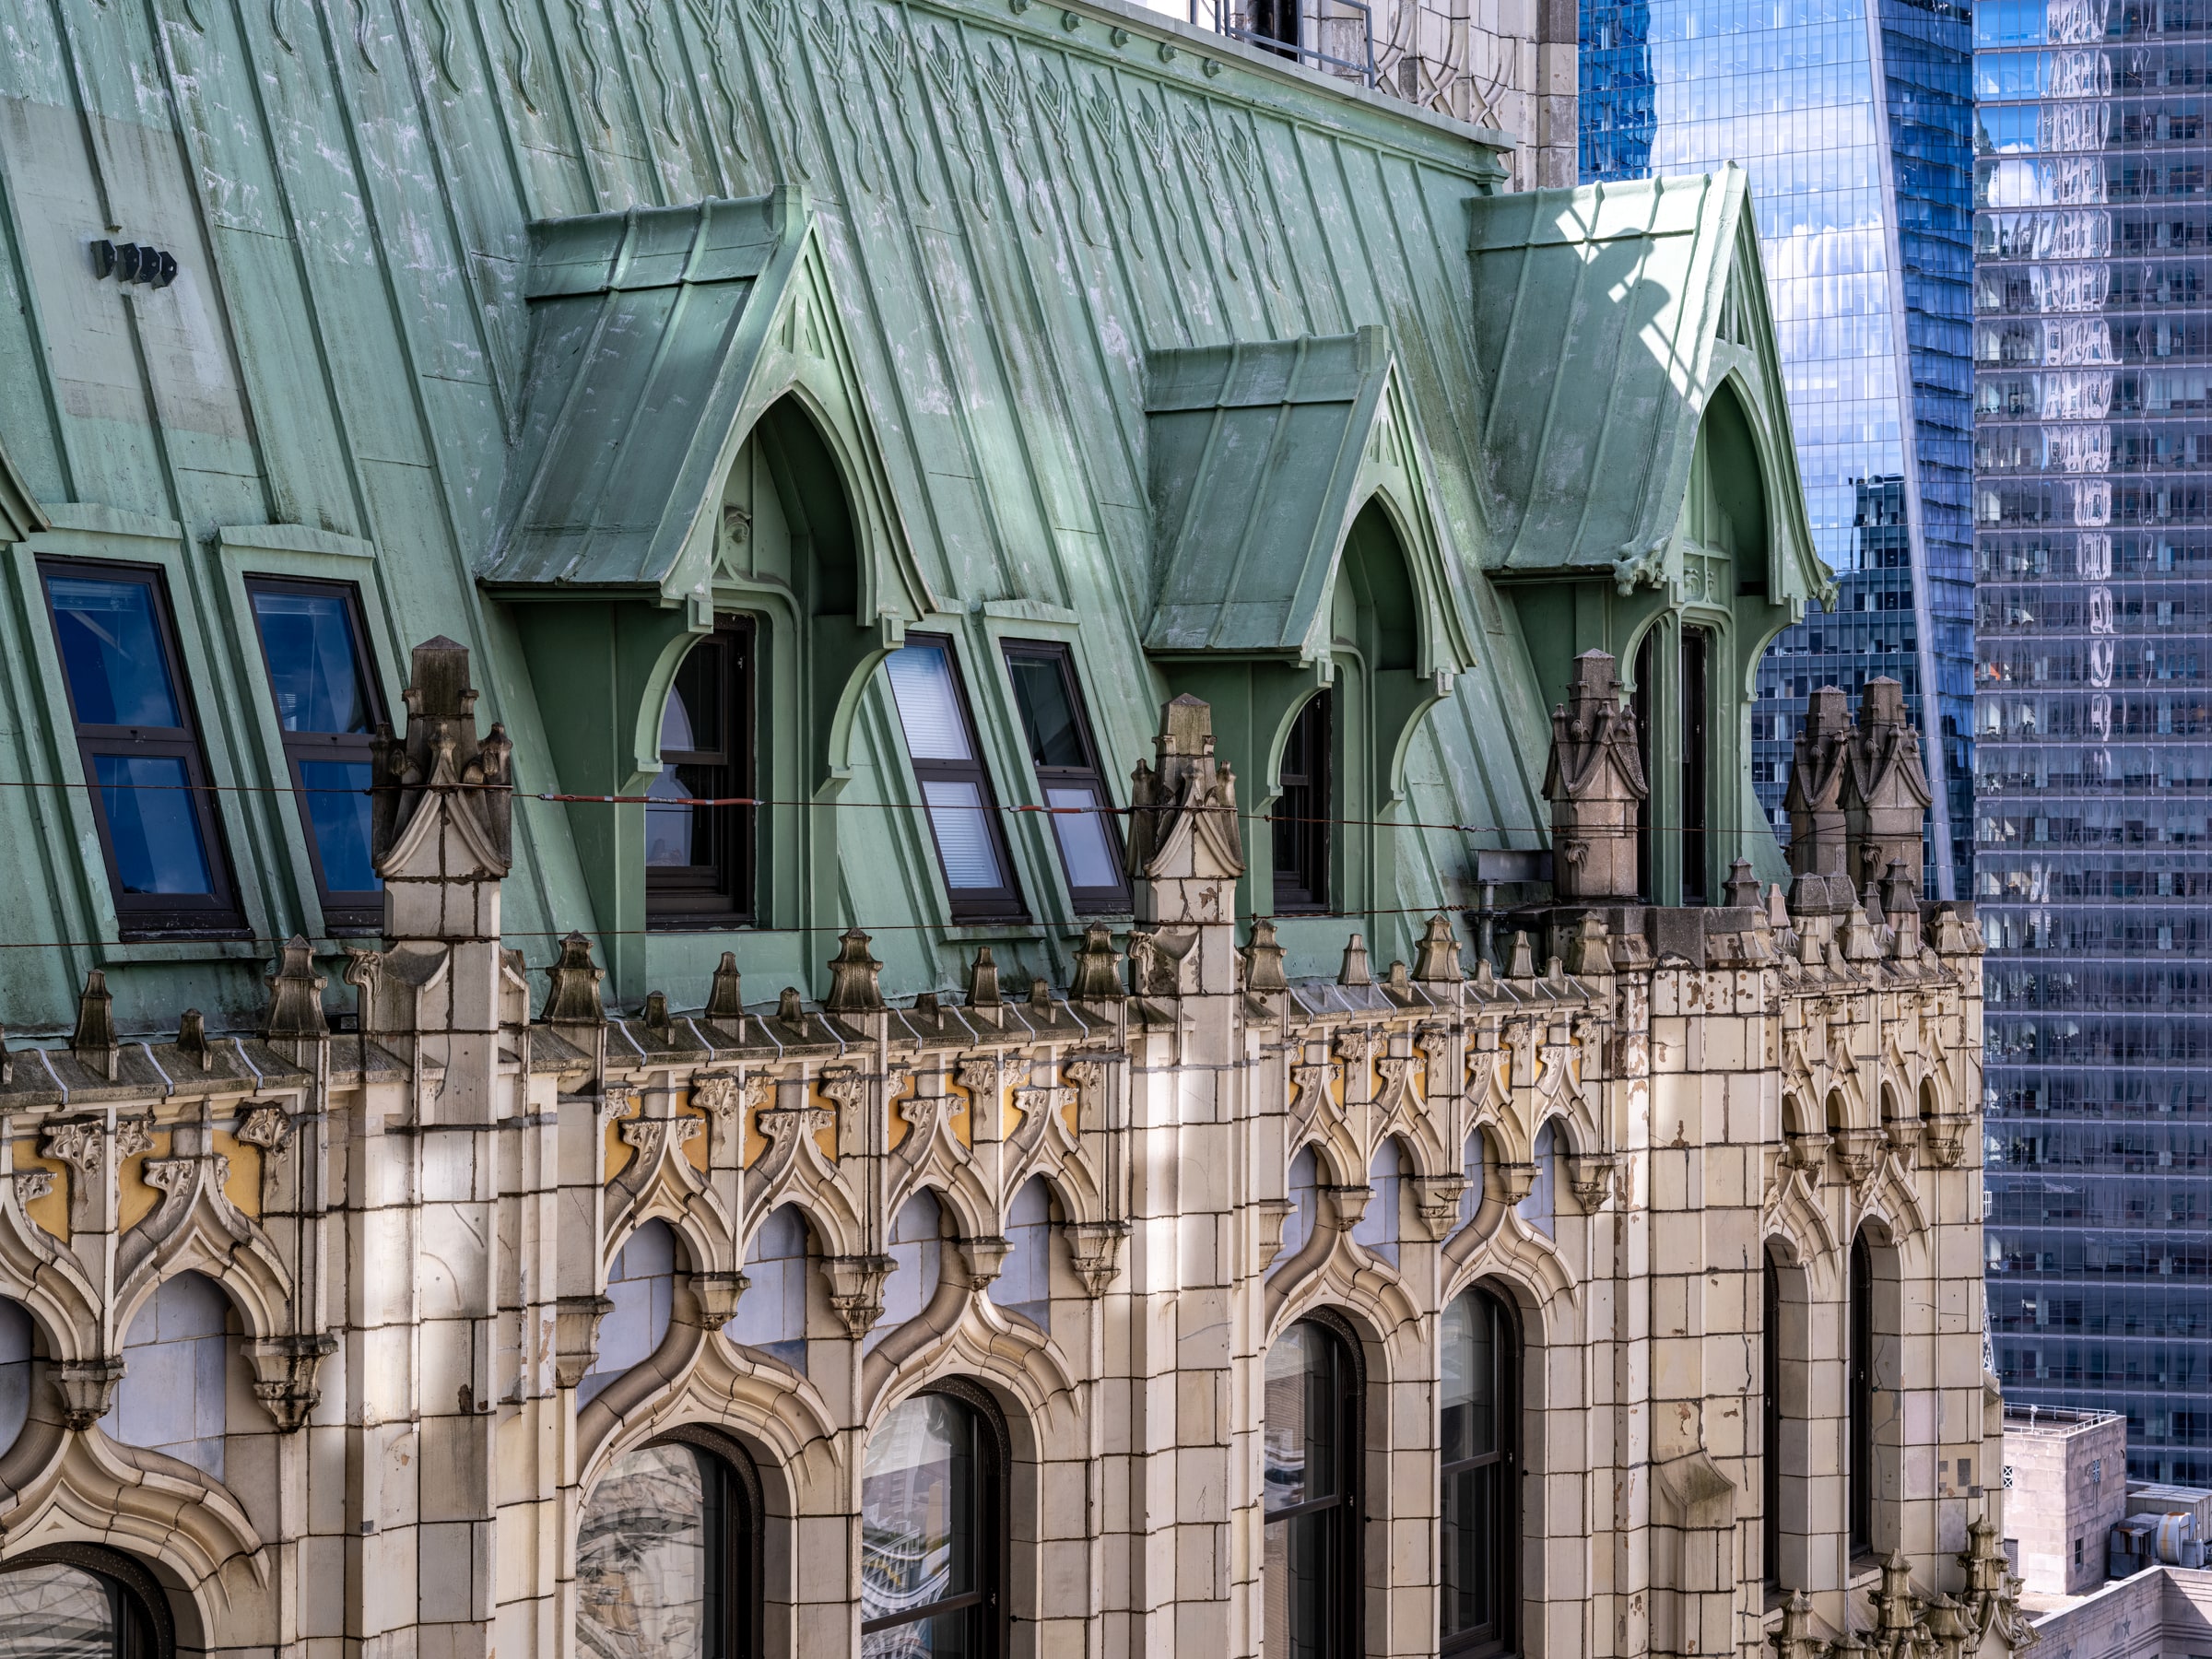
Photo by Barrett Doherty Images for the October / November 2025 issue of The Architect's Newspaper
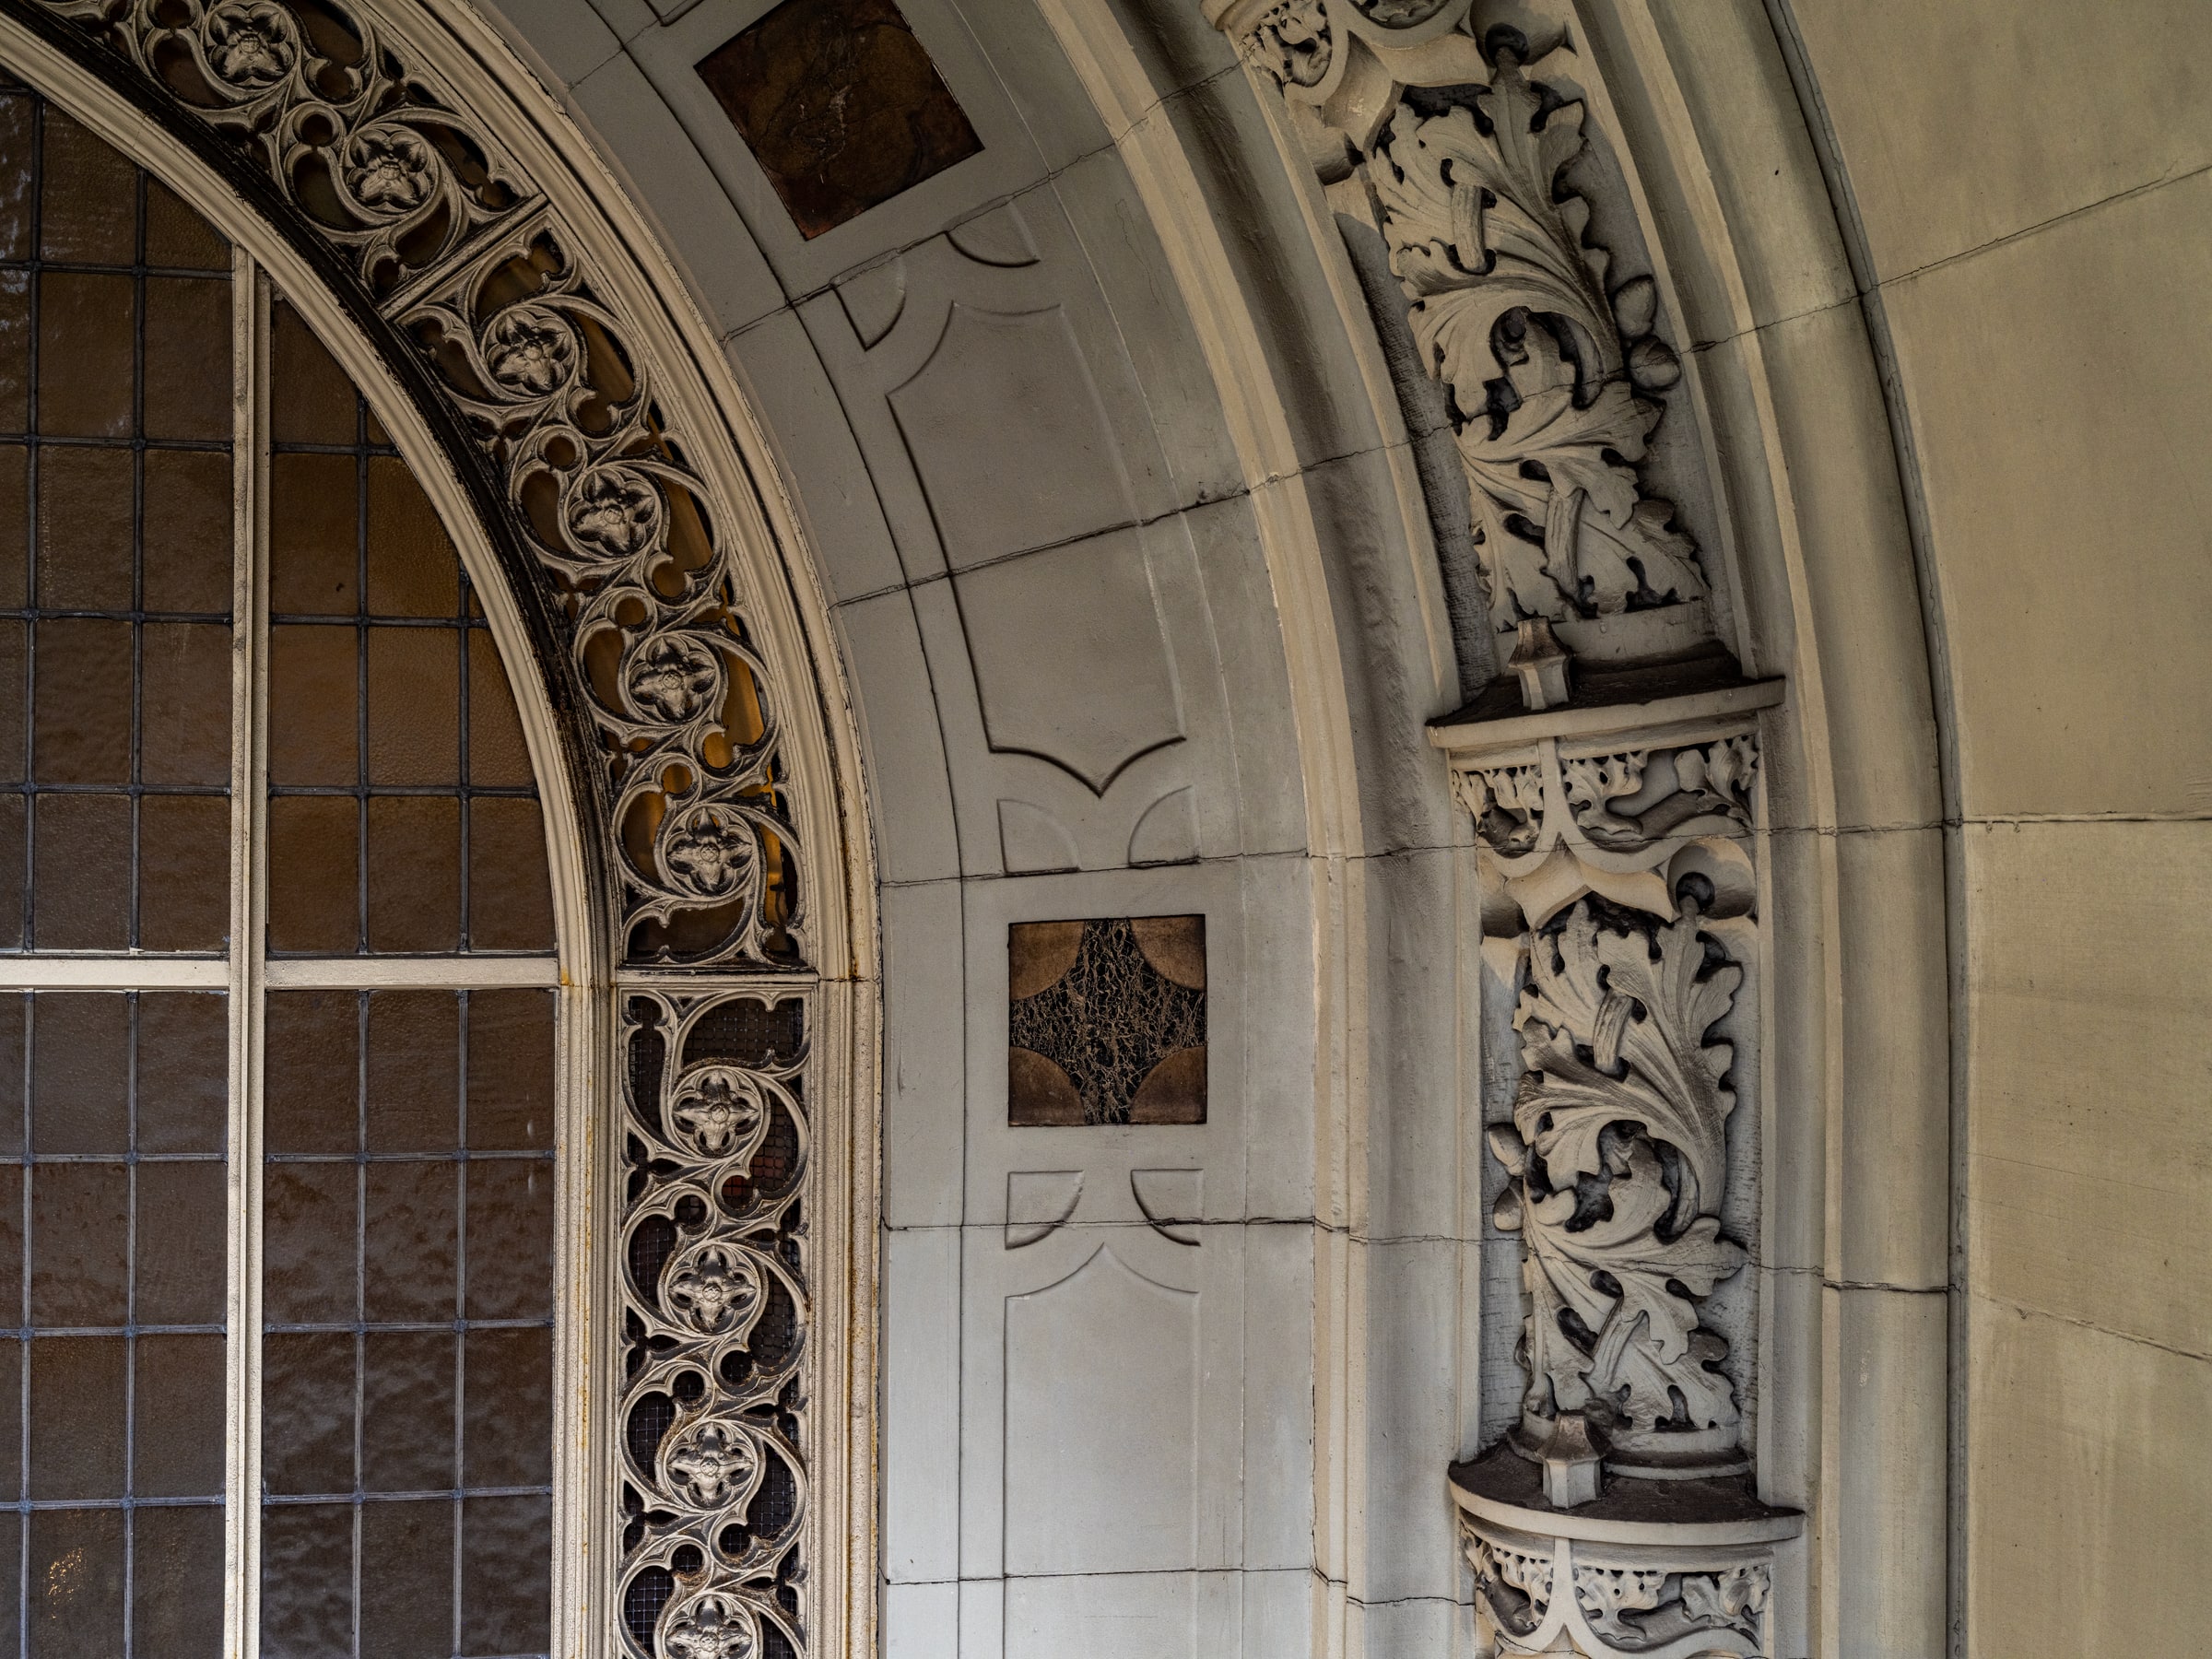
Photo by Barrett Doherty Images for the October / November 2025 issue of The Architect's Newspaper
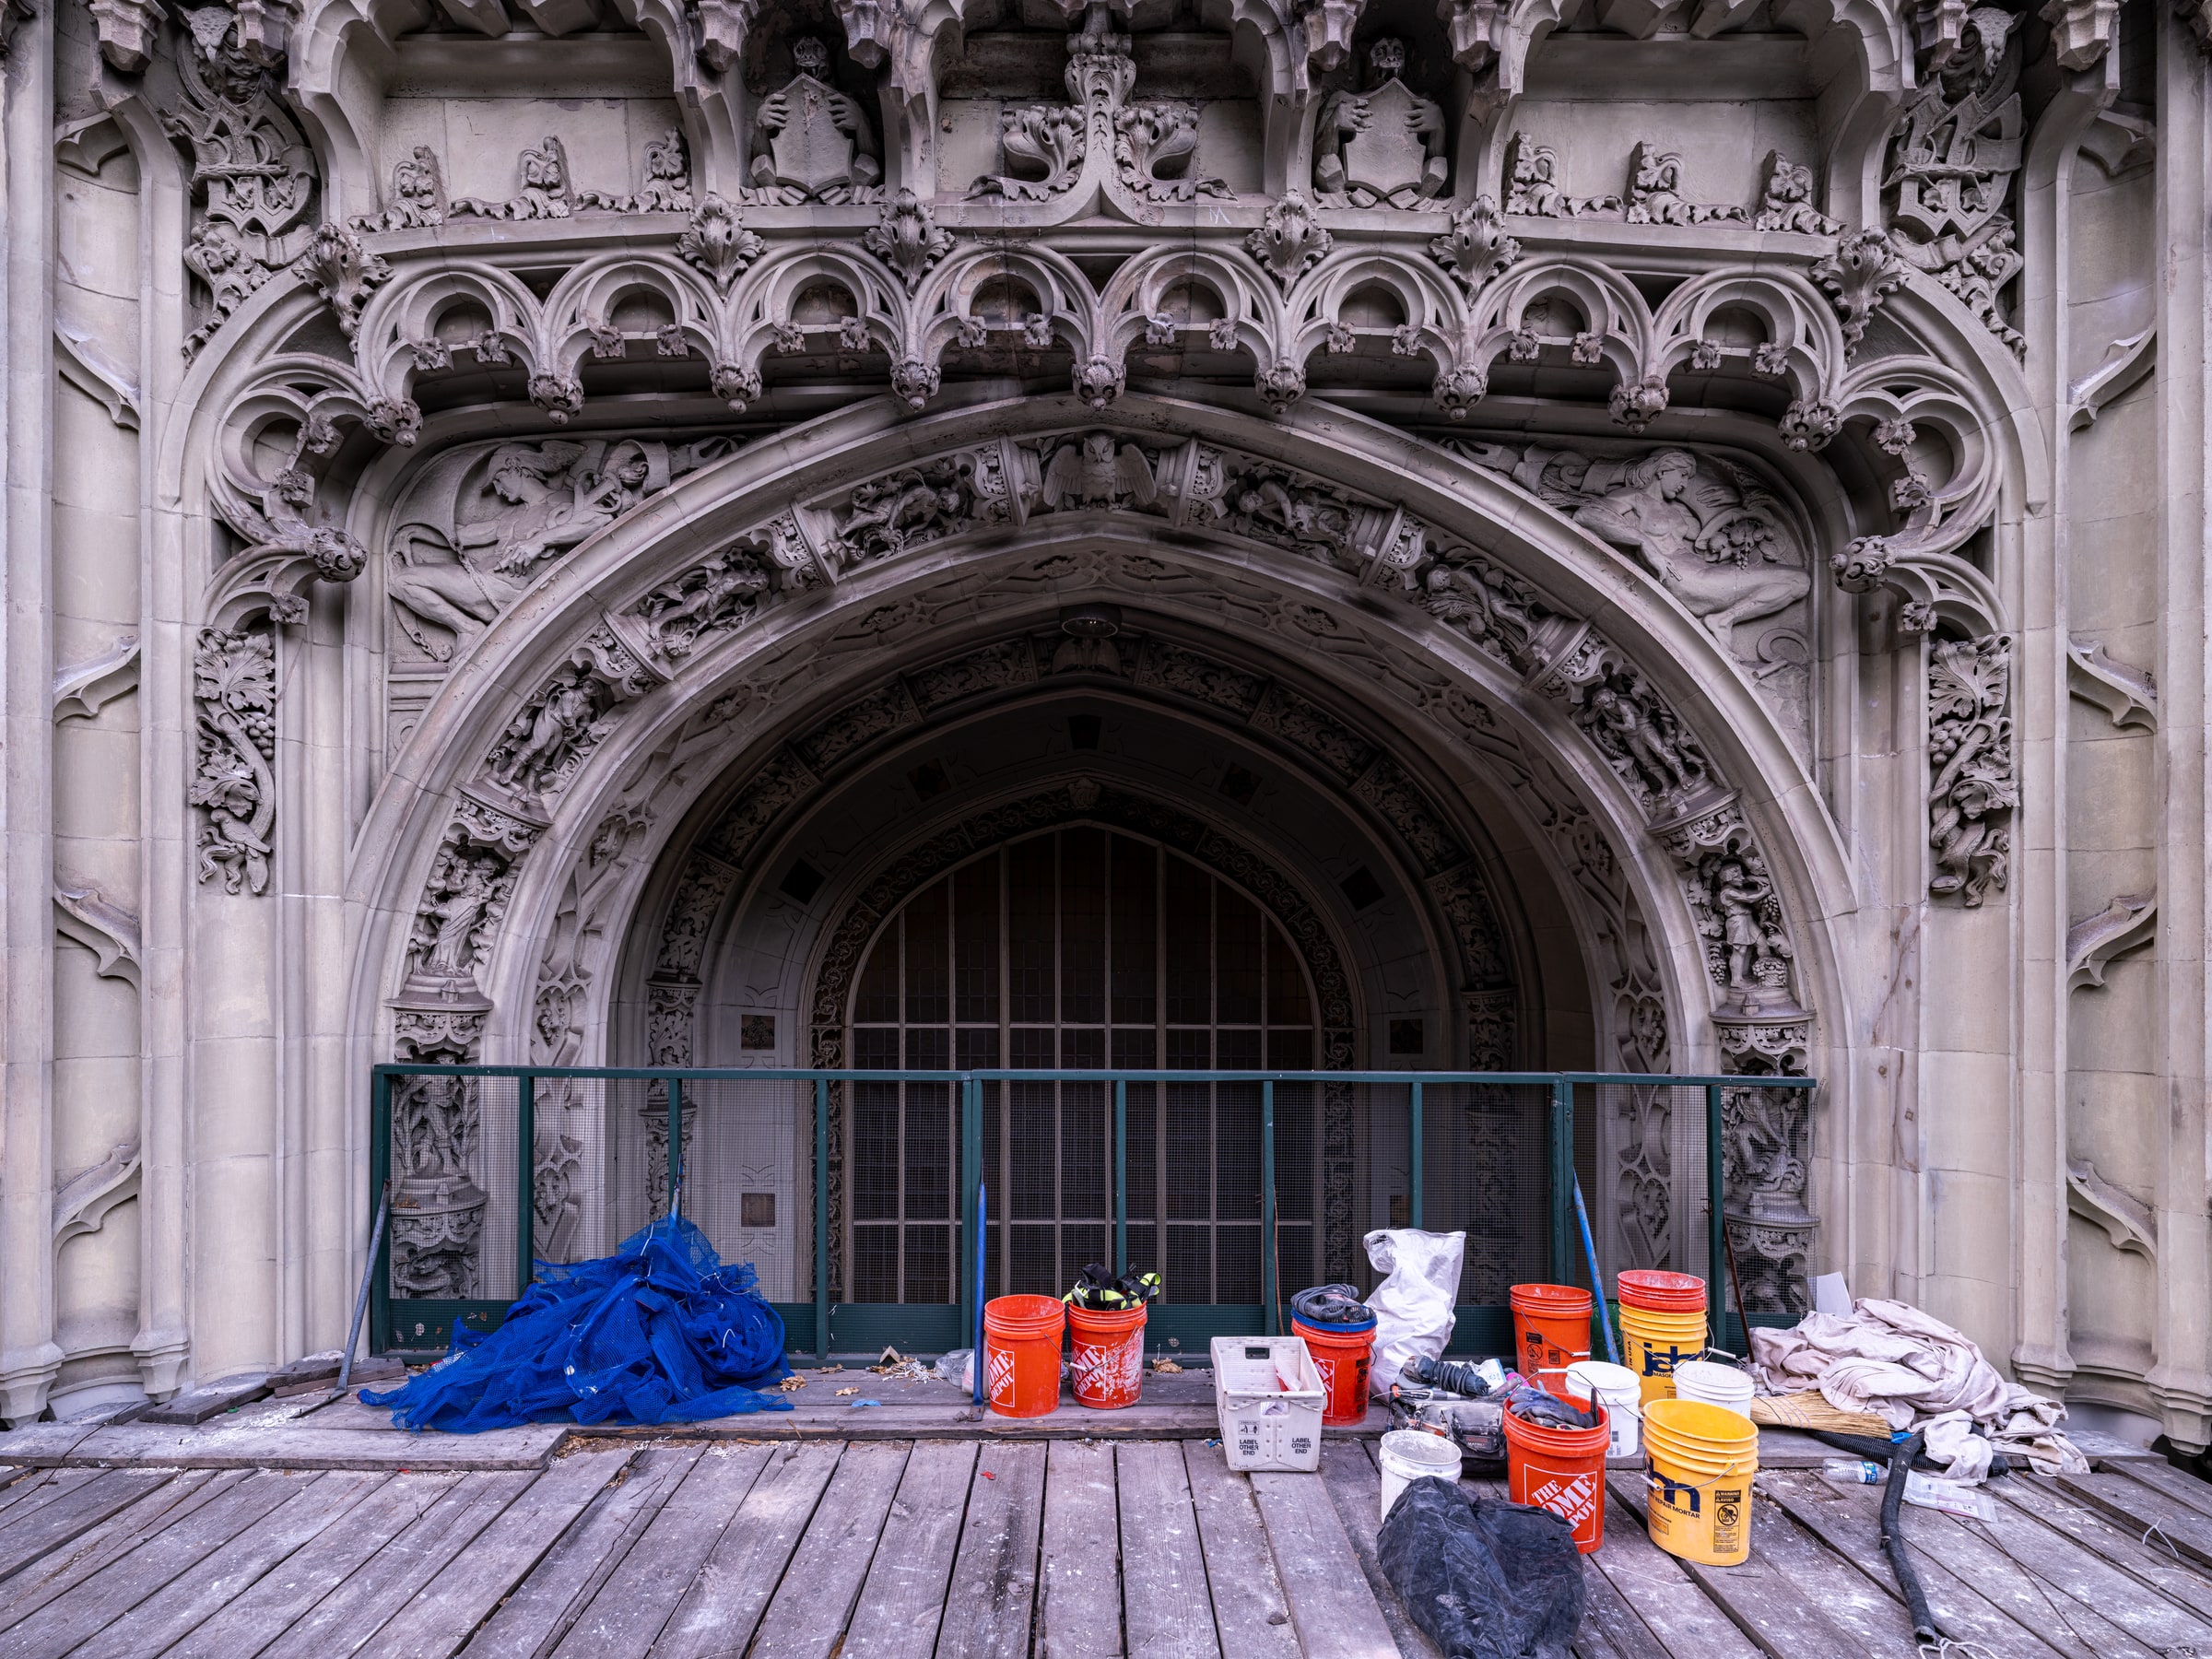
Photo by Barrett Doherty Images for the October / November 2025 issue of The Architect's Newspaper
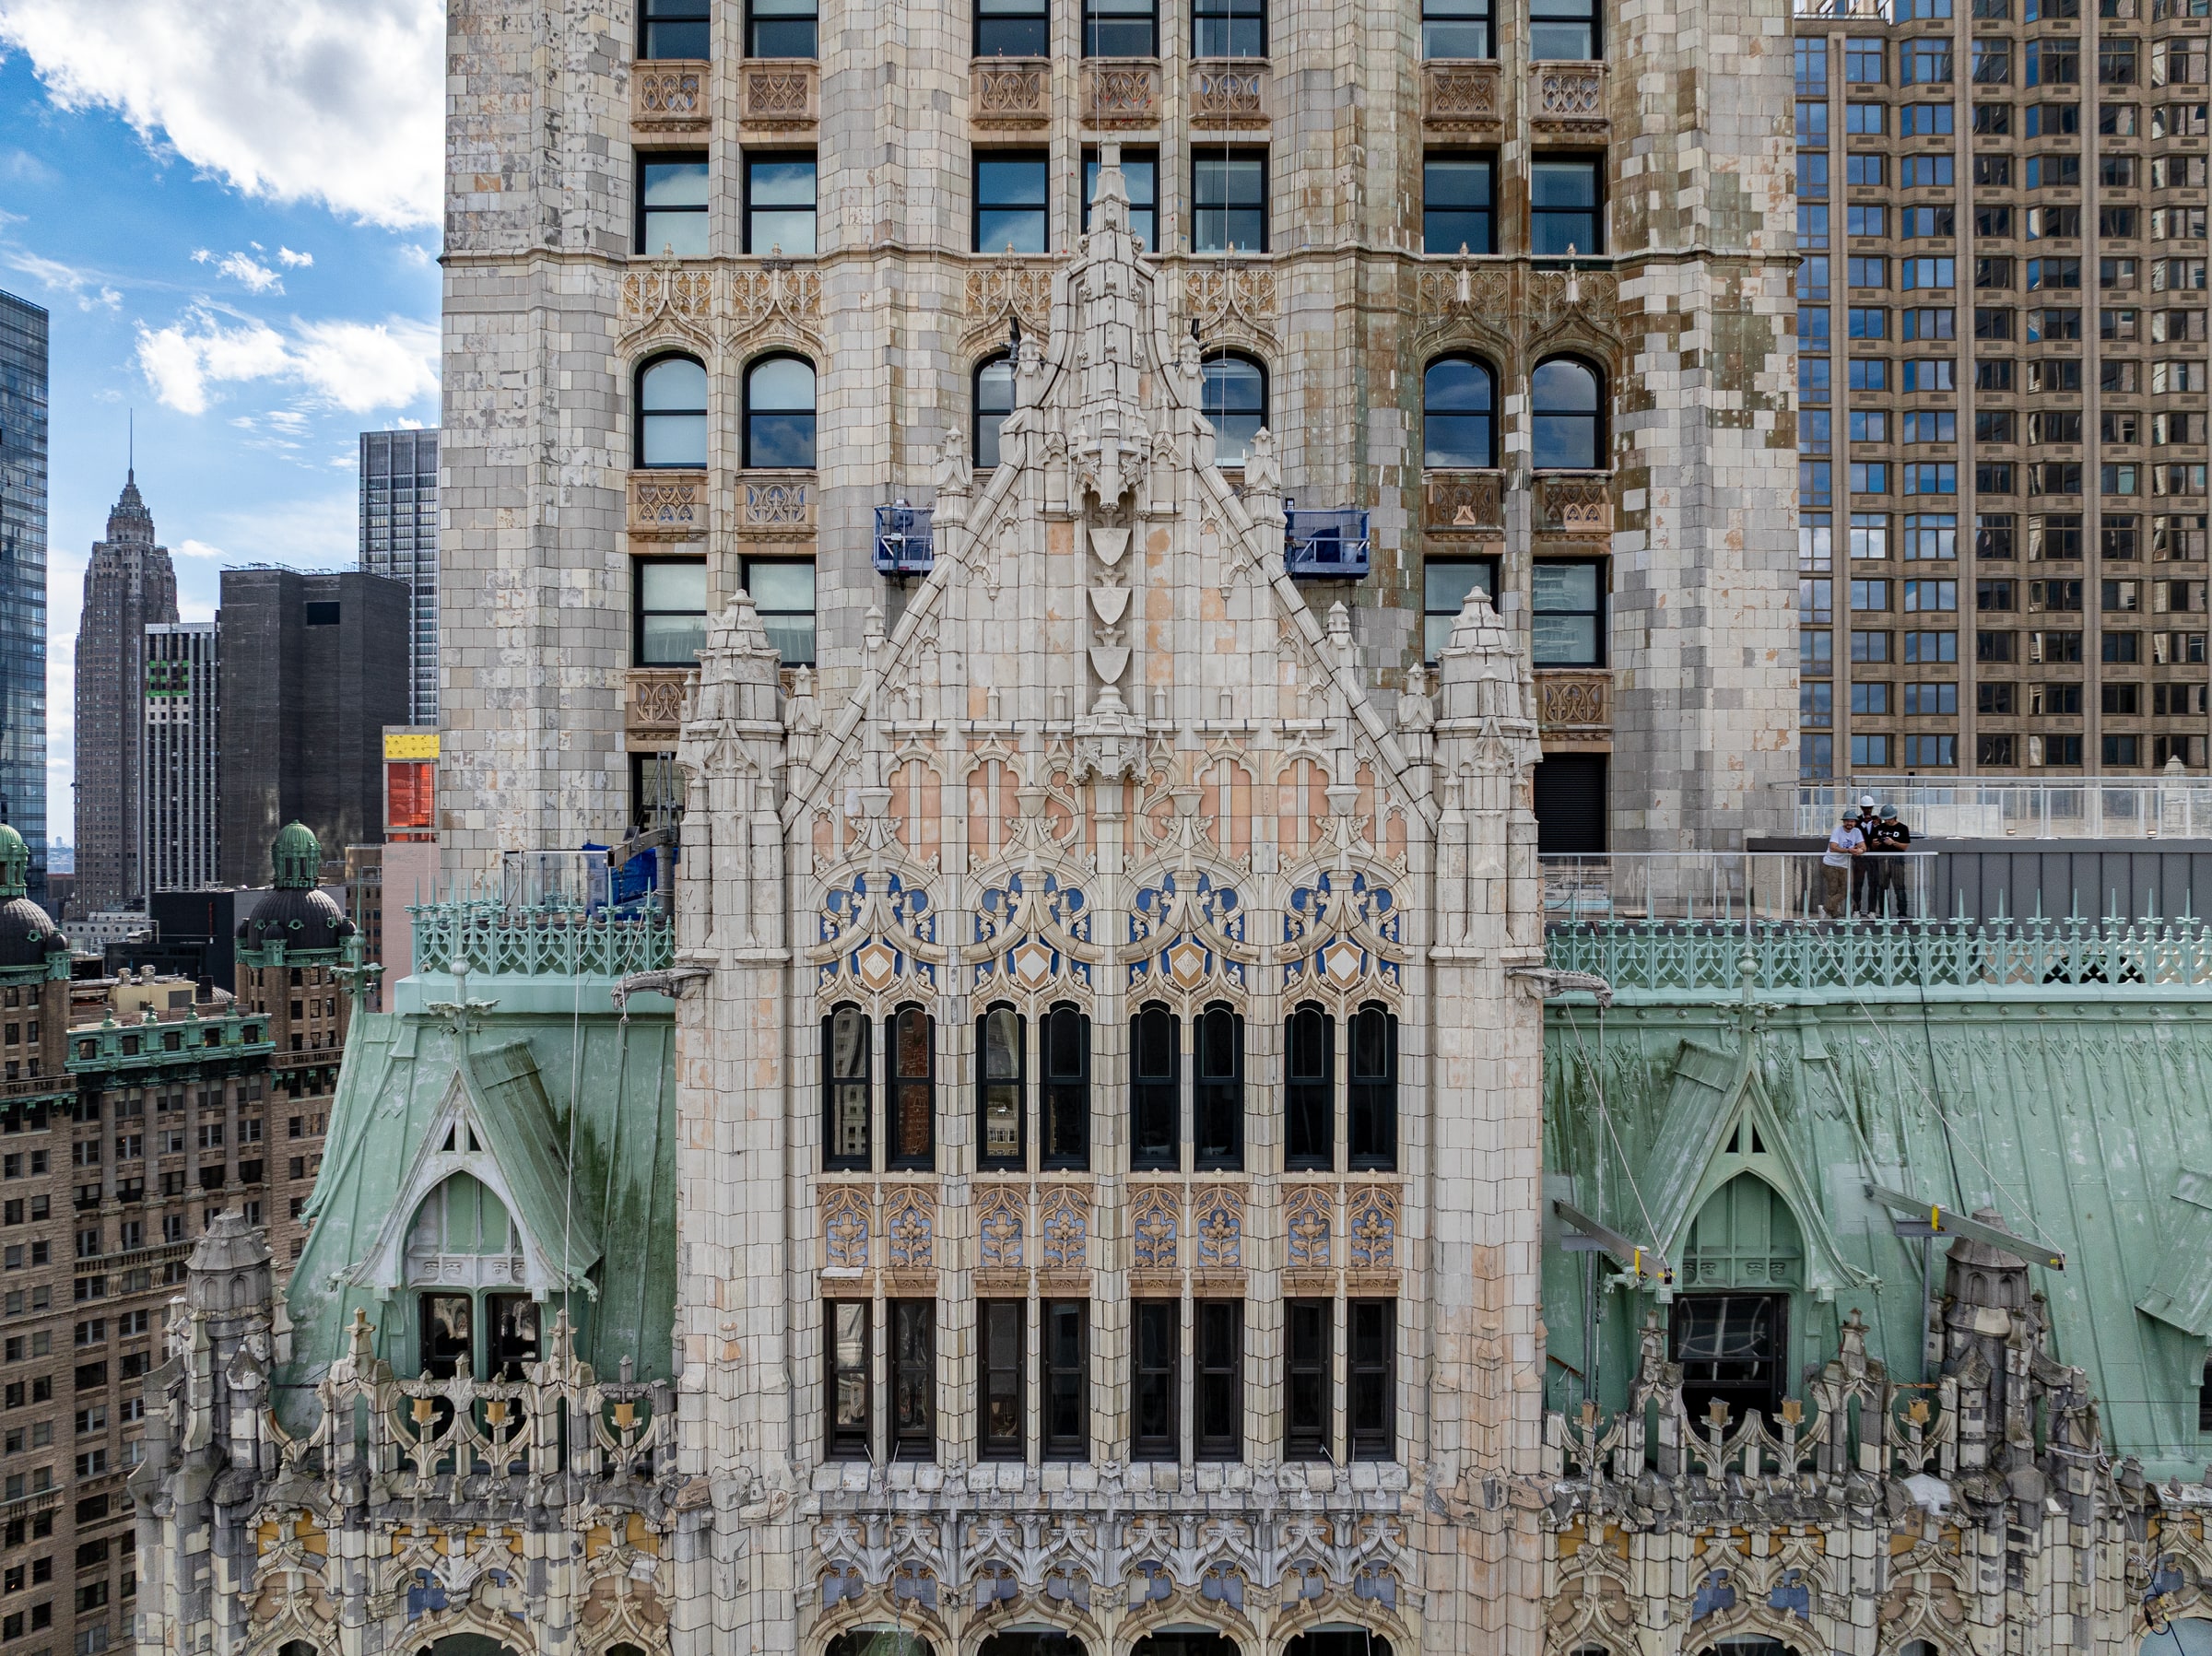
Photo by Barrett Doherty Images for the October / November 2025 issue of The Architect's Newspaper
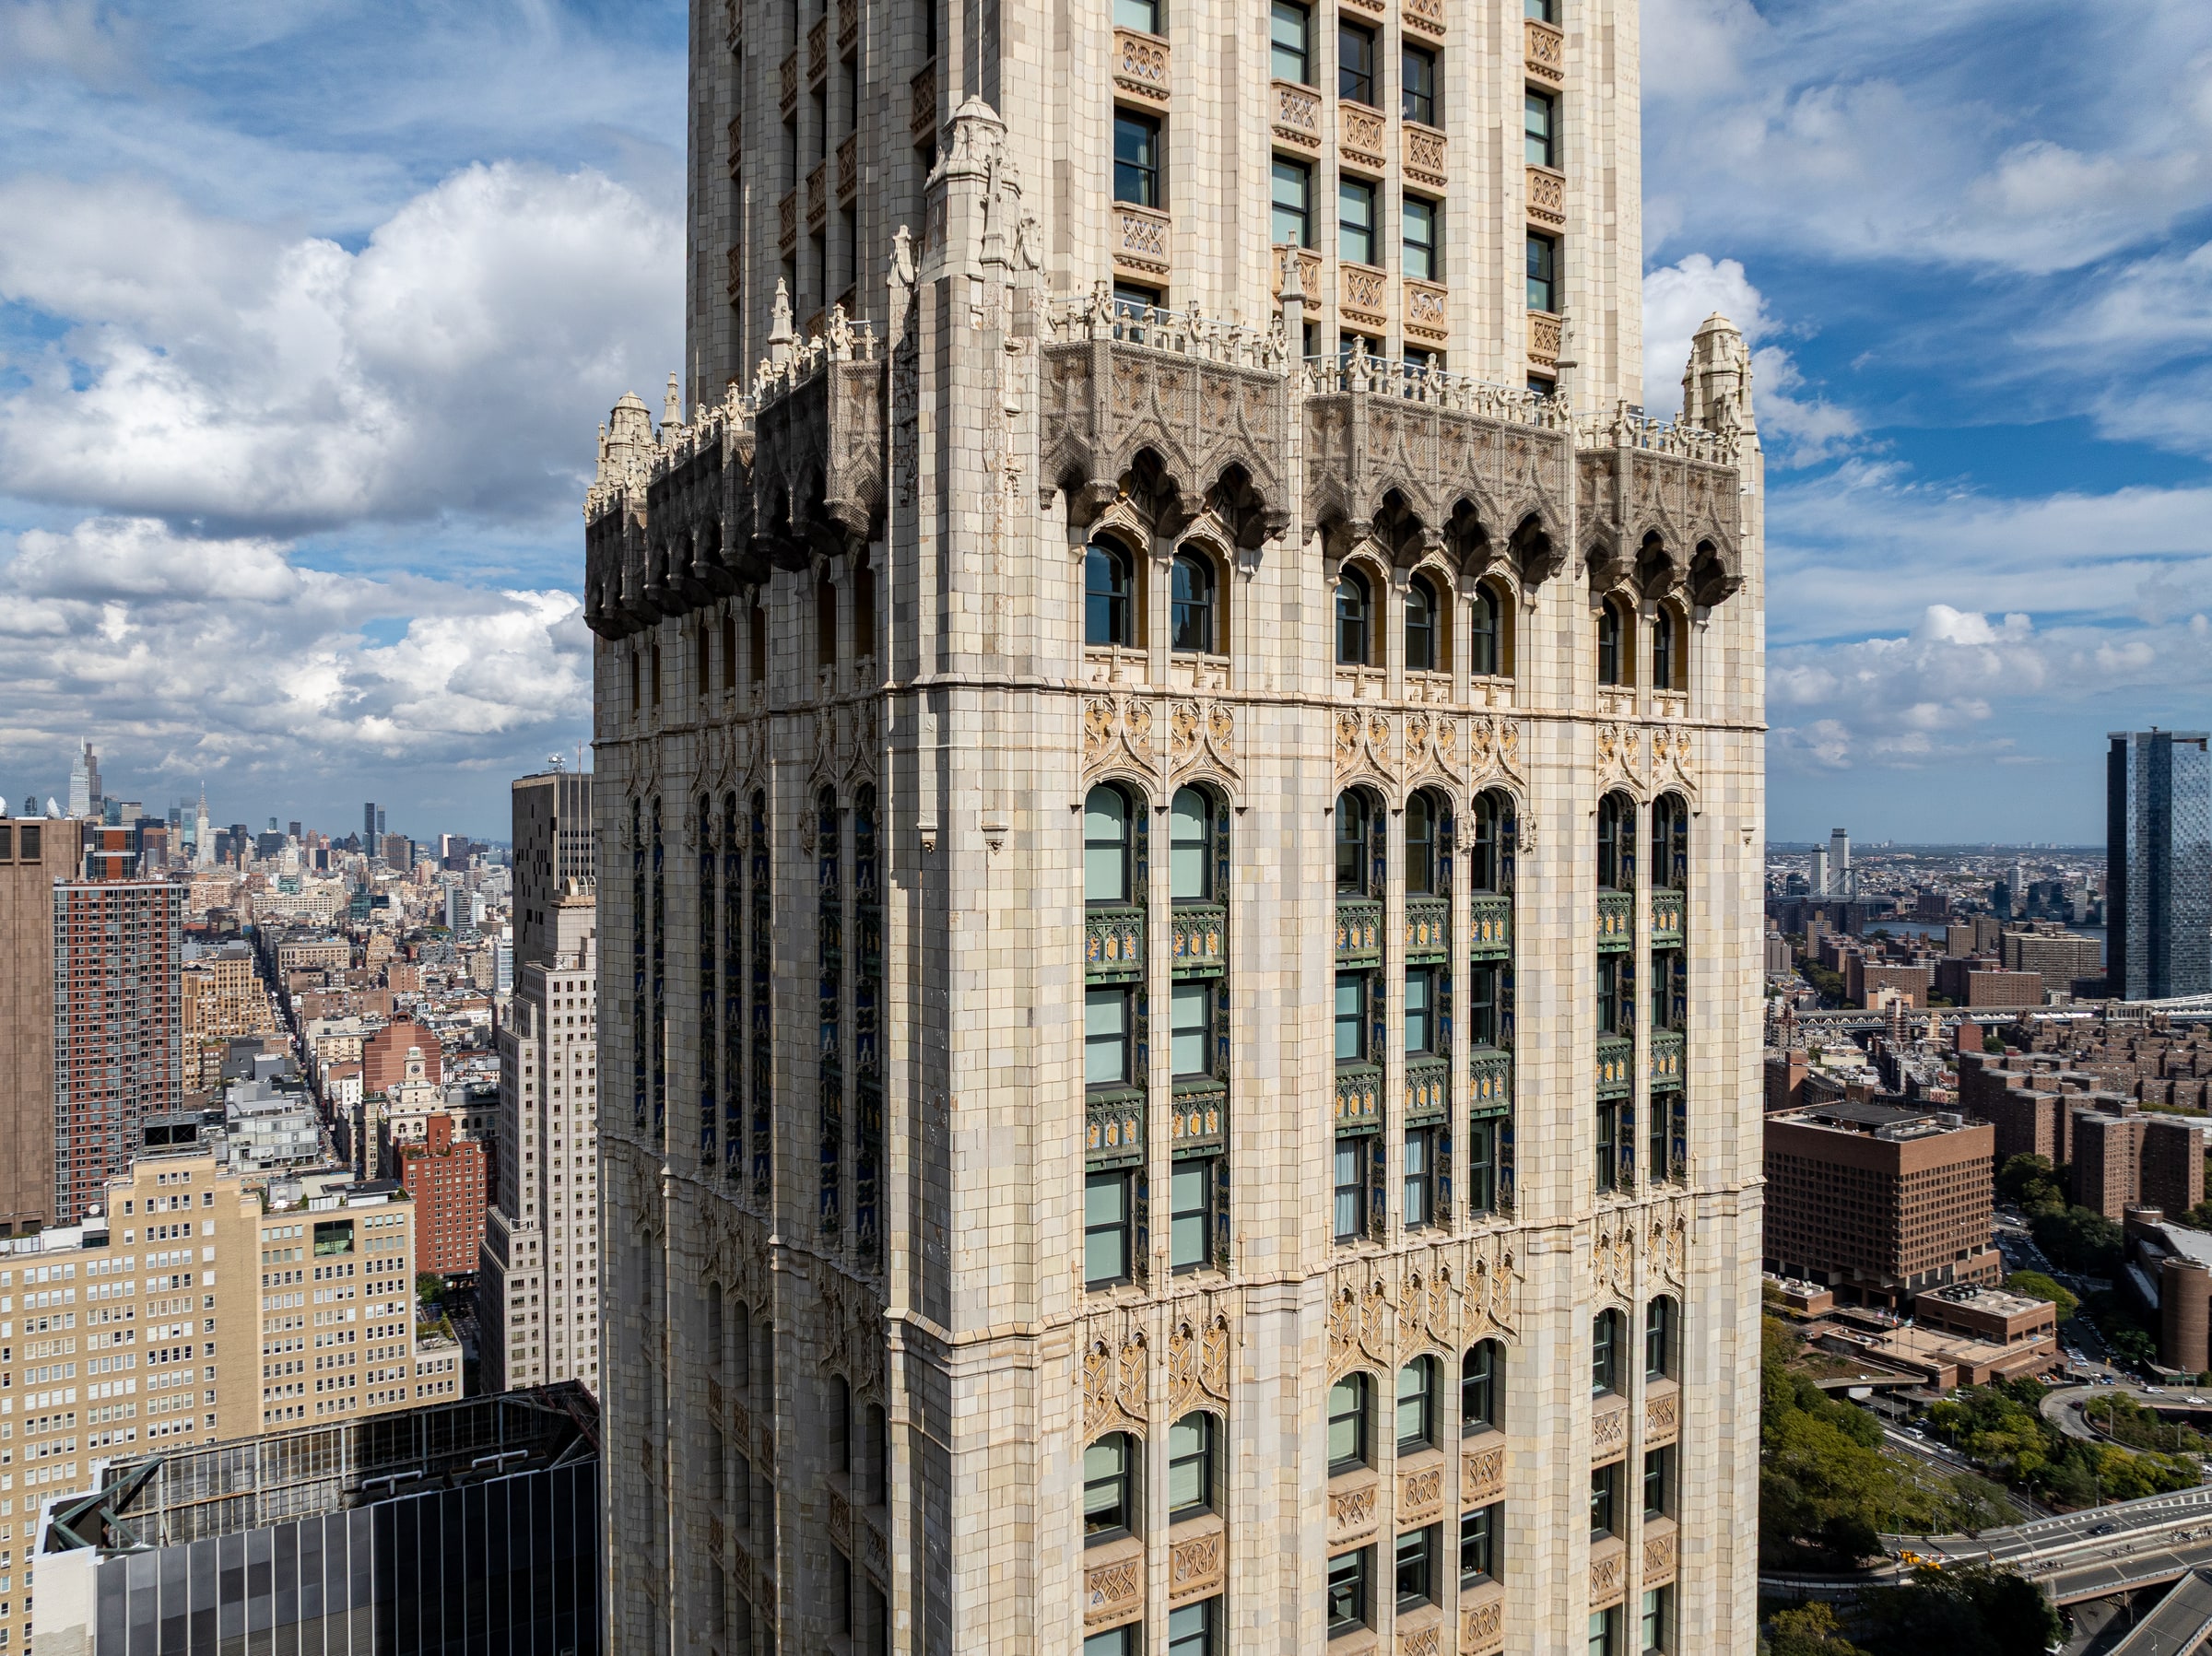
Photo by Barrett Doherty Images for the October / November 2025 issue of The Architect's Newspaper
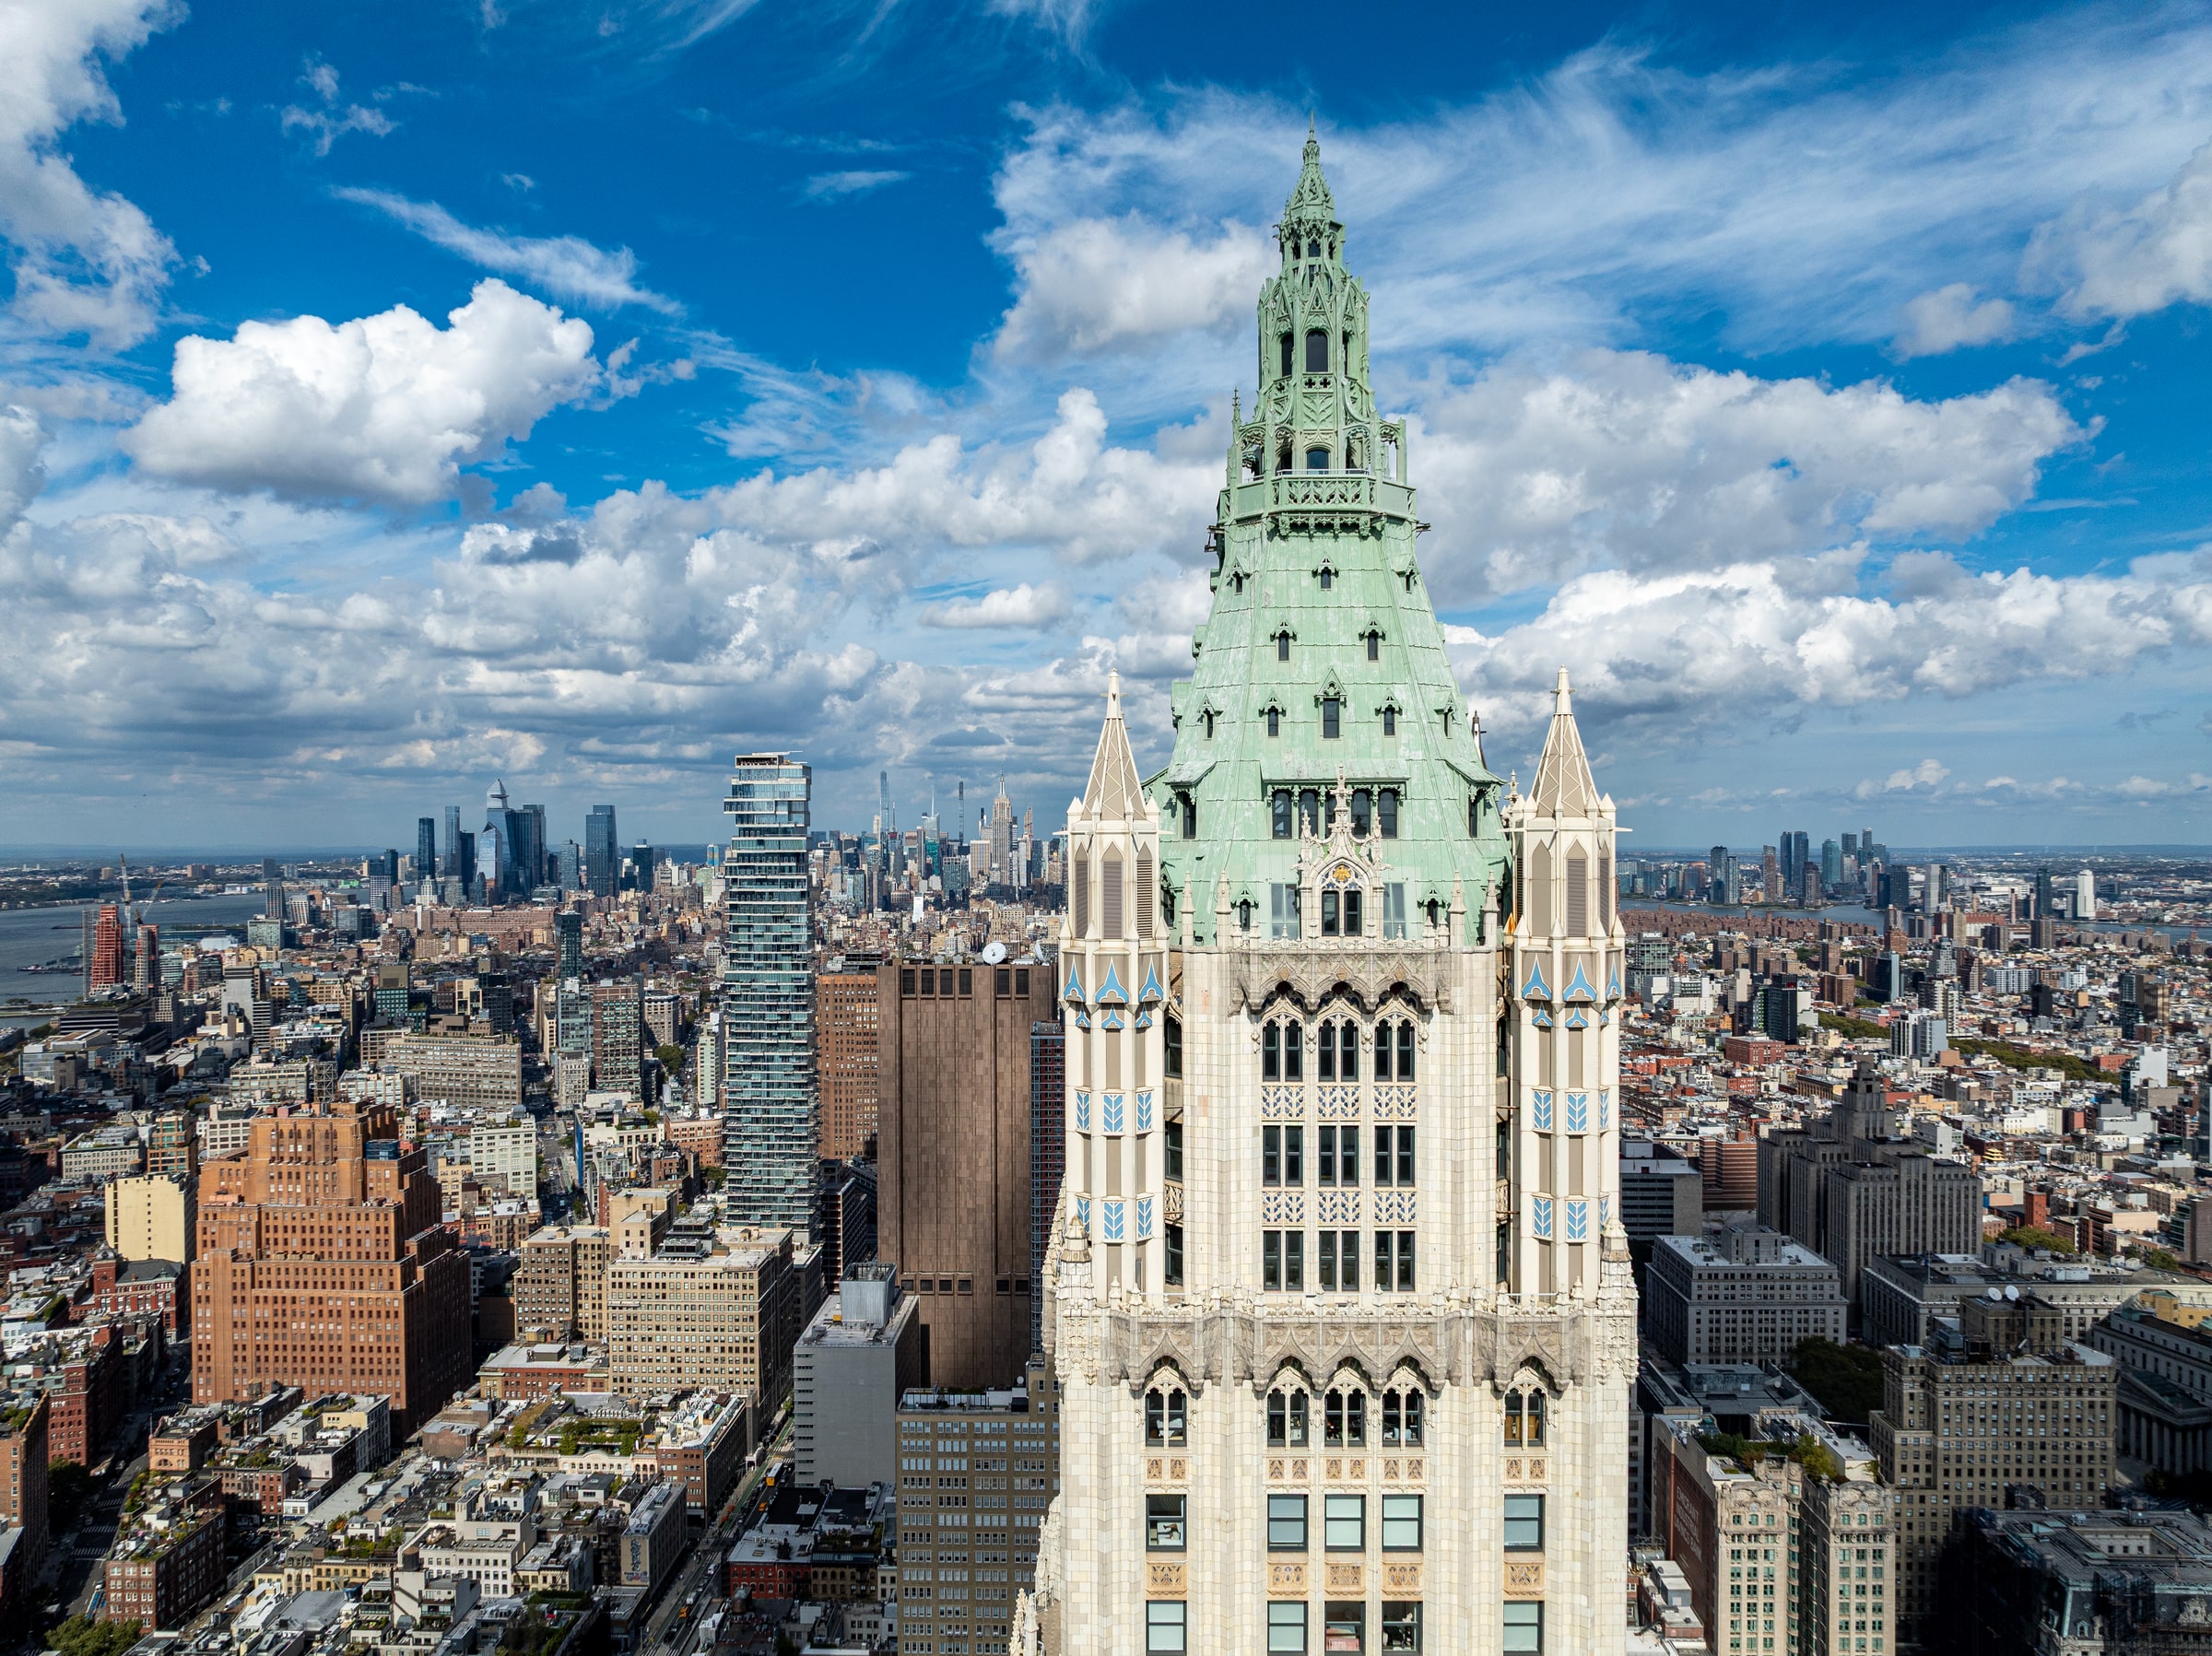
Photo by Barrett Doherty Images for the October / November 2025 issue of The Architect's Newspaper
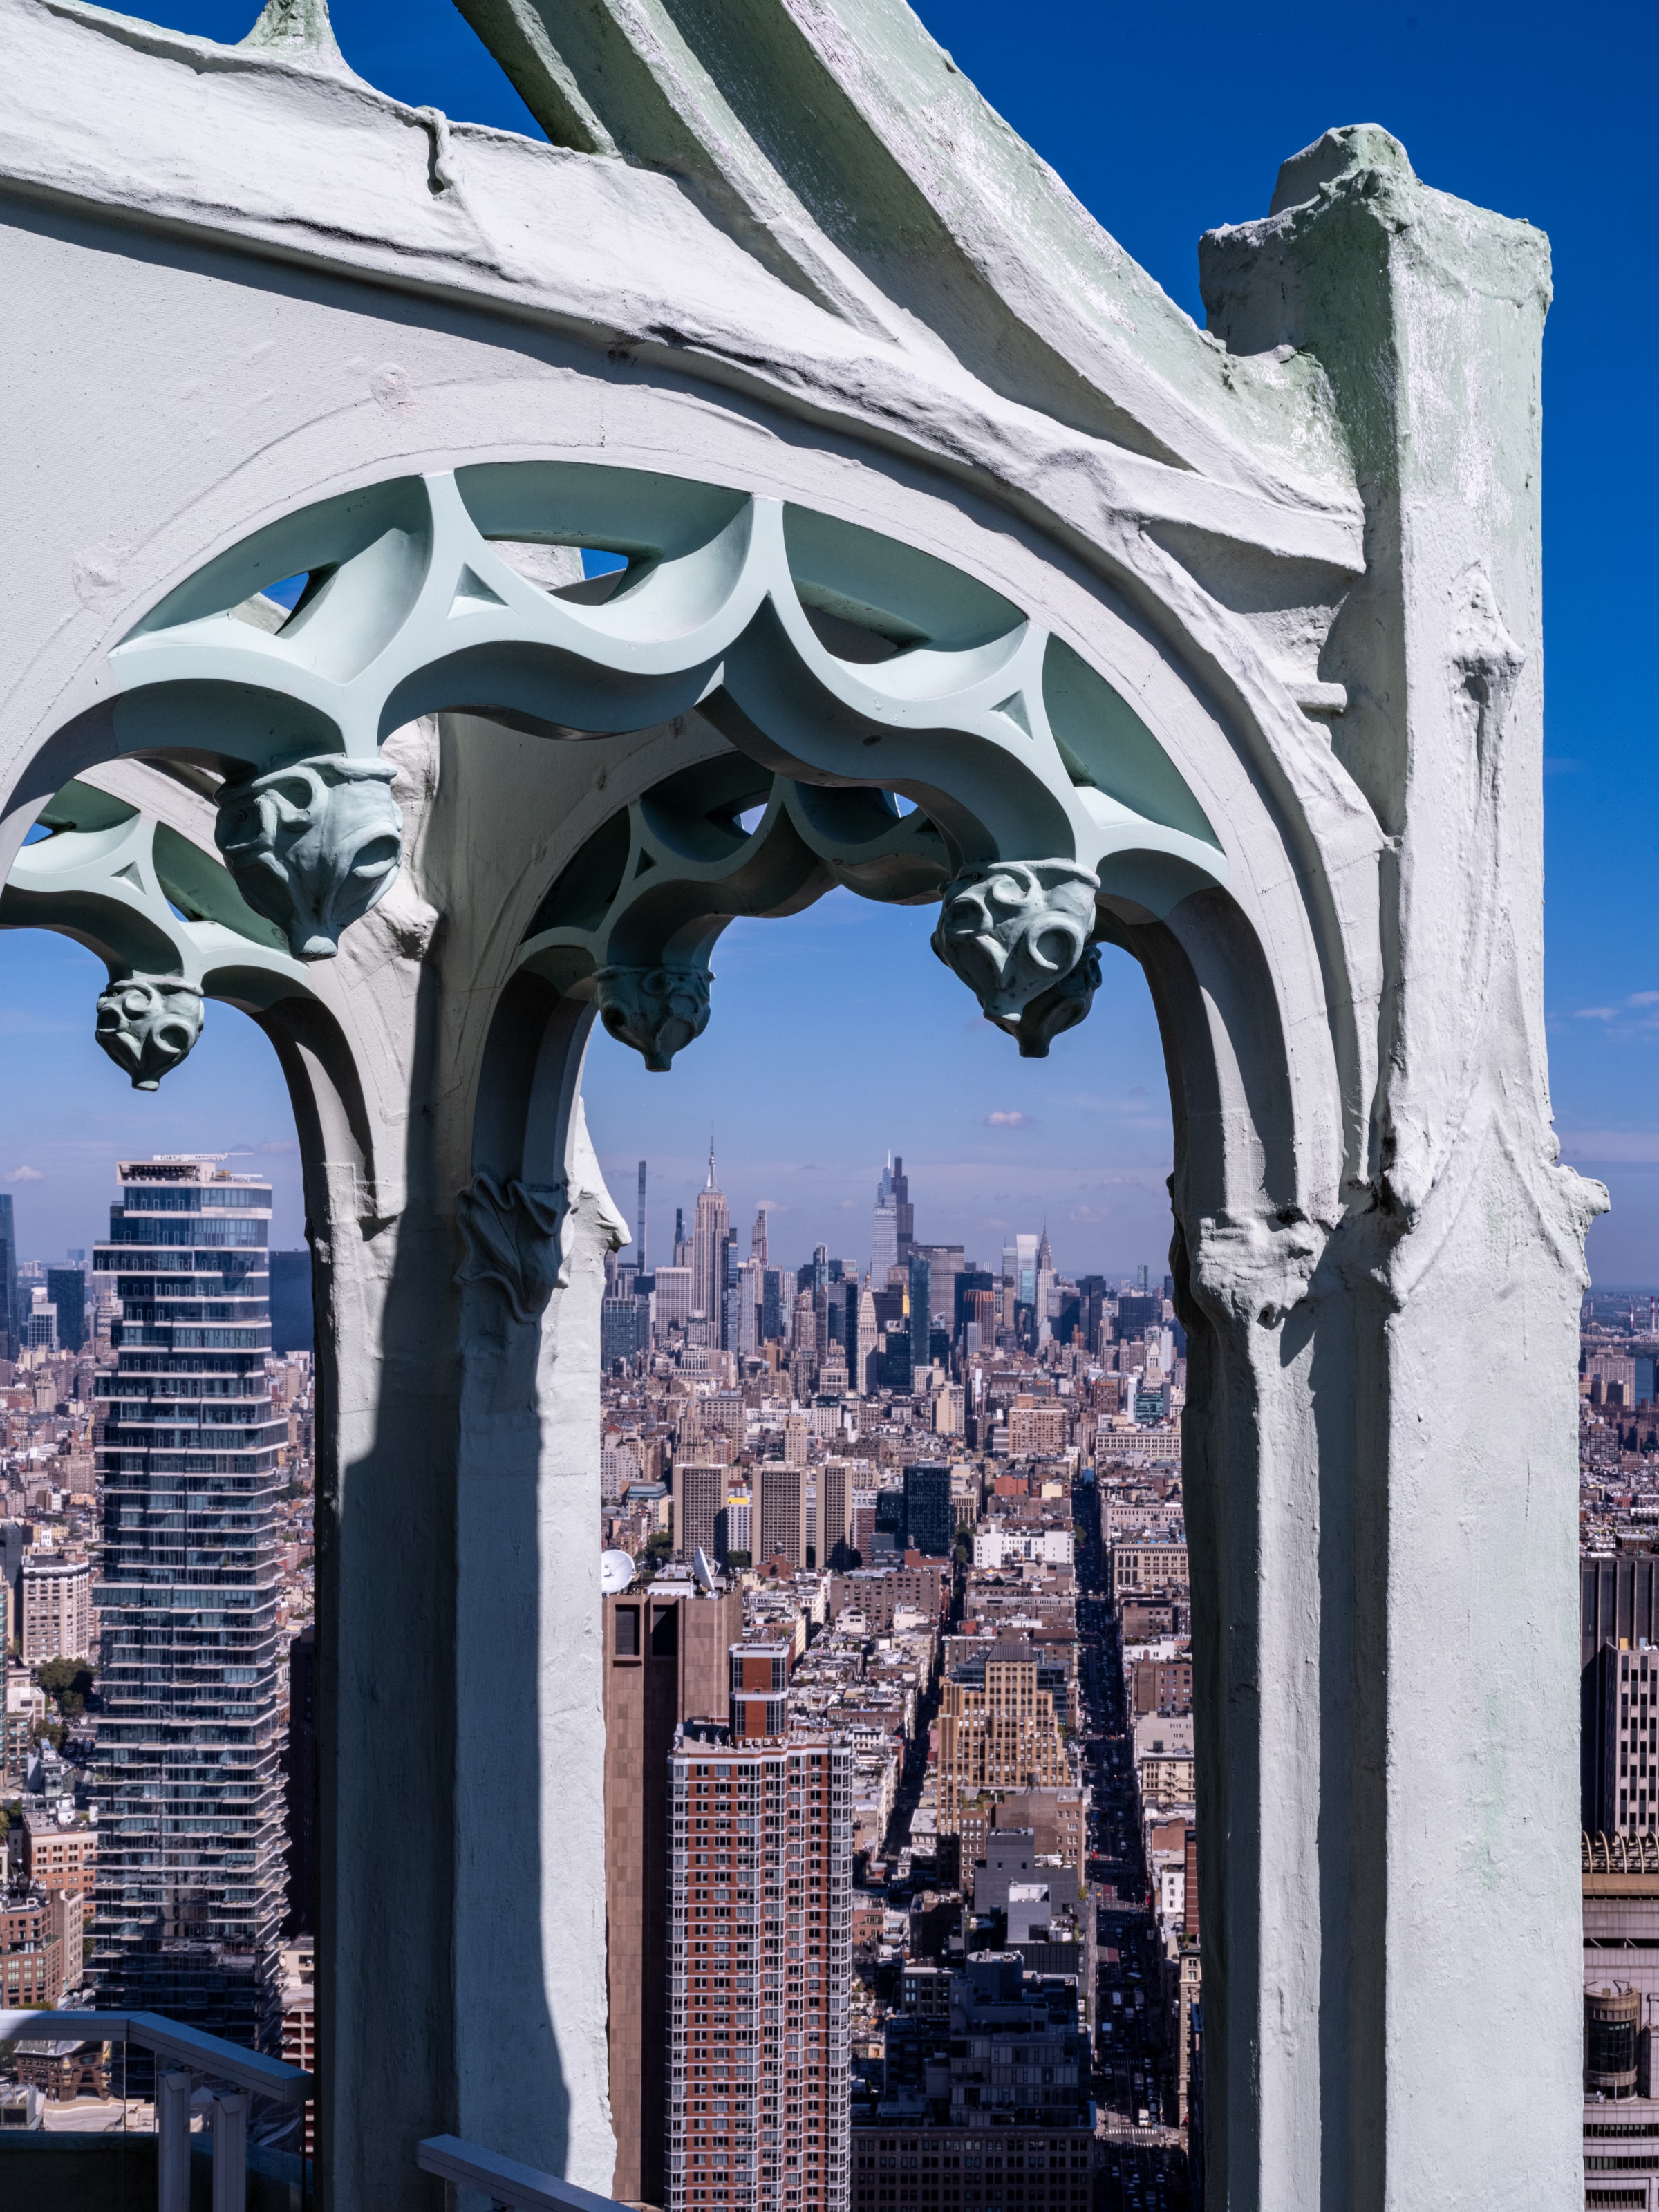
Photo by Barrett Doherty Images for the October / November 2025 issue of The Architect's Newspaper
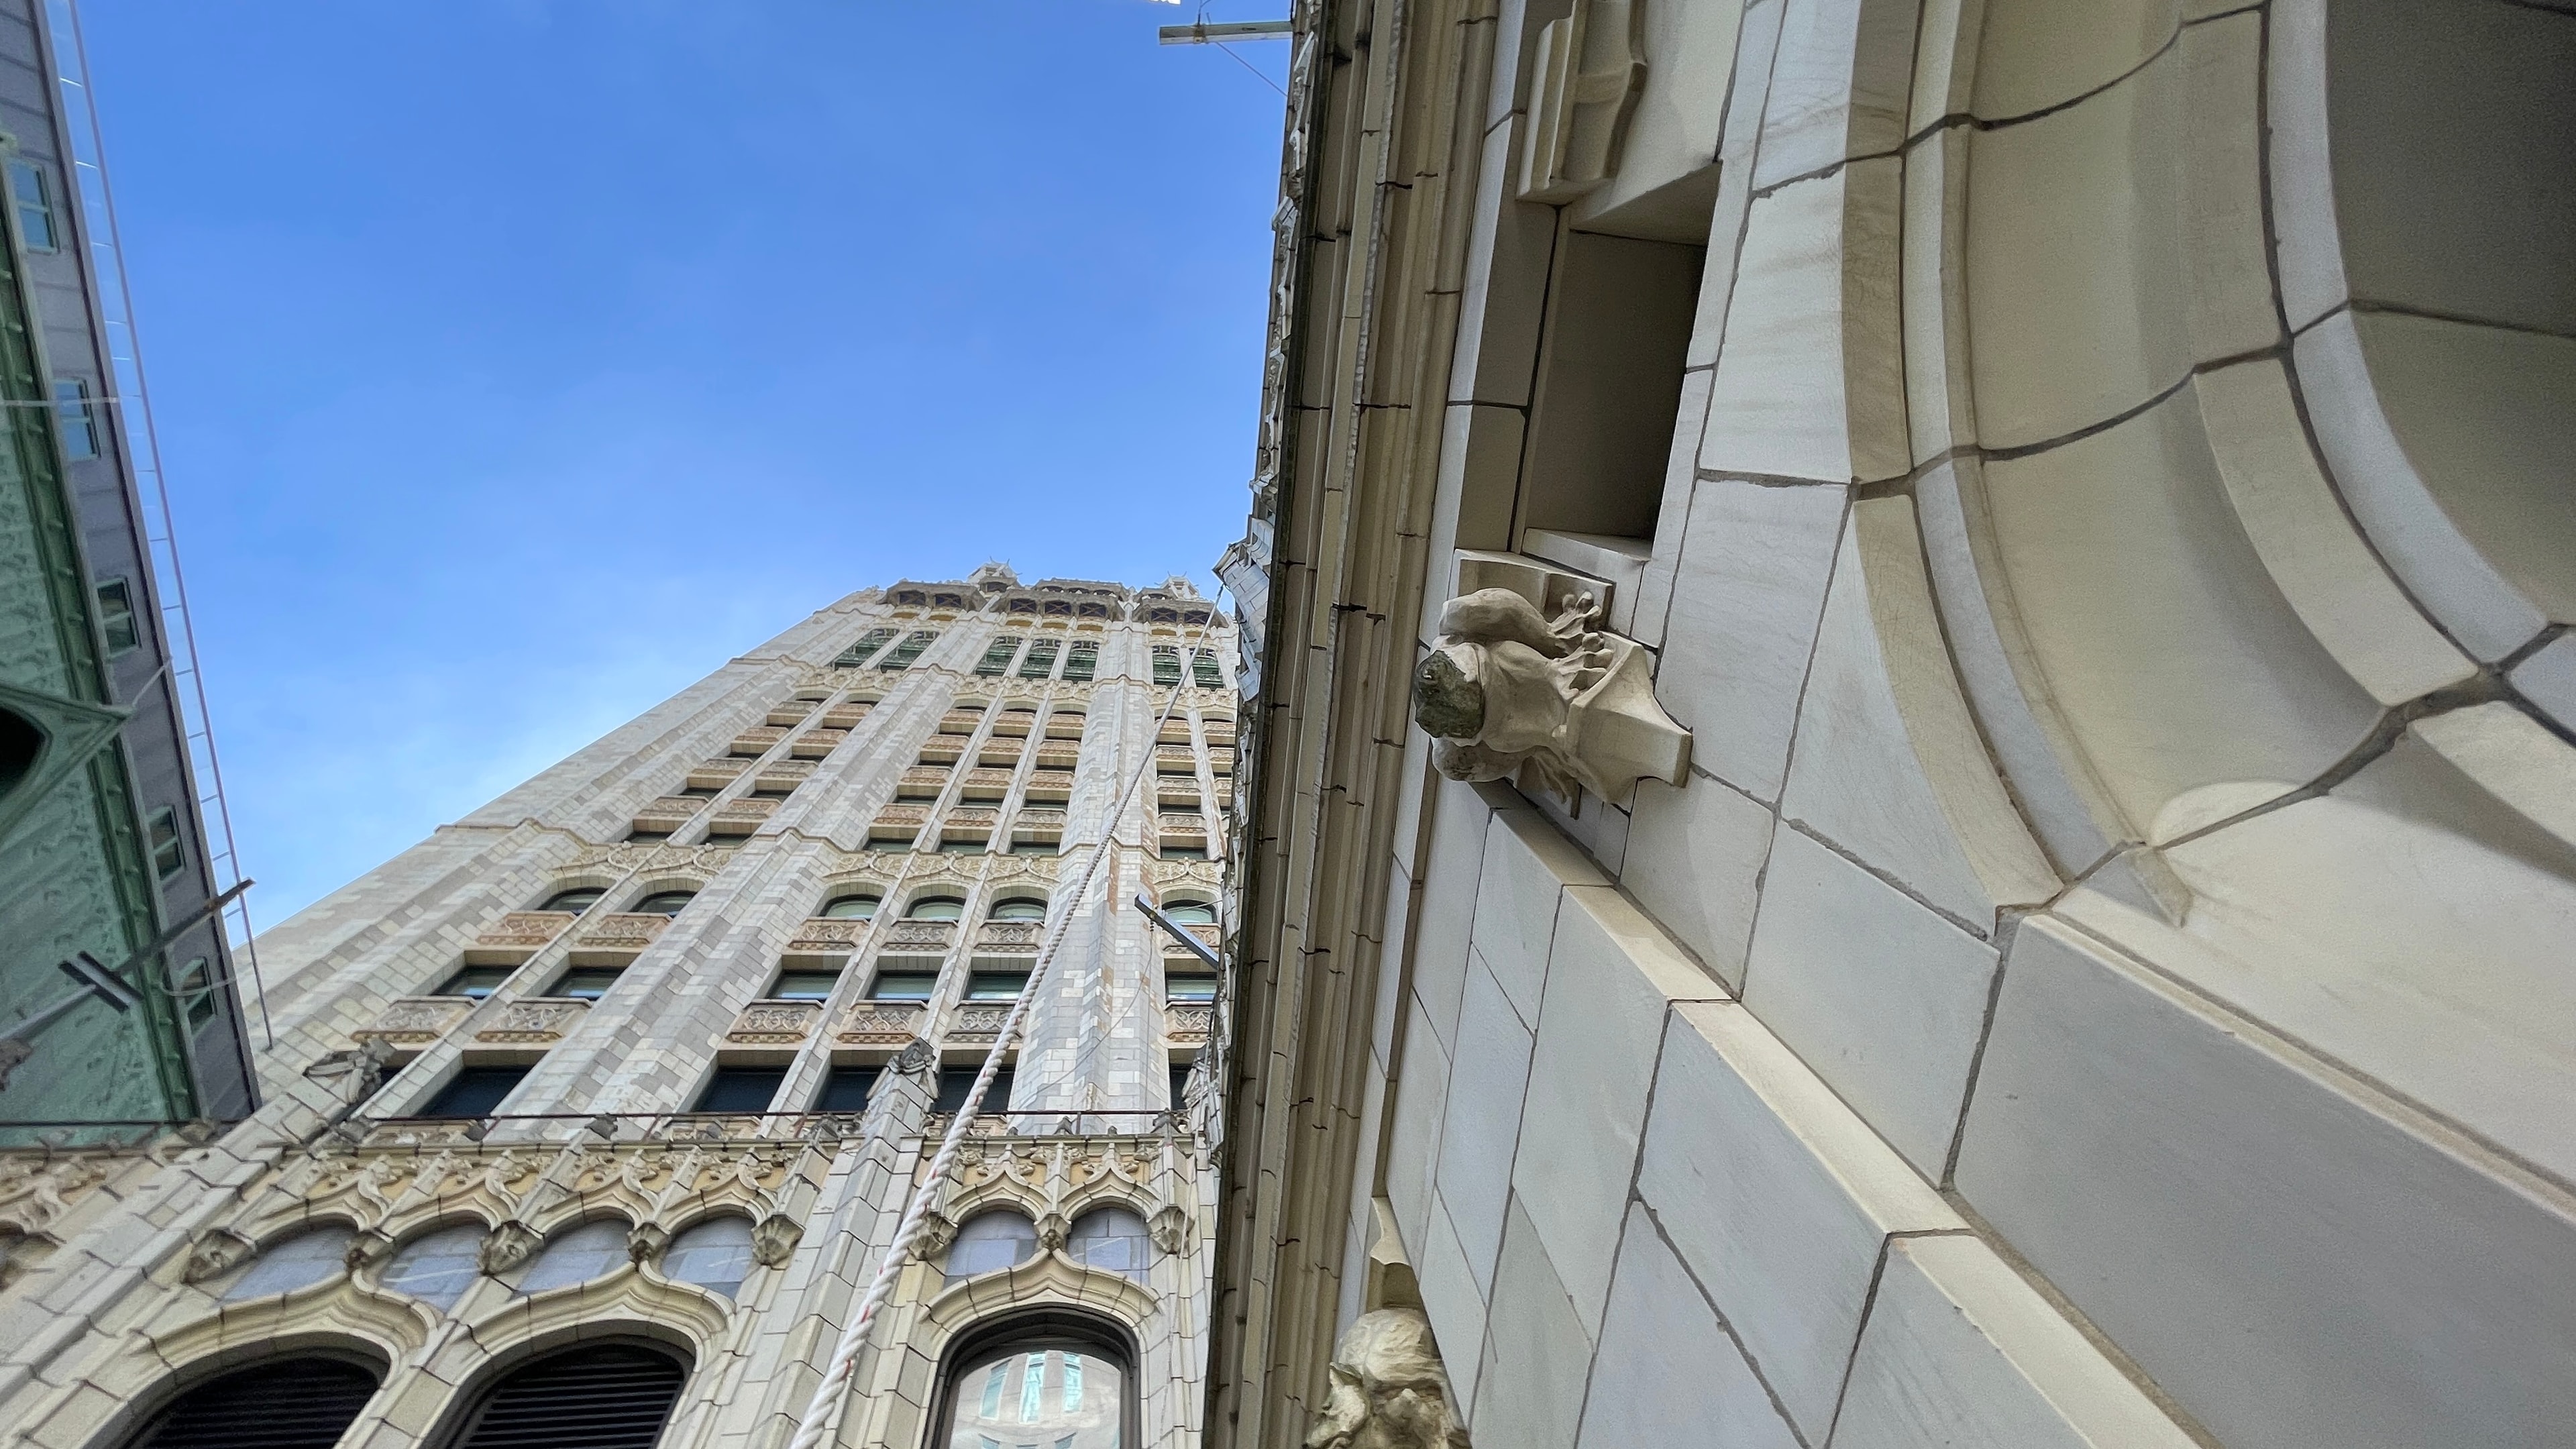
Photo by Barrett Doherty Images for the October / November 2025 issue of The Architect's Newspaper
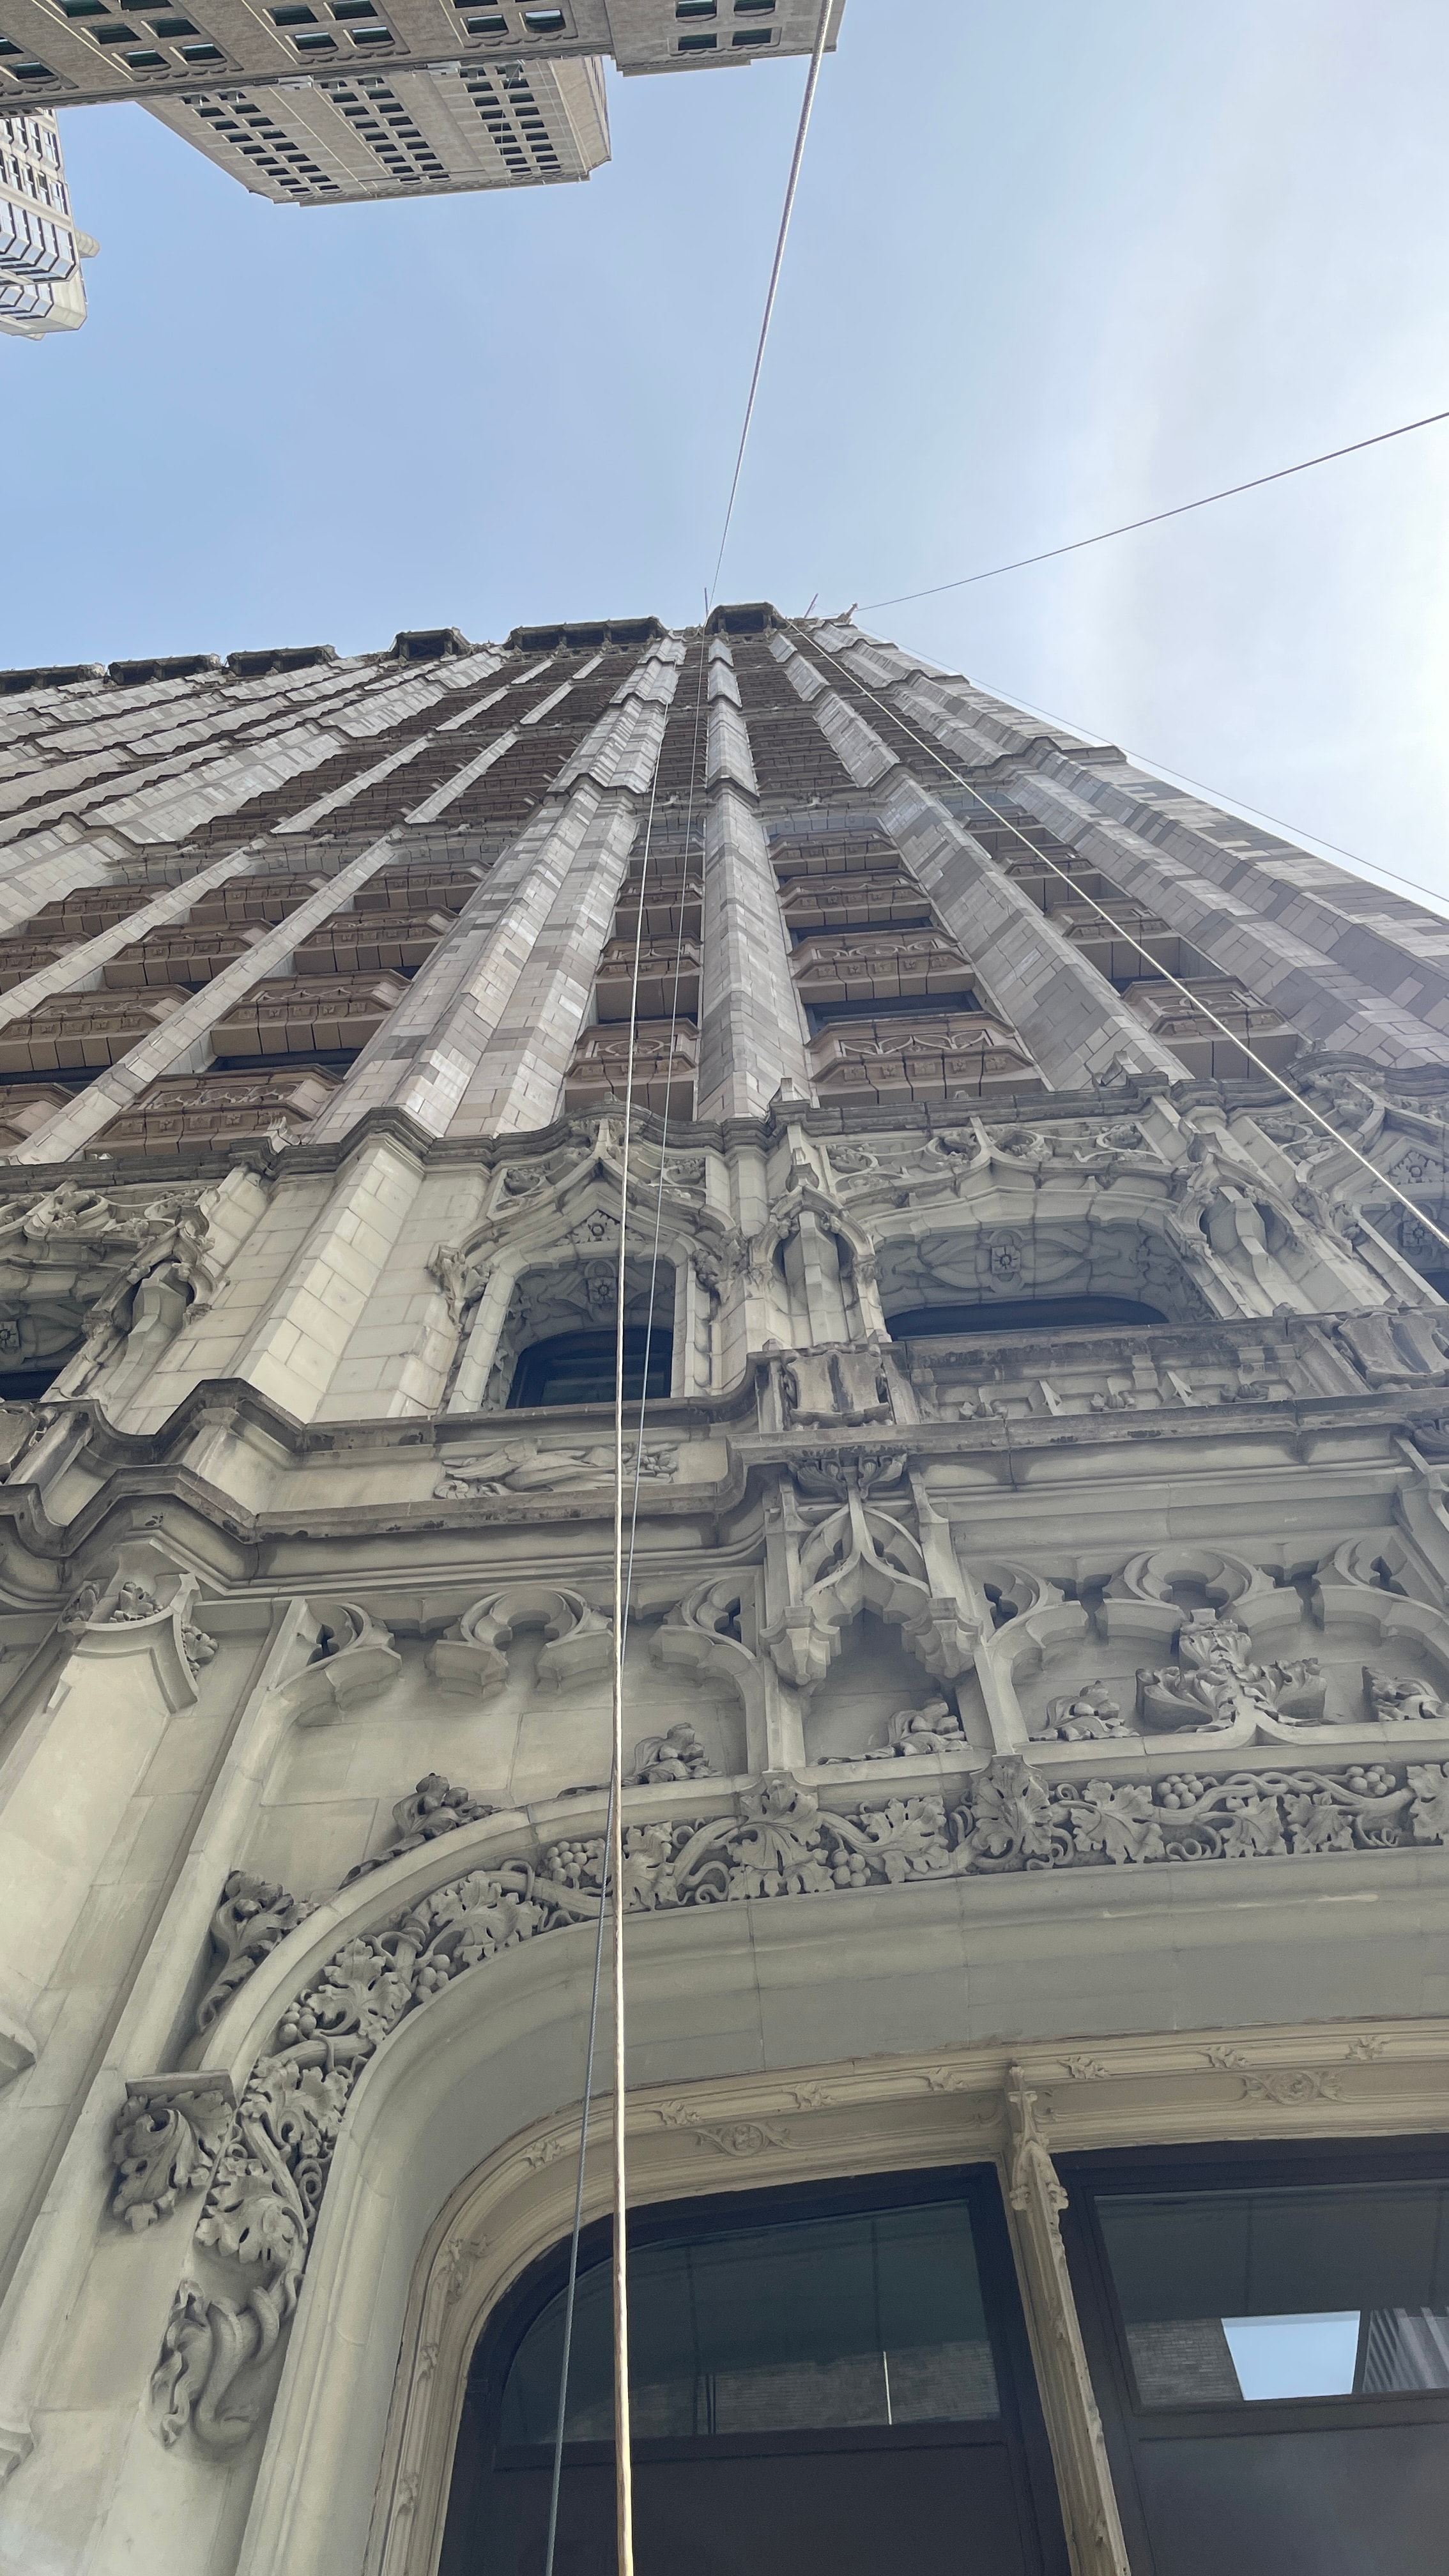
Photo by Barrett Doherty Images for the October / November 2025 issue of The Architect's Newspaper
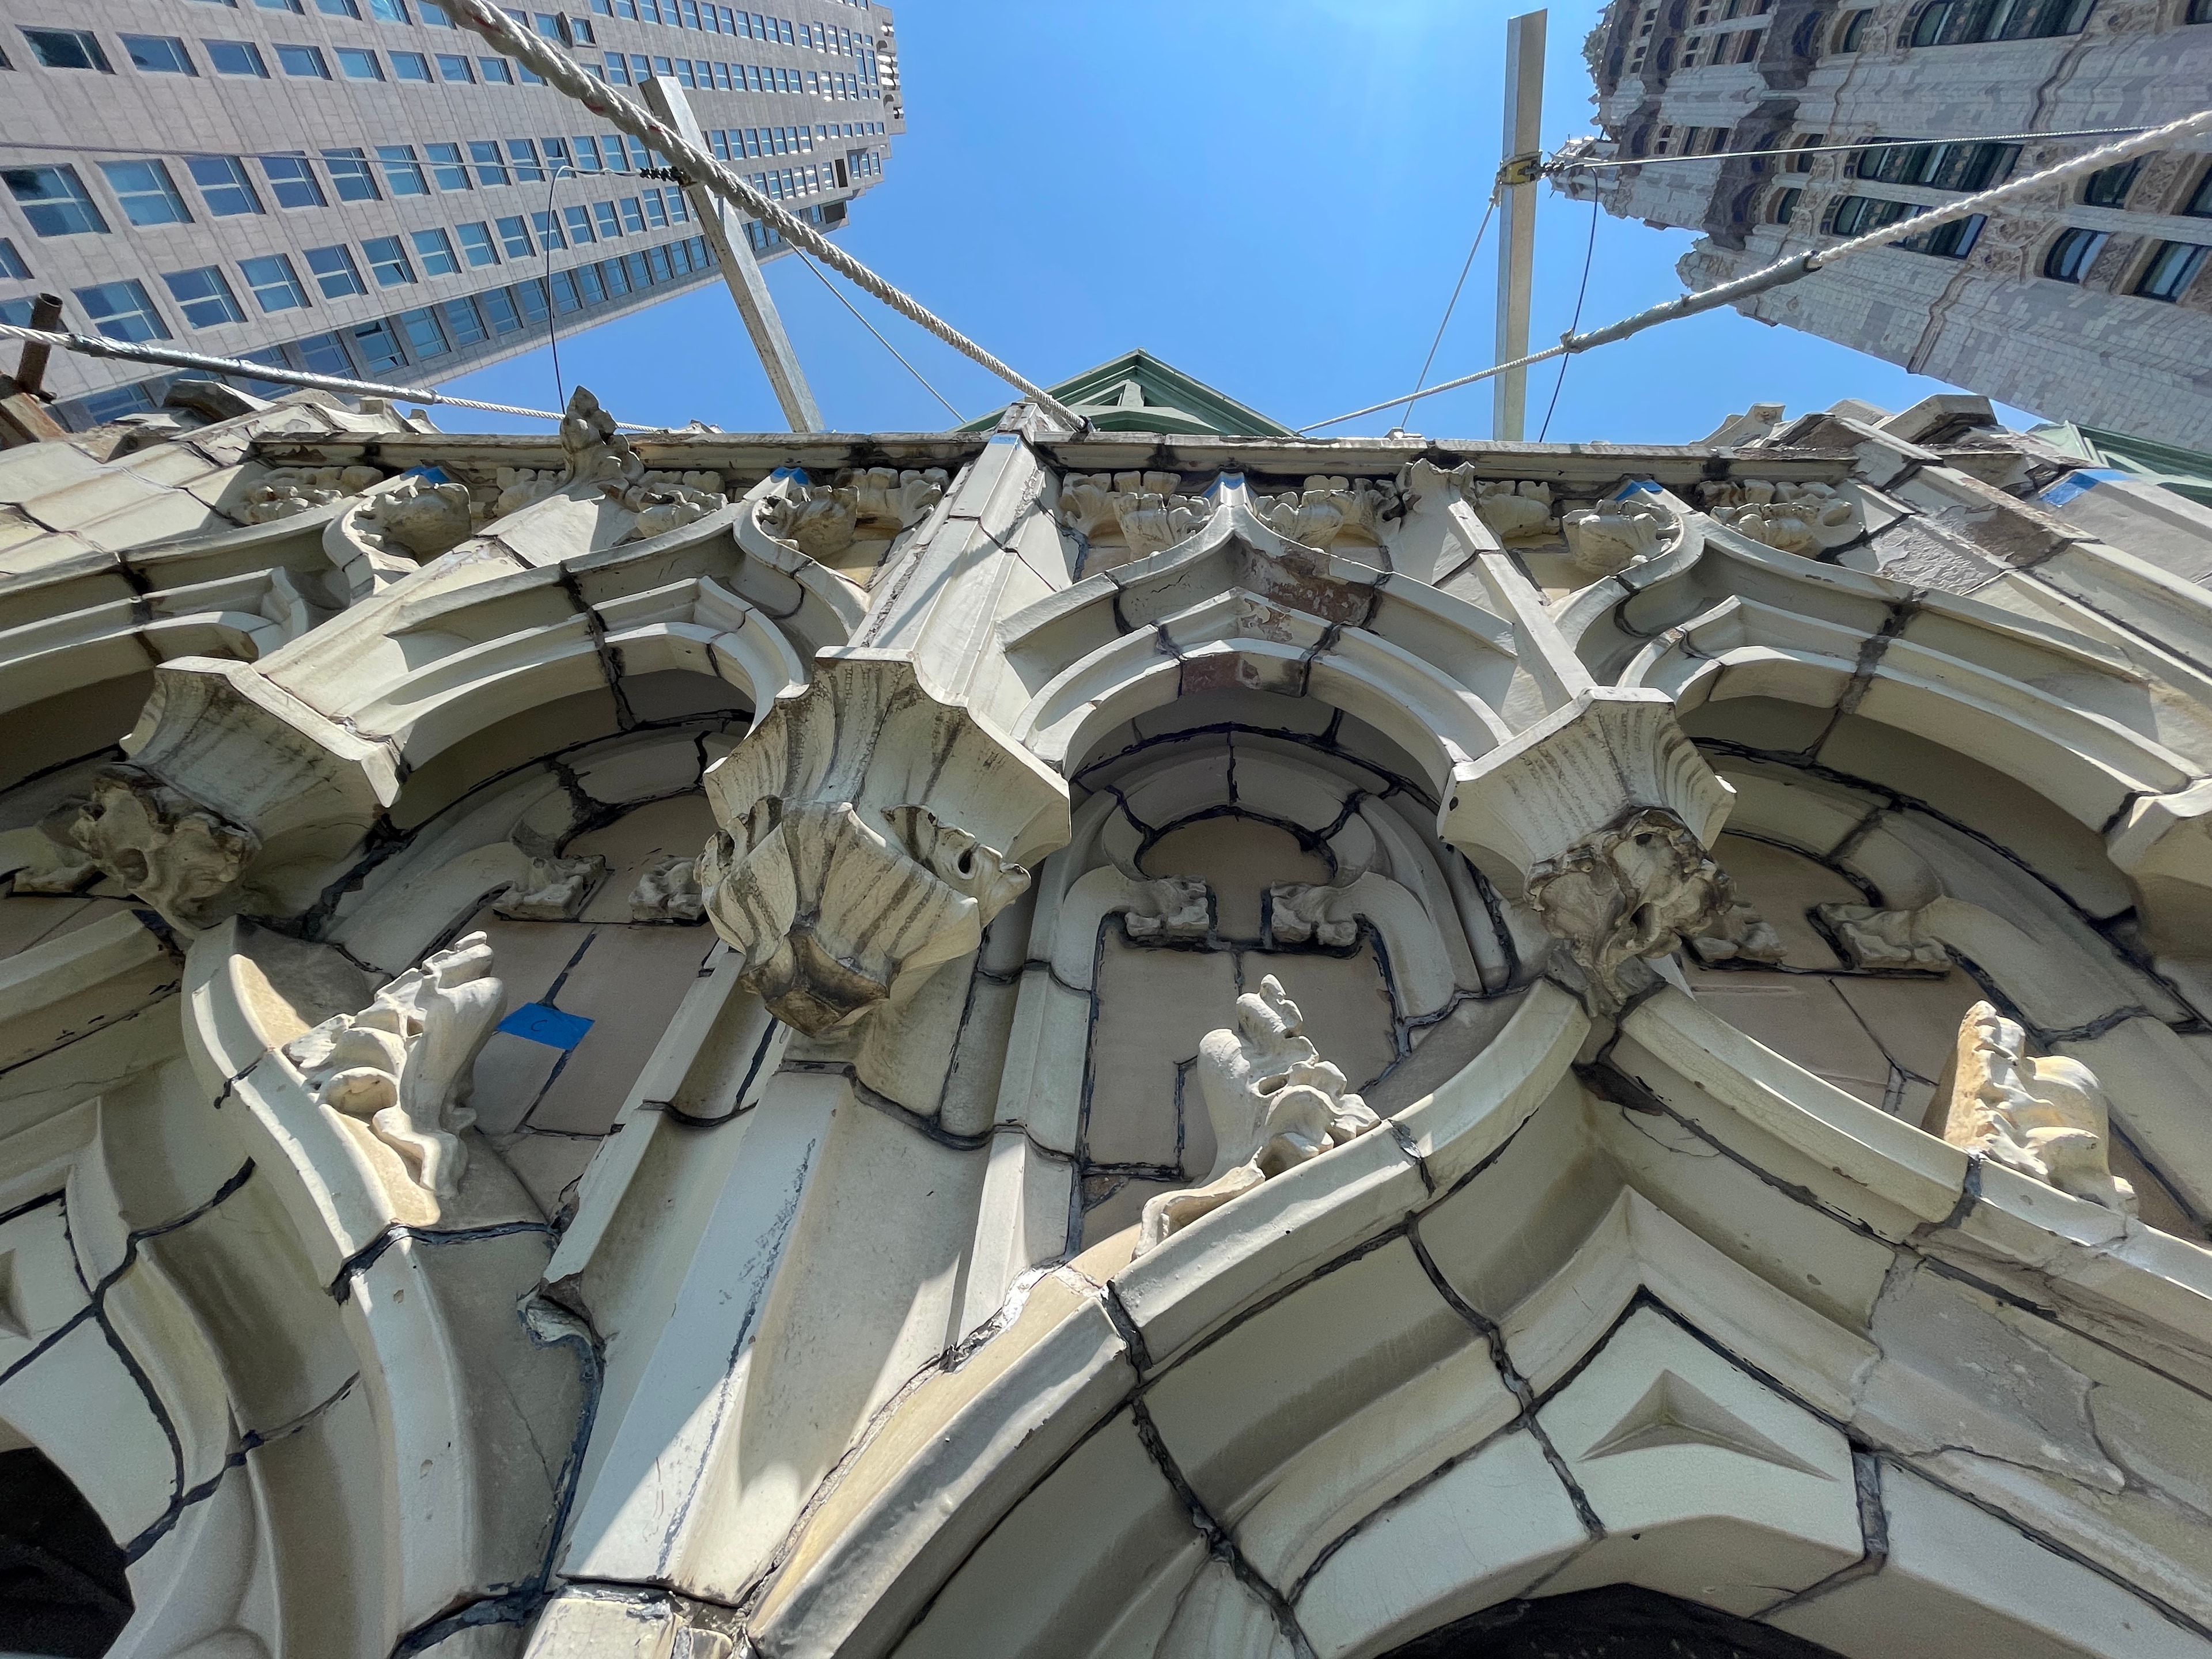
Photo by Barrett Doherty Images for the October / November 2025 issue of The Architect's Newspaper
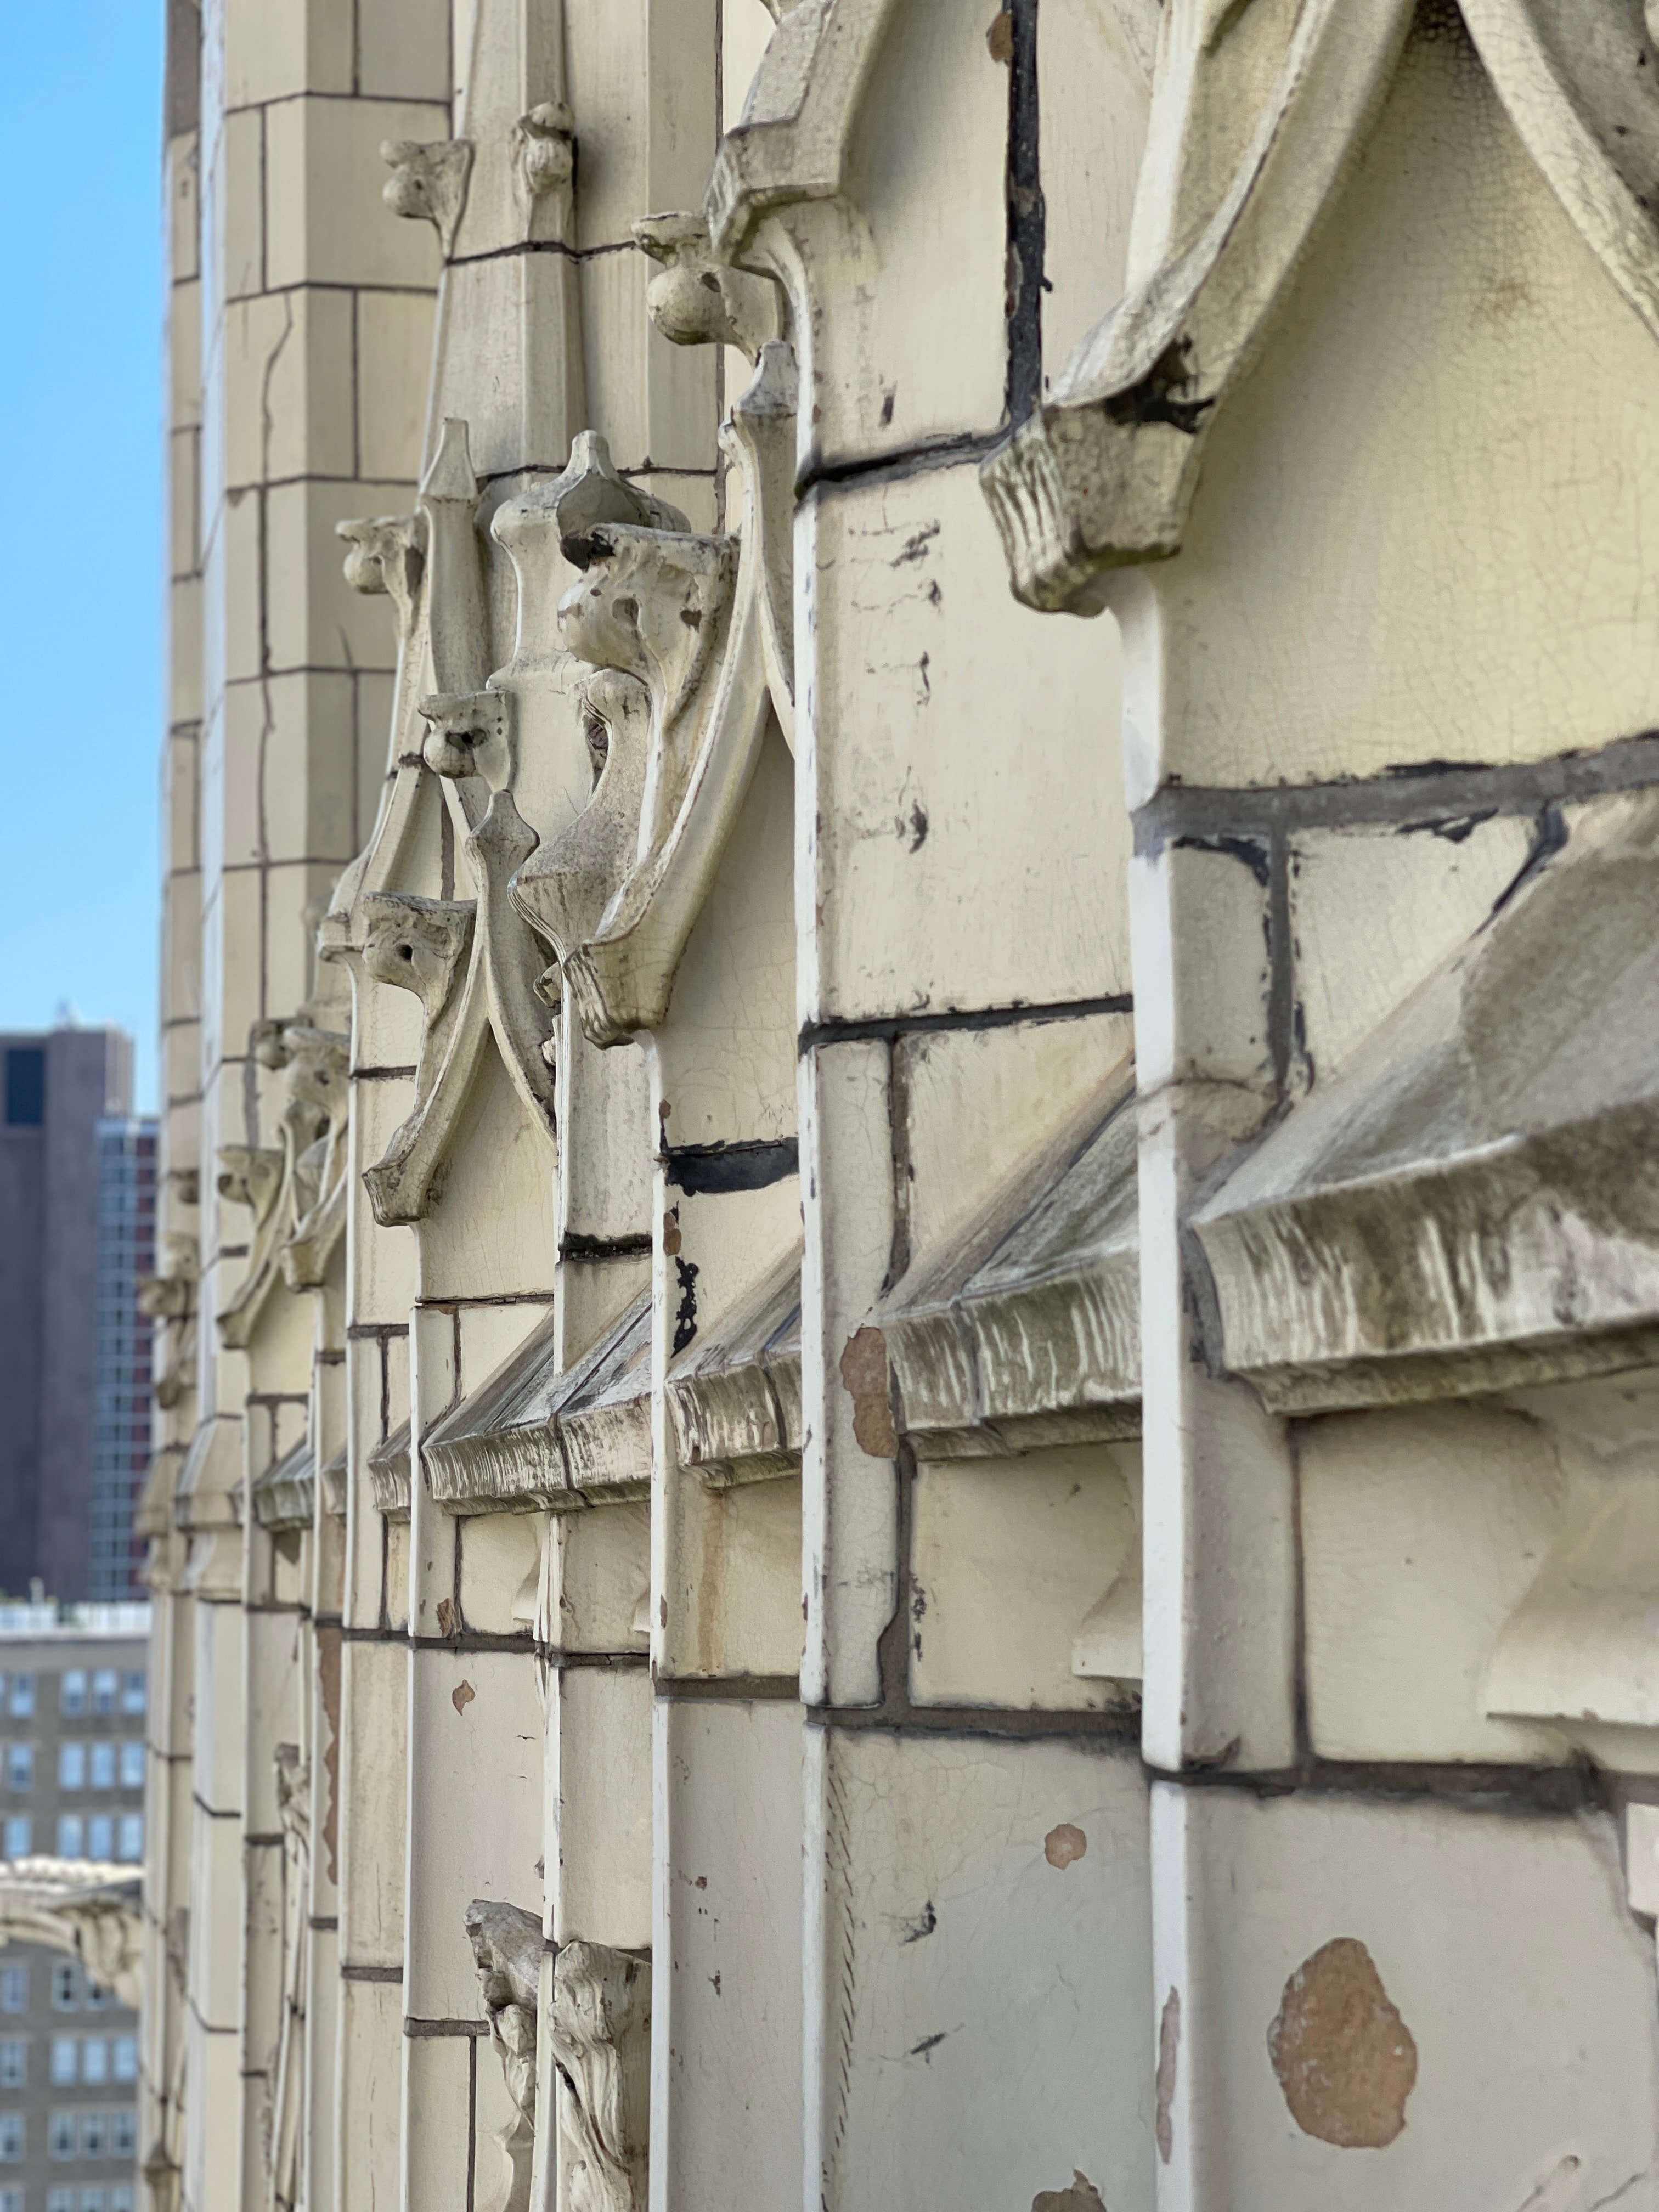
Photo by Barrett Doherty Images for the October / November 2025 issue of The Architect's Newspaper
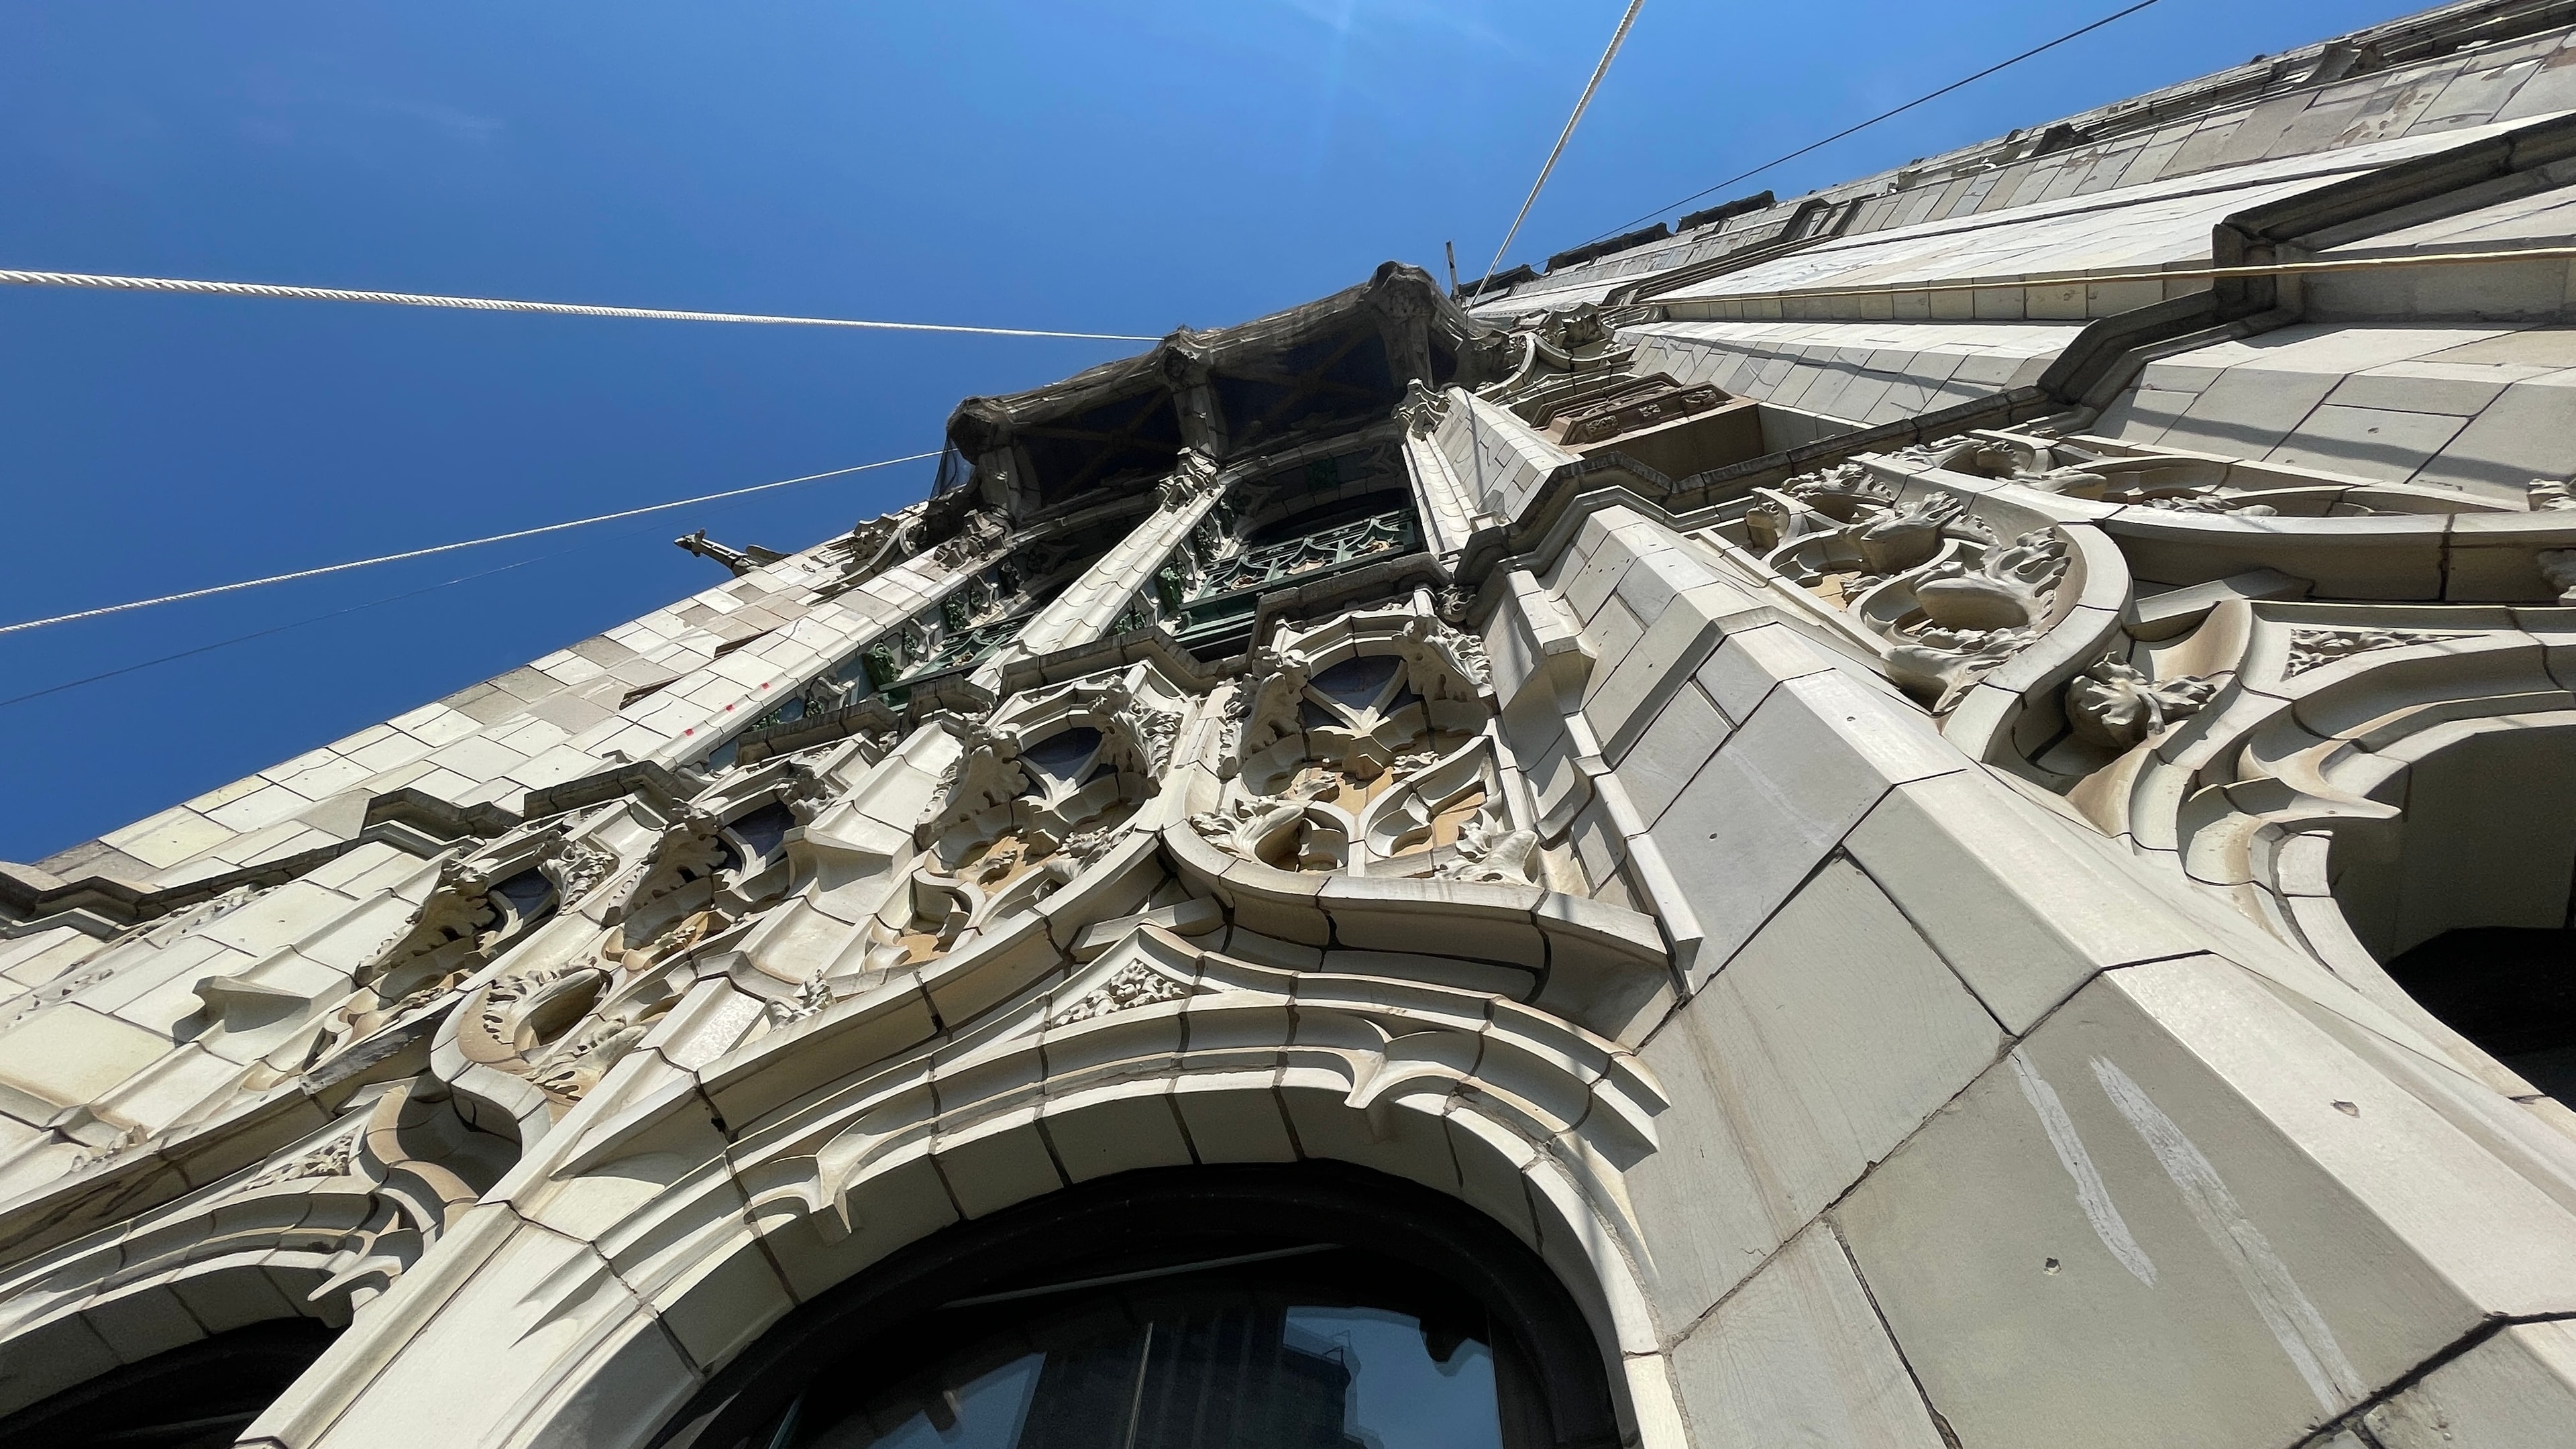
Photo by Barrett Doherty Images for the October / November 2025 issue of The Architect's Newspaper
Photography by Barrett Doherty / The Architect's Newspaper · November 2025